Welcome home to this nicely renovated 3-bedroom, 2-bathroom home that perfectly blends modern style, comfort, and convenience. Situated on a one-fifth acre lot, this move-in-ready property has been thoughtfully updated. The stunning new kitchen is the heart of the home, featuring timeless white shaker cabinetry, elegant quartz countertops, a large center island with a sink, and new stainless-steel appliancesperfect for entertaining or everyday living. Additional upgrades include new flooring throughout, fresh interior and exterior paint, energy-efficient mini-split heating and air conditioning systems, solar, and much more. Step outside to enjoy the fully fenced backyard, where you'll appreciate peaceful views of neighboring orchards and plenty of space to relax, garden, or entertain. Conveniently located just minutes from freeway access, grocery stores, and scenic walking trails, this home also offers easy access to some of Northern California's best outdoor recreation. Spend weekends exploring Sly Park Lake, skiing at nearby mountain resorts, or enjoying everything Lake Tahoe has to offer, all just a quick, easy drive away. Whether you're a first-time homebuyer, looking to downsize, or searching for a turnkey investment property, this nicely updated home is one you won't want to miss!
Closed
$410,000
3860 Carson Rd, Camino, CA 95709
3beds
1,161sqft
Single Family Residence
Built in 1961
8,276 Square Feet Lot
$411,700 Zestimate®
$353/sqft
$2,598 Estimated rent
Home value
$411,700
$375,000 - $453,000
$2,598/mo
Zestimate® history
Owner options
List your home for rent
$2,598/mo
Rent Zestimate®
Find your next renter with Zillow Rental Manager. Plus, with online applications, you can quickly screen prospective tenants – for free.
$2,598/mo
Rent Zestimate®
Refinance and save
$2,715/mo
Est. payment
Refinancing to a lower rate could help reduce your monthly payments and save thousands over the life of the loan.
$2,715/mo
Est. payment
Explore your selling options
Work with a Zillow partner agent
Leverage their expertise and Zillow's premium Showcase listings to get your home seen by more buyers.
Get startedList with your own agent
Get your home in front of millions of buyers by listing it on Zillow.
Learn how to do itSell it yourself
Take full control of how buyers see your home on Zillow by listing For Sale by Owner (FSBO).
List your homeWhat's special
Fully fenced backyardOne-fifth acre lotNew flooring throughoutElegant quartz countertopsNew stainless-steel appliancesStunning new kitchenTimeless white shaker cabinetry
Zillow last checked:
Listing updated:
Listed by:
Jesse Francis DRE #02029599 530-558-0383,
Century 21 Select Real Estate
Bought with:
April McNicholas, DRE #01711606
Future Homes and Real Estate
Source: MetroList Services of CA,MLS#: 226082831Originating MLS: MetroList Services, Inc.
Facts & features
Interior
Bedrooms & bathrooms
- Bedrooms: 3
- Bathrooms: 2
- Full bathrooms: 2
Primary bathroom
- Features: Shower Stall(s), Tile, Window
Dining room
- Features: Space in Kitchen
Kitchen
- Features: Quartz Counter, Island w/Sink
Heating
- Propane, Ductless, Wall Furnace, MultiUnits
Cooling
- Ductless, Multi Units
Appliances
- Included: Free-Standing Gas Range, Free-Standing Refrigerator, Ice Maker, Dishwasher, Disposal, Electric Water Heater
- Laundry: Electric Dryer Hookup, Inside Room
Features
- Flooring: Laminate, Tile
- Has fireplace: No
Interior area
- Total structure area: 0
- Total interior livable area: 1,161 sqft
Property
Parking
- Total spaces: 5
- Parking features: No Garage, Converted Garage
- Uncovered spaces: 5
Features
- Fencing: Back Yard,Chain Link,Front Yard
Lot
- Size: 8,276 Square Feet
- Features: Manual Sprinkler F&R, Low Maintenance
Details
- Additional structures: Shed(s)
- Parcel number: 043130020000
- Zoning: RES
- Special conditions: Standard
Construction
Type & style
- Home type: SingleFamily
- Property subtype: Single Family Residence
Materials
- Stucco, Frame, Wood
- Foundation: Slab
- Roof: Shingle,Composition
Condition
- Year built: 1961
Utilities & green energy
- Electric: 220 Volts
- Sewer: Septic System
- Water: Public, Water District
- Utilities for property: Electric, Propane Tank Leased
Community & HOA
Location
- Region: Camino
Financial & listing details
- Price per square foot: $353/sqft
- Tax assessed value: $355,504
- Date on market: 9/20/2026
- Road surface type: Paved
Price history
| Date | Event | Price |
|---|---|---|
| 8/5/2026 | Sold | $410,000+2.8%$353/sqft |
Source: MetroList Services of CA #226082831 Report a problem | ||
| 7/8/2026 | Pending sale | $399,000$344/sqft |
Source: MetroList Services of CA #226082831 Report a problem | ||
| 7/1/2026 | Listed for sale | $399,000+19.1%$344/sqft |
Source: MetroList Services of CA #226082831 Report a problem | ||
| 7/13/2022 | Sold | $335,000-4.3%$289/sqft |
Source: MetroList Services of CA #222046662 Report a problem | ||
| 6/14/2022 | Pending sale | $350,000$301/sqft |
Source: MetroList Services of CA #222046662 Report a problem | ||
| 6/4/2022 | Price change | $350,000-12.3%$301/sqft |
Source: MetroList Services of CA #222046662 Report a problem | ||
| 5/24/2022 | Listed for sale | $399,000+317.8%$344/sqft |
Source: MetroList Services of CA #222046662 Report a problem | ||
| 9/3/1999 | Sold | $95,500$82/sqft |
Source: MetroList Services of CA #129902737 Report a problem | ||
Public tax history
| Year | Property taxes | Tax assessment |
|---|---|---|
| 2026 | -- | $355,504 +2% |
| 2025 | $4,689 +27.2% | $348,534 +2% |
| 2024 | $3,687 +2.1% | $341,700 +2% |
| 2023 | $3,613 +144.4% | $335,000 +142.2% |
| 2022 | $1,478 +1.4% | $138,291 +2% |
| 2021 | $1,457 +1.4% | $135,581 +1% |
| 2020 | $1,438 +1.6% | $134,191 +2% |
| 2019 | $1,416 +2.9% | $131,561 +2% |
| 2018 | $1,375 +1.9% | $128,983 +2% |
| 2017 | $1,349 +1.3% | $126,455 +2% |
| 2016 | $1,331 +6% | $123,976 +1.5% |
| 2015 | $1,256 | $122,115 +2% |
| 2014 | $1,256 | $119,724 +0.5% |
| 2013 | -- | $119,184 +4% |
| 2012 | -- | $114,558 |
| 2011 | -- | $114,558 +0.8% |
| 2010 | -- | $113,704 -0.2% |
| 2009 | -- | $113,976 +2% |
| 2008 | -- | $111,742 +2% |
| 2007 | -- | $109,551 +2% |
| 2006 | -- | $107,404 +2% |
| 2005 | -- | $105,299 +2% |
| 2004 | -- | $103,235 +1.9% |
| 2003 | -- | $101,344 +2% |
| 2002 | -- | $99,358 +2% |
| 2001 | -- | $97,410 +2% |
| 2000 | -- | $95,500 |
Find assessor info on the county website
Neighborhood: 95709
Nearby homes
- $536,7003 bd3 ba2.1k sqft3856 Carson Rd, Camino, CA 95709Off Market
- $435,0002 bd2 ba1.5k sqft3870 Carson Rd, Camino, CA 95709Off Market
- $353,9002 bd1 ba1.2k sqft3878 Carson Rd, Camino, CA 95709Off Market
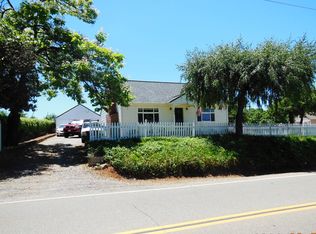
- $606,7003 bd2 ba2.3k sqft3851 Carson Rd, Camino, CA 95709Off Market
- $291,2002 bd1 ba792 sqft3901 Carson Rd, Camino, CA 95709Off Market
- $370,8002 bd1 ba720 sqft3887 Carson Rd, Camino, CA 95709Off Market
- $135,0002 bd2 ba924 sqft3905 Carson Rd, Camino, CA 95709Sold
- $461,1002 bd2 ba1.6k sqft3841 Carson Rd, Camino, CA 95709Off Market
Nearby schools
GreatSchools rating
- 5/10Camino Elementary SchoolGrades: K-8Distance: 0.6 mi
- 7/10El Dorado High SchoolGrades: 9-12Distance: 6.9 mi
Get a cash offer in 3 minutes
Find out how much your home could sell for in as little as 3 minutes with a no-obligation cash offer.
Estimated market value
$411,700
Get a cash offer in 3 minutes
Find out how much your home could sell for in as little as 3 minutes with a no-obligation cash offer.
Estimated market value
$411,700
- California
- El Dorado County
- Camino
- 95709
- 3860 Carson Rd
