Welcome to 3860 Roxford Church Rd SE in Dennison! This spacious 3-bedroom, 3-full-bath ranch is nestled on 2.8 acres, offering privacy, space, and plenty of room to enjoy the outdoors. The large kitchen features stainless steel appliances and ample space for everyday living and entertaining. The primary bedroom includes an updated ensuite bathroom, while two additional bedrooms and a full bathroom complete the main level. The finished basement adds valuable living space with room for a recreation area, home office, hobbies, or flex space, along with an additional full bathroom and plenty of storage. Outside, the private backyard is the perfect place to relax or entertain, featuring a deck, patio, and pool surrounded by beautiful landscaping. With a peaceful setting and plenty of usable space inside and out, this Dennison ranch is ready for its next owner.
Pending
$349,900
3860 Roxford Church Rd SE, Dennison, OH 44621
3beds
2,912sqft
Single Family Residence
Built in 1995
2.8 Acres Lot
$-- Zestimate®
$120/sqft
$-- HOA
What's special
Plenty of storageStainless steel appliancesPrivate backyardLarge kitchen
- 11 days
- 886
- 98
Likely to sell faster than
Zillow last checked:
Listing updated:
Listed by:
Ahren L Booher 440-537-4502 Ahren@ArtofRealEstateCLE.com,
Keller Williams Elevate
Source: MLS Now,MLS#: 5244188 Originating MLS: Akron Cleveland Association of REALTORS
Originating MLS: Akron Cleveland Association of REALTORSFacts & features
Interior
Bedrooms & bathrooms
- Bedrooms: 3
- Bathrooms: 3
- Full bathrooms: 3
- Main level bathrooms: 2
- Main level bedrooms: 3
Heating
- Forced Air, Propane
Cooling
- Central Air, Heat Pump
Appliances
- Included: Dryer, Dishwasher, Freezer, Microwave, Range, Refrigerator, Water Softener, Washer
Features
- Basement: Full,Finished,Partially Finished
- Number of fireplaces: 1
Interior area
- Total structure area: 2,912
- Total interior livable area: 2,912 sqft
- Finished area above ground: 1,812
- Finished area below ground: 1,100
Video & virtual tour
Property
Parking
- Total spaces: 3
- Parking features: Attached, Carport, Garage, Garage Door Opener, Unpaved
- Attached garage spaces: 2
- Carport spaces: 1
- Covered spaces: 3
Features
- Levels: Two,One
- Stories: 1
- Patio & porch: Deck, Porch
- Has private pool: Yes
- Pool features: Above Ground
- Has spa: Yes
- Spa features: Hot Tub
- Has view: Yes
- View description: Canyon
Lot
- Size: 2.8 Acres
- Features: Irregular Lot, Wooded
Details
- Additional structures: Outbuilding
- Additional parcels included: 5900389009,5900389007
- Parcel number: 5900389001
- Special conditions: Standard
Construction
Type & style
- Home type: SingleFamily
- Architectural style: Ranch
- Property subtype: Single Family Residence
Materials
- Vinyl Siding
- Roof: Asphalt,Fiberglass
Condition
- Year built: 1995
Utilities & green energy
- Sewer: Septic Tank
- Water: Well
Community & HOA
Community
- Security: Smoke Detector(s)
HOA
- Has HOA: No
Location
- Region: Dennison
Financial & listing details
- Price per square foot: $120/sqft
- Tax assessed value: $241,380
- Annual tax amount: $2,445
- Date on market: 9/16/2026
- Cumulative days on market: 12 days
Estimated market value
Not available
Estimated sales range
Not available
Not available
Price history
| Date | Event | Price |
|---|---|---|
| 9/21/2026 | Pending sale | $349,900$120/sqft |
Source:  MLS Now #5244188 Report a problem MLS Now #5244188 Report a problem | ||
| 9/16/2026 | Listed for sale | $349,900+6.1%$120/sqft |
Source: MLS Now #5244188 Report a problem | ||
| 7/29/2022 | Sold | $329,900$113/sqft |
Source: MLS Now #4381141 Report a problem | ||
| 7/20/2022 | Pending sale | $329,900$113/sqft |
Source: MLS Now #4381141 Report a problem | ||
| 6/28/2022 | Contingent | $329,900$113/sqft |
Source: MLS Now #4381141 Report a problem | ||
| 6/10/2022 | Listed for sale | $329,900$113/sqft |
Source: MLS Now #4381141 Report a problem | ||
Public tax history
| Year | Property taxes | Tax assessment |
|---|---|---|
| 2025 | $2,421 +10.3% | $84,480 +16.5% |
| 2024 | $2,194 +2.4% | $72,520 |
| 2023 | $2,143 -2% | $72,520 |
| 2022 | $2,187 +0.9% | $72,520 +12.3% |
| 2021 | $2,168 -2.2% | $64,550 +0.1% |
| 2020 | $2,217 +5.4% | $64,510 |
| 2019 | $2,103 +5.8% | $64,510 +9% |
| 2018 | $1,988 +55% | $59,190 |
| 2017 | $1,283 -35.9% | $59,190 |
| 2016 | $2,002 +7.9% | $59,190 +10.4% |
| 2014 | $1,856 -1.9% | $53,630 |
| 2013 | $1,893 +0.4% | $53,630 |
| 2012 | $1,885 -0.6% | $53,630 -0.7% |
| 2011 | $1,895 +0.9% | $53,990 |
| 2010 | $1,878 +1.2% | $53,990 +1.7% |
| 2009 | $1,855 +11.4% | $53,110 +9.7% |
| 2006 | $1,665 +0.8% | $48,420 |
| 2005 | $1,652 -0.5% | $48,420 |
| 2004 | $1,661 -3.2% | $48,420 +1.6% |
| 2003 | $1,716 +1% | $47,650 |
| 2002 | $1,699 +0.3% | $47,650 |
| 2001 | $1,694 +15.1% | $47,650 +20% |
| 2000 | $1,472 | $39,710 |
Find assessor info on the county website
Monthly payment
Est. payment
Payment breakdown
Explore the cost of this home by adjusting the details. Changes won't be saved.Climate risks
Neighborhood: 44621
Nearby schools
Schools provided by the listing agent
- District: Claymont CSD - 7901
Source: MLS Now. This data may not be complete. We recommend contacting the local school district to confirm school assignments for this home.
- $9,880-- bd-- ba-- sqft3860 Roxford Church Rd SE, Dennison, OH 44621Off Market
- $1,990-- bd-- ba-- sqft3860 Roxford Church Rd SE, Dennison, OH 44621Off Market
- $264,7003 bd1 ba2.1k sqft3808 Roxford Church Rd SE, Dennison, OH 44621Off Market
- $530-- bd-- ba-- sqft3856 Roxford Church Rd SE, Dennison, OH 44621Off Market
Similar homes
- $349,0003 bd3 ba1.8k sqft10461 Fort Laurens Rd NW, Bolivar, OH 44612For Sale
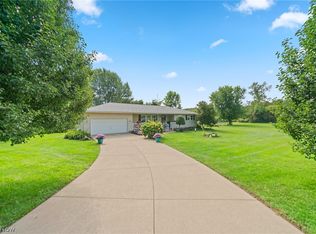 MLS ID #5248253, Debbie L Ferrante, RE/MAX Edge Realty. MLS Now
 - $339,9003 bd4 ba2.3k sqft4300 Falls Rd SW, Sherrodsville, OH 44675For Sale
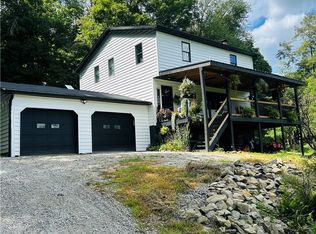 MLS ID #5240210, Donna J Beitzel, McInturf Realty. MLS Now
 - $380,0003 bd3 ba3.1k sqft966 College Dr SE, New Philadelphia, OH 44663For Sale
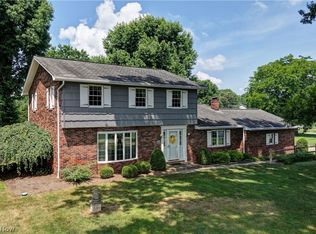 MLS ID #5226755, Amy L Myers, Barnett Inc. Realtors. MLS Now
 - $349,9003 bd2 ba3.6k sqft2538 Tabor Ridge Rd NE, Zoarville, OH 44656For Sale
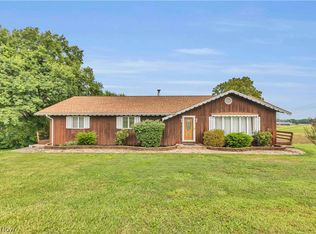 MLS ID #5231482, Cole Belter, RE/MAX Crossroads Properties. MLS Now
