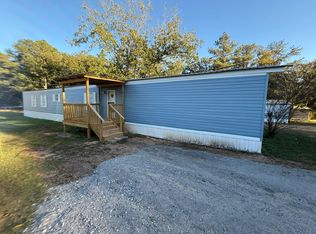
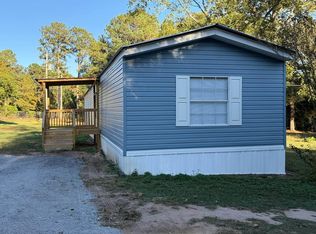
Brand new and never lived in, this 2026 Clayton Cornerstone manufactured home offers 1,140 square feet of thoughtfully designed living space with 3 bedrooms and 2 full bathrooms. The open-concept floor plan features a spacious living area and a kitchen with a center island, creating an inviting space for everyday living The kitchen includes a stainless steel appliance package with a refrigerator, range, microwave, and dishwasher, along with ample cabinet and countertop space. The primary bedroom features a walk-in closet and private bathroom with a walk-in shower. Two additional bedrooms, a second full bathroom, and a separate laundry room complete the interior. Built with quality and energy efficiency in mind, this home includes an energy-efficient insulation package, new central HVAC system, OSB house wrap, porcelain sinks and toilets, and a storm door. Exterior improvements include a covered front porch, rear entry steps, professionally installed skirting, and a two-car concrete parking pad. This home is situated within a professionally managed manufactured home community and will remain on its current homesite. The purchase price is for the home only; monthly lot rent applies in addition to the homeowner's monthly loan payment.
New construction
$70,560
3860 Rucker Blvd Lot 113, Enterprise, AL 36330
3beds
1,140sqft
Manufactured Home
Built in 2026
5,000 Square Feet Lot
$70,600 Zestimate®
$62/sqft
$-- HOA
What's special
Two additional bedroomsNew central hvac systemProfessionally installed skirtingWalk-in showerPorcelain sinks and toiletsStainless steel appliance packageRear entry steps
- 24 days |
- 601 |
- 33 |
Zillow last checked:
Listing updated:
Listed by:
Shane Marler 334-550-4465,
Kudzu Holdings, LLC
Source: My State MLS,MLS#: 11855586
Facts & features
Interior
Bedrooms & bathrooms
- Bedrooms: 3
- Bathrooms: 2
- Full bathrooms: 2
Rooms
- Room types: Kitchen, Laundry Room, Living Room, Master Bedroom, Walk-in Closet
Kitchen
- Features: Open, Laminate Counters
Basement
- Area: 0
Heating
- Electric, Heat Pump
Cooling
- Central
Appliances
- Included: Dishwasher, Refrigerator, Microwave, Oven, Water Heater, Stainless Steel Appliances
Features
- Flooring: Vinyl
- Has basement: No
- Has fireplace: No
Interior area
- Total structure area: 0
- Total interior livable area: 1,140 sqft
- Finished area above ground: 0
Property
Features
- Patio & porch: Covered Porch
- Exterior features: Utilities
Lot
- Size: 5,000 Square Feet
Details
- On leased land: Yes
- Lease amount: $400
Construction
Type & style
- Home type: MobileManufactured
- Property subtype: Manufactured Home
Materials
- Vinyl Siding
- Roof: Asphalt
Condition
- New Construction
- New construction: Yes
- Year built: 2026
Utilities & green energy
- Electric: Amps(200)
- Sewer: Community
- Water: Municipal
Community & HOA
HOA
- Has HOA: No
Location
- Region: Enterprise
Financial & listing details
- Price per square foot: $62/sqft
- Date on market: 6/29/2026
- Date available: 06/26/2026
- Listing agreement: Exclusive
Shane Marler
Shane Marler
(334) 550-4465
By pressing Contact Agent, you agree that the real estate professional identified above may call/text you about your search, which may involve use of automated means and pre-recorded/artificial voices. You don't need to consent as a condition of buying any property, goods, or services. Message/data rates may apply. You also agree to our Terms of Use. Zillow does not endorse any real estate professionals. We may share information about your recent and future site activity with your agent to help them understand what you're looking for in a home.
Estimated market value
$70,600
$67,000 - $74,000
Not available
Price history
| Date | Event | Price |
|---|---|---|
| 6/29/2026 | Listed for sale | $70,560$62/sqft |
Source: My State MLS #11855586 Report a problem | ||
Public tax history
Tax history is unavailable.
Monthly payment
Climate risks
Neighborhood: 36330
Nearby schools
GreatSchools rating
- 3/10Daleville Middle SchoolGrades: 5-8Distance: 4.5 mi
- 3/10Daleville High SchoolGrades: 9-12Distance: 4.5 mi
- 7/10A M Windham Elementary SchoolGrades: PK-4Distance: 4.5 mi
Schools provided by the listing agent
- District: Daleville City
Source: My State MLS. This data may not be complete. We recommend contacting the local school district to confirm school assignments for this home.
- $--3 bd2 ba-- sqft3830 Rucker Blvd ROOM 15, Enterprise, AL 36330Off Market
- $--3 bd2 ba-- sqft3830 Rucker Blvd #F81CC46AA, Enterprise, AL 36330Off Market
- $133,000-- bd1 ba1.4k sqft3780 Rucker Blvd, Enterprise, AL 36330Off Market
- $--3 bd2 ba-- sqft3830 Rucker Blvd #NH9, Enterprise, AL 36330Off Market
- $--3 bd2 ba-- sqft3830 Rucker Blvd #HH105, Enterprise, AL 36330Off Market
- $1,2003 bd2 ba1.2k sqft3830 Rucker Blvd #HH113, Enterprise, AL 36330For Rent
- $--3 bd2 ba1.2k sqft3830 Rucker Blvd #FCAFEE0FD, Enterprise, AL 36330Off Market
- $--2 bd1 ba-- sqft3830 Rucker Blvd #HH94, Enterprise, AL 36330Off Market
Similar homes
- $--3 bd1 ba1k sqft701 Coppinville Rd, Enterprise, AL 36330Auction
 Auction.com 2
 - $75,0002 bd2 ba1k sqft201 Colony Dr APT 28, Enterprise, AL 36330For Sale
 MLS ID #213616, Crystal Dukes, Keller Williams Southeast Alabama. SAMLS
 - $75,0002 bd2 ba1k sqft201 Colony Dr, Enterprise, AL 36330For Sale
 MLS ID #558067, Crystal Dukes, Keller Williams Realty Southeast Alabama. Wiregrass BOR
 - $--3 bd3 ba1.3k sqft20 Somerset Pkwy, Daleville, AL 36322Auction
 Auction.com 1
 - $--3 bd2 ba1.5k sqft2204 Deese Rd, Ozark, AL 36360AuctionAuction.com 1
- $--2 bd1 ba1.2k sqft179 Gober Dr, Ozark, AL 36360AuctionAuction.com 2
- $80,0003 bd2 ba1k sqft3772 County Road 11, Ariton, AL 36311For SaleMLS ID #28230, Jason Peters. Pike County BOR
- $75,0003 bd1 ba1.1k sqft460 W College St, Ozark, AL 36360For SaleMLS ID #206360, Ashley Liptrot, Lifestyle Realty Group LLC. SAMLS
- $69,9002 bd2 ba1.5k sqft714 Byrd Mill Rd, New Brockton, AL 36351For SaleMLS ID #582790, Sherri T. Morgan, Vylla Home. MAAR
- $90,9993 bd2 ba1.2k sqft662 Bullock Rd, Midland City, AL 36350For SaleMLS ID #210118, Brittany Cureton, Cureton and Associates Real Estate Team. SAMLS
- $82,9003 bd2 ba1.5k sqft1463 W Highway 27, Ozark, AL 36360For Sale By Owner
- $99,9004 bd2 ba1.3k sqft30 Church St, Ariton, AL 36311For SaleMLS ID #27873, Andrew Davis. Pike County BOR
- $105,0002 bd2 ba1.1k sqft1531 Smith Ave, Elba, AL 36323For SaleMLS ID #558026, Lane Blanford, Wiregrass Home Team. Wiregrass BOR
- $92,0003 bd1 ba984 sqft578 Killebrew St, Newton, AL 36352For Sale
 MLS ID #231967, Danny Arencibia, Coldwell Banker / Kennon, Parker, Duncan & Davis. CBORGA
 - $94,9002 bd2 ba1.1k sqft220 Edith Way, Daleville, AL 36322For SaleMLS ID #557837, K. SCOTT MOORE, AERO REAL ESTATE LTD.. Wiregrass BOR
- $90,0002 bd3 ba1.4k sqft592 Willow Oaks Dr APT D, Ozark, AL 36360For SaleMLS ID #210035, Alexis Eggleton, Berkshire Hathaway HomeServices Showcase Properties. SAMLS
