Nestled on a quiet, tree-lined one-way street in the heart of sought-after Ukrainian Village, this beautifully maintained single-family home offers an exceptional combination of space, style, and thoughtful updates. The expansive three-bedroom, two-and-a-half-bath floor plan begins with an inviting open-concept living and dining area centered around a charming wood-burning fireplace with a convenient gas starter. The updated kitchen is designed for both everyday living and entertaining, featuring a butcher block island, stainless steel appliances, breakfast nook, a beverage center with a wine refrigerator, and an adjacent updated powder room. Upstairs, two generously sized bedrooms showcase soaring vaulted ceilings and ample closet space. The third bedroom has been thoughtfully reimagined as a versatile sitting room with a built-in office, easily adaptable to suit your needs. The finished lower level provides outstanding flexible living space with new carpeting, a recently remodeled full bath, a Murphy bed nook for guests, and abundant storage. Outdoor living is equally impressive with a charming front brick patio, maintenance-free composite front stairs, and a spacious composite rear deck just off the kitchen - perfect for effortless entertaining. Complete with a two-car garage and an unbeatable location just steps from Mariano's, public transportation, shopping, cafes, restaurants, and all the neighborhood favorites that make Ukrainian Village one of Chicago's most desirable communities, this move-in-ready home offers the perfect blend of comfort, convenience, and timeless appeal. Welcome home!
New
$850,000
2048 W Huron St, Chicago, IL 60612
3beds
--sqft
Single Family Residence
Built in 1991
2,256 Square Feet Lot
$-- Zestimate®
$--/sqft
$-- HOA
What's special
Butcher block islandBreakfast nookAbundant storageTwo-car garageQuiet tree-lined one-way streetUpdated kitchenCharming front brick patio
- 3 days |
- 700 |
- 75 |
Likely to sell faster than
Zillow last checked:
Listing updated:
Listed by:
Sara McCarthy 312-216-2422,
Keller Williams ONEChicago,
Julie Dorger 773-294-7776,
Keller Williams ONEChicago
Source: MRED as distributed by MLS GRID,MLS#: 12703075
Facts & features
Interior
Bedrooms & bathrooms
- Bedrooms: 3
- Bathrooms: 3
- Full bathrooms: 2
- 1/2 bathrooms: 1
Rooms
- Room types: Deck, Breakfast Room, Pantry, Walk In Closet
Primary bedroom
- Features: Flooring (Hardwood), Window Treatments (Blinds)
- Level: Second
- Area: 156 Square Feet
- Dimensions: 13X12
Bedroom 2
- Features: Flooring (Hardwood), Window Treatments (Blinds)
- Level: Second
- Area: 272 Square Feet
- Dimensions: 16X17
Bedroom 3
- Features: Flooring (Hardwood), Window Treatments (Blinds)
- Level: Second
- Area: 156 Square Feet
- Dimensions: 13X12
Breakfast room
- Features: Flooring (Ceramic Tile), Window Treatments (Blinds)
- Level: Main
- Area: 84 Square Feet
- Dimensions: 7X12
Deck
- Level: Main
- Area: 192 Square Feet
- Dimensions: 16X12
Dining room
- Features: Flooring (Hardwood), Window Treatments (Blinds)
- Level: Main
- Area: 96 Square Feet
- Dimensions: 12X8
Family room
- Features: Flooring (Carpet)
- Level: Basement
- Area: 378 Square Feet
- Dimensions: 14X27
Kitchen
- Features: Kitchen (Eating Area-Table Space, Island, Pantry), Flooring (Ceramic Tile), Window Treatments (Blinds)
- Level: Main
- Area: 117 Square Feet
- Dimensions: 9X13
Laundry
- Level: Basement
- Area: 180 Square Feet
- Dimensions: 15X12
Living room
- Features: Flooring (Hardwood), Window Treatments (Blinds)
- Level: Main
- Area: 256 Square Feet
- Dimensions: 16X16
Pantry
- Features: Flooring (Ceramic Tile)
- Level: Main
- Area: 18 Square Feet
- Dimensions: 3X6
Walk in closet
- Features: Flooring (Hardwood)
- Level: Second
- Area: 24 Square Feet
- Dimensions: 2X12
Heating
- Natural Gas
Cooling
- Central Air
Appliances
- Included: Double Oven, Microwave, Dishwasher, Refrigerator, Washer, Dryer, Disposal, Stainless Steel Appliance(s), Wine Refrigerator
- Laundry: In Unit
Features
- Cathedral Ceiling(s), Built-in Features, Walk-In Closet(s), Bookcases, Beamed Ceilings
- Flooring: Hardwood, Carpet
- Doors: Sliding Glass Door(s)
- Windows: Skylight(s), Blinds
- Basement: Finished,Full
- Number of fireplaces: 1
- Fireplace features: Wood Burning, Gas Starter, Living Room
Interior area
- Total structure area: 0
Video & virtual tour
Property
Parking
- Total spaces: 2
- Parking features: Off Alley, Garage Door Opener, Yes, Garage Owned, Detached, Garage
- Garage spaces: 2
- Has uncovered spaces: Yes
Accessibility
- Accessibility features: No Disability Access
Features
- Stories: 2
- Patio & porch: Deck
Lot
- Size: 2,256 Square Feet
- Dimensions: 24 X 94
Details
- Parcel number: 17071080280000
- Special conditions: List Broker Must Accompany
- Other equipment: Ceiling Fan(s)
Construction
Type & style
- Home type: SingleFamily
- Property subtype: Single Family Residence
Materials
- Vinyl Siding
- Foundation: Concrete Perimeter
- Roof: Asphalt
Condition
- New construction: No
- Year built: 1991
Utilities & green energy
- Electric: Circuit Breakers
- Sewer: Public Sewer
- Water: Lake Michigan
Community & HOA
Community
- Features: Park, Sidewalks, Street Lights
- Security: Carbon Monoxide Detector(s)
HOA
- Services included: None
Location
- Region: Chicago
Financial & listing details
- Tax assessed value: $680,000
- Annual tax amount: $13,038
- Date on market: 8/11/2026
- Ownership: Fee Simple
Estimated market value
Not available
Estimated sales range
Not available
Not available
Price history
| Date | Event | Price |
|---|---|---|
| 8/11/2026 | Price change | $850,000+13.3% |
Source:  MRED as distributed by MLS GRID #12703075 Report a problem MRED as distributed by MLS GRID #12703075 Report a problem | ||
| 9/22/2022 | Price change | $750,000-2.5% |
Source: MRED as distributed by MLS GRID #11491800 Report a problem | ||
| 9/7/2022 | Listed for sale | $769,000+10% |
Source: MRED as distributed by MLS GRID #11491800 Report a problem | ||
| 6/12/2018 | Sold | $699,000 |
Source: MRED as distributed by MLS GRID #09982718 Report a problem | ||
| 6/12/2018 | Listed for sale | $699,000+48.7% |
Source: Berkshire Hathaway HomeServices KoenigRubloff #09982718 Report a problem | ||
| 5/17/2018 | Listing removed | $3,400 |
Source: Berkshire Hathaway HomeServices KoenigRubloff #09914173 Report a problem | ||
| 4/28/2018 | Price change | $3,400-2.9% |
Source: Berkshire Hathaway HomeServices KoenigRubloff Realty Group #09914173 Report a problem | ||
| 4/12/2018 | Listed for rent | $3,500 |
Source: Berkshire Hathaway HomeServices KoenigRubloff #09914173 Report a problem | ||
| 4/17/2015 | Sold | $470,000-1.1% |
Source: Public Record Report a problem | ||
| 6/23/2011 | Listing removed | $475,000 |
Source: Dream Town Realty #07777535 Report a problem | ||
| 5/13/2011 | Price change | $475,000-5% |
Source: Dream Town Realty #07777535 Report a problem | ||
| 4/13/2011 | Listed for sale | $499,900-4.8% |
Source: Dream Town Realty #07777535 Report a problem | ||
| 2/11/2011 | Listing removed | $525,000 |
Source: Dream Town Realty #07615127 Report a problem | ||
| 9/18/2010 | Listed for sale | $525,000+23.5% |
Source: Vflyer #07615127 Report a problem | ||
| 6/29/2004 | Sold | $425,000+34.9% |
Source: Public Record Report a problem | ||
| 3/20/2001 | Sold | $315,000 |
Source: Public Record Report a problem | ||
Public tax history
| Year | Property taxes | Tax assessment |
|---|---|---|
| 2024 | $13,038 +12.7% | $68,000 +17.2% |
| 2023 | $11,573 +3.1% | $58,000 |
| 2022 | $11,226 +2.1% | $58,000 |
| 2021 | $10,994 +14.7% | $58,000 +25.7% |
| 2020 | $9,585 +0.9% | $46,128 -9% |
| 2019 | $9,495 -4.6% | $50,691 -5.8% |
| 2018 | $9,953 +6% | $53,821 +14.5% |
| 2017 | $9,391 -1.8% | $47,000 -6.5% |
| 2016 | $9,563 +9.6% | $50,244 |
| 2015 | $8,726 +15.4% | $50,244 +16% |
| 2014 | $7,562 +2.2% | $43,328 |
| 2013 | $7,402 +1% | $43,328 |
| 2012 | $7,327 -10.7% | $43,328 -19.2% |
| 2011 | $8,202 +3.3% | $53,654 |
| 2010 | $7,942 -3.8% | $53,654 -8.9% |
| 2009 | $8,254 +41.5% | $58,866 +38.5% |
| 2008 | $5,832 +1.8% | $42,499 |
| 2007 | $5,728 +0.8% | $42,499 |
| 2006 | $5,684 -2.2% | $42,499 +13.6% |
| 2005 | $5,813 +1.3% | $37,404 |
| 2004 | $5,736 +23.8% | $37,404 |
| 2003 | $4,632 -1.1% | $37,404 +34.1% |
| 2002 | $4,685 +4.6% | $27,898 |
| 2001 | $4,481 +57.5% | $27,898 |
| 2000 | $2,845 -0.2% | $27,898 +65.9% |
| 1999 | $2,852 | $16,812 |
Find assessor info on the county website
Monthly payment
Est. payment
Payment breakdown
Explore the cost of this home by adjusting the details. Changes won't be saved.Climate risks
Neighborhood: West Town
Nearby schools
GreatSchools rating
- 3/10Talcott Elementary SchoolGrades: PK-8Distance: 0.3 mi
- 1/10Wells Community Academy High SchoolGrades: 9-12Distance: 0.6 mi
Schools provided by the listing agent
- Elementary: Talcott Elementary School
- Middle: Talcott Elementary School
- High: Wells Community Academy Senior H
- District: 299
Source: MRED as distributed by MLS GRID. This data may not be complete. We recommend contacting the local school district to confirm school assignments for this home.
- $622,0004 bd2 ba1.8k sqft2046 W Huron St, Chicago, IL 60612Off Market
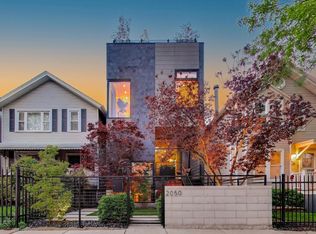
- $1,680,0004 bd4 ba-- sqft2050 W Huron St, Chicago, IL 60612Sold
- $--2 bd1 ba700 sqft2052 W Huron St #2, Chicago, IL 60612Off Market

- $--2 bd1 ba1k sqft2052 W Huron St #1, Chicago, IL 60612Off Market
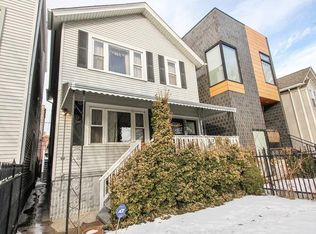
- $650,0003 bd2 ba-- sqft2052 W Huron St, Chicago, IL 60612Sold
- $628,9004 bd2 ba1.8k sqft2044 W Huron St #2, Chicago, IL 60612Off Market
- $--2 bd1 ba850 sqft2042 W Huron St #2F, Chicago, IL 60612Off Market
- $--1 bd1 ba700 sqft2042 W Huron St APT 1R, Chicago, IL 60612Off Market
A local agent can set up tours, give advice and negotiate with sellers.
Similar homes
- $749,0003 bd3 ba2.4k sqft2335 W Maypole Ave, Chicago, IL 60612New
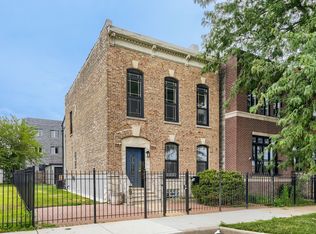 MLS ID #12732126, Nancy Doherty, Keller Williams Success Realty. MRED as distributed by MLS GRID
 - $869,0003 bd3 ba2.4k sqft1646 W Warren Ave #1, Chicago, IL 60612New
 MLS ID #12725801, Annette Shelton, Baird & Warner. MRED as distributed by MLS GRID
 - $739,9003 bd3 ba-- sqft2003 W Superior St APT 1E, Chicago, IL 60612Active
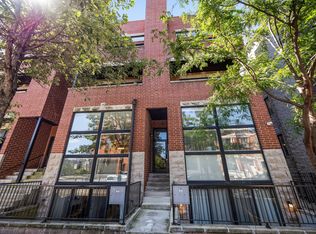 MLS ID #12720022, Giovanni Leopaldi, Compass. MRED as distributed by MLS GRID
 - $785,0003 bd3 ba-- sqft867 N Paulina St APT 3S, Chicago, IL 60622New
 MLS ID #12731185, Caroline Kuby, Baird & Warner. MRED as distributed by MLS GRID
 - $835,0003 bd3 ba2.3k sqft3004 W Lyndale St #1E, Chicago, IL 60647NewMLS ID #12723932, Lauren Mitrick Wood, Compass. MRED as distributed by MLS GRID
- $949,0003 bd3 ba-- sqft2307 W Melrose St, Chicago, IL 60618NewMLS ID #12729705, Ryan Huyler, Compass. MRED as distributed by MLS GRID
- $849,9005 bd4 ba-- sqft2534 W Haddon Ave, Chicago, IL 60622ActiveMLS ID #12692814, Stephanie LoVerde, Baird & Warner. MRED as distributed by MLS GRID
- $695,0002 bd2 ba-- sqft864 N Paulina St #3, Chicago, IL 60622NewMLS ID #12712711, Erik Sachs, @properties Christie's International Real Estate. MRED as distributed by MLS GRID
- $815,0003 bd3 ba2k sqft1445 N Mohawk St APT 2, Chicago, IL 60610ActiveMLS ID #12726187, Alexandre Stoykov, Compass. MRED as distributed by MLS GRID
- $800,0003 bd3 ba1.6k sqft1005 N Kingsbury St, Chicago, IL 60610ActiveMLS ID #12697320, Mark East, PSA,RENE,SFR, @properties Christie's International Real Estate. MRED as distributed by MLS GRID
- $915,0004 bd3 ba2.6k sqft1536 W Walton St #1, Chicago, IL 60642ActiveMLS ID #12723967, Beata Gaska, @properties Christie's International Real Estate. MRED as distributed by MLS GRID
- $739,0003 bd2 ba2.4k sqft2659 W Iowa St #3, Chicago, IL 60622ActiveMLS ID #12718486, Danny Lewis, Baird & Warner. MRED as distributed by MLS GRID
- $539,9003 bd2 ba1.8k sqft555 N Artesian Ave APT L, Chicago, IL 60612Price ChangeMLS ID #12719438, Michelle Paz, Worth Clark Realty. MRED as distributed by MLS GRID
- $699,9005 bd4 ba3.6k sqft6730 W Dakin St, Chicago, IL 60634NewMLS ID #12731789, Gerardo Garcia, ABR,PSA,RENE, @properties Christie's International Real Estate. MRED as distributed by MLS GRID
- $750,0005 bd3 ba-- sqft3748 N Spaulding Ave, Chicago, IL 60618NewMLS ID #12711401, Lauren Traficanto, @properties Christie's International Real Estate. MRED as distributed by MLS GRID
- $799,9003 bd3 ba-- sqft1618 N Burling St #A, Chicago, IL 60614ActiveMLS ID #12707395, Daniel Csuk, Redfin Corporation. MRED as distributed by MLS GRID
- $865,0004 bd4 ba2.7k sqft4922 S Cornell Ave, Chicago, IL 60615Price ChangeMLS ID #12713781, Ryan Cherney, Circle One Realty. MRED as distributed by MLS GRID
- $699,0003 bd4 ba-- sqft1903 N Monticello Ave, Chicago, IL 60647NewMLS ID #12729435, Pasquale Recchia, @properties Christie's International Real Estate. MRED as distributed by MLS GRID
- $889,9003 bd3 ba1.6k sqft2730 N Greenview Ave APT M, Chicago, IL 60614ActiveMLS ID #12707033, Raj Patel, REMAX Legends. MRED as distributed by MLS GRID
- $675,0005 bd3 ba-- sqft4431 N Marmora Ave, Chicago, IL 60630NewMLS ID #12732107, Ben Lalez, Compass. MRED as distributed by MLS GRID
