A cherished, turnkey home in a treasured community! From the covered front porch with picture windows, this recently updated raised ranch welcomes you on brand-new luxury vinyl plank flooring through every room. To your left, enter the great room connecting the living room, dining area + updated kitchen featuring s/s appliances and a center island that can seat 3. Natural light fills a reading, homework or spare dining space beside French doors to the backyard. Outside, enjoy expansive patios, a built-in, plumbed BBQ bar, in-ground pool, shade structures, ceiling fan + low-maintenance border gardens with brick + stone. A well-lit extra room opens to the patio for the perfect home gym, cabana, rec room or mess kitchen for party prep and tasty creations from your brick pizza oven just outdoors. The spacious Owner's Suite has a walk-in closet and French doors to the yard. And all 3 bathrooms were remodeled in the past year and boast beautiful tile work. 2 additional bedrooms are situated in their own wing and share a bright, contemporary bathroom with double vanity. There's even an inside laundry area and a powder room, both with new cabinetry for storage. Other new upgrades in this turnkey home include new doors, trim, interior lighting + more. RV parking space behind the gate!
Sold for $702,000
Tax assessed value
$702,000
3861 Toronto Road, Cameron Park, CA 95682
3beds
1,824sqft
Single Family Residence
Built in 1969
0.34 Acres Lot
$704,600 Zestimate®
$385/sqft
$3,023 Estimated rent
Home value
$704,600
$634,000 - $782,000
$3,023/mo
Zestimate® history
Owner options
List your home for rent
$3,023/mo
Rent Zestimate®
Find your next renter with Zillow Rental Manager. Plus, with online applications, you can quickly screen prospective tenants – for free.
$3,023/mo
Rent Zestimate®
Refinance and save
$4,524/mo
Est. payment
Refinancing to a lower rate could help reduce your monthly payments and save thousands over the life of the loan.
$4,524/mo
Est. payment
Explore your selling options
Work with a Zillow partner agent
Leverage their expertise and Zillow's premium Showcase listings to get your home seen by more buyers.
Get startedList with your own agent
Get your home in front of millions of buyers by listing it on Zillow.
Learn how to do itSell it yourself
Take full control of how buyers see your home on Zillow by listing For Sale by Owner (FSBO).
List your homeWhat's special
Zillow last checked:
Listing updated:
Listed by:
Marc R. Palos,
eXp Realty of California, Inc.
Bought with:
Joelle D Fondale
Keller Williams Realty Folsom
Source: eXp Realty,MLS#: 225076602Originating MLS: MetroList Services, Inc.
Facts & features
Interior
Bedrooms & bathrooms
- Bedrooms: 3
- Bathrooms: 3
- Full bathrooms: 2
- Partial bathrooms: 1
Heating
- Central
Cooling
- Central
Appliances
- Included: Free Standing Gas Oven, Free Standing Gas Range, Free Standing Refrigerator, Hood Over Range, Dishwasher, Microwave
- Laundry: Cabinets, Electric, Gas Hook-Up, Stacked Only, Washer/Dryer Stacked Included, Inside Area
Features
- Flooring: Vinyl
- Windows: Dual Pane Full
- Number of fireplaces: 1
- Fireplace features: Brick
Interior area
- Total interior livable area: 1,824 sqft
Property
Parking
- Total spaces: 2
- Parking features: Attached
- Garage spaces: 2
Features
- Stories: 1
- Patio & porch: Front Porch, Covered Patio
- Exterior features: BBQ Built-In, Wet Bar
- Has private pool: Yes
- Pool features: Built-In, Pool House
- Fencing: Back Yard,Wood
Lot
- Size: 0.34 Acres
- Features: Shape Regular
- Topography: Rolling, Trees Few
Details
- Parcel number: 082043003000
- Zoning description: Res 1
Construction
Type & style
- Home type: SingleFamily
- Architectural style: Ranch
- Property subtype: Single Family Residence
Materials
- Brick, Frame
- Foundation: Raised
- Roof: Shingle
Condition
- Updated/Remodeled
- Year built: 1969
Utilities & green energy
- Sewer: Public Sewer
- Water: Public
- Utilities for property: Cable Available, Natural Gas Available, Natural Gas Connected
Green energy
- Energy efficient items: Windows
Community & HOA
HOA
- Has HOA: No
Location
- Region: Cameron Park
- Elevation: 0
Financial & listing details
- Price per square foot: $385/sqft
- Tax assessed value: $702,000
- Date on market: 6/19/2025
- Road surface type: Paved
Price history
| Date | Event | Price |
|---|---|---|
| 7/11/2025 | Sold | $702,000+4.9%$385/sqft |
Source: eXp Realty #182962723 Report a problem | ||
| 6/24/2025 | Pending sale | $669,000$367/sqft |
Source: MetroList Services of CA #225076602 Report a problem | ||
| 6/19/2025 | Listed for sale | $669,000+83.3%$367/sqft |
Source: MetroList Services of CA #225076602 Report a problem | ||
| 12/22/2004 | Sold | $365,000$200/sqft |
Source: Public Record Report a problem | ||
Public tax history
| Year | Property taxes | Tax assessment |
|---|---|---|
| 2026 | -- | $702,000 +33.4% |
| 2025 | $5,714 +2.3% | $526,173 +2% |
| 2024 | $5,587 +1.9% | $515,857 +2% |
| 2023 | $5,481 +1.5% | $505,743 +2% |
| 2022 | $5,402 +1.3% | $495,827 +2% |
| 2021 | $5,334 +1.4% | $486,106 +1% |
| 2020 | $5,262 +1.7% | $481,122 +2% |
| 2019 | $5,175 +2.6% | $471,690 +2% |
| 2018 | $5,042 +9.6% | $462,442 +9.7% |
| 2017 | $4,599 +1% | $421,500 +1.8% |
| 2016 | $4,552 +35.3% | $414,000 +35.3% |
| 2015 | $3,364 | $306,000 +1.2% |
| 2014 | $3,364 | $302,500 +7.8% |
| 2013 | -- | $280,500 |
| 2012 | -- | $280,500 |
| 2011 | -- | $280,500 -14.4% |
| 2010 | -- | $327,500 -10.2% |
| 2009 | -- | $364,500 -9% |
| 2008 | -- | $400,600 +2% |
| 2007 | -- | $392,746 +5.5% |
| 2006 | -- | $372,300 +2% |
| 2005 | -- | $365,000 +234.6% |
| 2004 | -- | $109,077 +1.9% |
| 2003 | -- | $107,080 +2% |
| 2002 | -- | $104,982 +2% |
| 2001 | -- | $102,924 +2% |
| 2000 | -- | $100,907 |
Find assessor info on the county website
Neighborhood: Cameron Park
Nearby homes
- $498,9003 bd2 ba1.8k sqft3855 Toronto Rd, Cameron Park, CA 95682Off Market
- $491,7003 bd2 ba1.5k sqft3869 Toronto Rd, Cameron Park, CA 95682Off Market
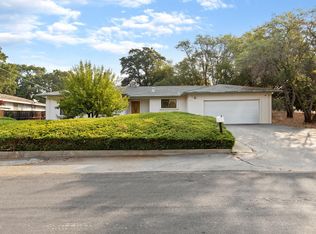
- $560,5003 bd2 ba1.5k sqft3848 De Sabla Rd, Cameron Park, CA 95682Off Market
- $548,2003 bd2 ba1.5k sqft3840 De Sabla Rd, Cameron Park, CA 95682Off Market
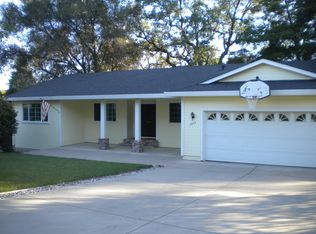
- $574,1003 bd2 ba1.7k sqft3864 Toronto Rd, Cameron Park, CA 95682Off Market
- $600,4003 bd2 ba1.6k sqft3845 Toronto Rd, Cameron Park, CA 95682Off Market
- $698,8003 bd3 ba2.9k sqft3321 Hacienda Rd, Cameron Park, CA 95682Off Market
- $645,9003 bd2 ba1.7k sqft3824 De Sabla Rd, Cameron Park, CA 95682Off Market
Nearby schools
GreatSchools rating
- 8/10Blue Oak Elementary SchoolGrades: K-5Distance: 1.6 mi
- 8/10Camerado Springs Middle SchoolGrades: 6-8Distance: 1.5 mi
- 9/10Ponderosa High SchoolGrades: 9-12Distance: 2.1 mi
Schools provided by the listing agent
- District: Buckeye Union
Source: eXp Realty. This data may not be complete. We recommend contacting the local school district to confirm school assignments for this home.
Get a cash offer in 3 minutes
Find out how much your home could sell for in as little as 3 minutes with a no-obligation cash offer.
Estimated market value
$704,600
Get a cash offer in 3 minutes
Find out how much your home could sell for in as little as 3 minutes with a no-obligation cash offer.
Estimated market value
$704,600
- California
- El Dorado County
- Shingle Springs
- 95682
- Cameron Park
- 3861 Toronto Road
