This beautifully updated 3-bedroom, 2.5-bath Colonial is situated on a desirable Willoughby street on a full acre and is built for entertaining! Inside, the light and bright living room flows seamlessly into the spacious eat-in kitchen featuring ample cabinetry and a large pantry. A convenient main-floor laundry/mudroom and updated half bath complete this level. The sellers also have LVP flooring intended for the main floor that will be included for the next owner. Upstairs are three renovated bedrooms and two full baths. The spacious primary suite features dual closets, including a large walk-in, along with a beautifully renovated en-suite bath showcasing a tiled walk-in shower, quartz countertops and modern fixtures. Two additional generously sized bedrooms share a full bath.The finished basement is a true standout and the perfect space for movie nights, game days and entertaining. Set up as a movie room and complete with a bar, this space adds even more room to gather. An additional unfinished area provides plenty of storage and houses the mechanicals. Outside is where this property really shines! The fenced rear yard was designed for entertaining family and friends, featuring a large outdoor bar and kitchen area, covered gathering area and expansive stamped concrete patio. A permanent gas line for a fire pit makes it easy to enjoy summer evenings outdoors. Beyond the fenced portion of the yard is a large wooded area, providing a beautiful natural backdrop and added privacy. With an acre of property, beautifully renovated spaces and an incredible backyard setup, this Willoughby Colonial offers so much to enjoy. Schedule your private showing today!
Pending
$350,000
38615 Bell Rd, Willoughby, OH 44094
3beds
1,763sqft
Single Family Residence
Built in 1996
1 Acres Lot
$-- Zestimate®
$199/sqft
$-- HOA
What's special
Modern fixturesUpdated half bathFinished basementSpacious primary suiteAn acre of propertyBeautifully renovated en-suite bathThree renovated bedrooms
- 34 days
- 346
- 12
Likely to sell faster than
Zillow last checked:
Listing updated:
Listed by:
Claire Jazbec 440-669-7343 clairejazbec@kw.com,
Keller Williams Greater Cleveland Northeast
Source: MLS Now,MLS#: 5246694 Originating MLS: Lake Geauga Area Association of REALTORS
Originating MLS: Lake Geauga Area Association of REALTORSFacts & features
Interior
Bedrooms & bathrooms
- Bedrooms: 3
- Bathrooms: 3
- Full bathrooms: 2
- 1/2 bathrooms: 1
- Main level bathrooms: 1
Primary bedroom
- Description: Flooring: Luxury Vinyl Tile
- Level: Second
- Dimensions: 17 x 15
Bedroom
- Description: Flooring: Luxury Vinyl Tile
- Level: Second
- Dimensions: 16 x 11
Bedroom
- Description: Flooring: Luxury Vinyl Tile
- Level: Second
- Dimensions: 10 x 8
Bathroom
- Description: Flooring: Luxury Vinyl Tile
- Level: Second
- Dimensions: 8 x 5
Bathroom
- Description: Flooring: Luxury Vinyl Tile
- Level: Second
- Dimensions: 8 x 5
Bathroom
- Description: Flooring: Luxury Vinyl Tile
- Level: Second
- Dimensions: 8 x 9
Bathroom
- Description: Flooring: Linoleum
- Level: First
- Dimensions: 3 x 6
Eat in kitchen
- Description: Flooring: Linoleum
- Level: First
- Dimensions: 21 x 11
Laundry
- Description: Flooring: Linoleum
- Level: First
- Dimensions: 8 x 8
Living room
- Description: Flooring: Carpet
- Level: First
- Dimensions: 14 x 15
Other
- Level: Basement
- Dimensions: 11 x 8
Recreation
- Description: Flooring: Luxury Vinyl Tile
- Features: Bar
- Level: Basement
- Dimensions: 18 x 25
Heating
- Forced Air, Gas
Cooling
- Central Air
Appliances
- Included: Dishwasher, Disposal, Microwave, Range, Refrigerator
- Laundry: Washer Hookup, Electric Dryer Hookup, Main Level, Laundry Room, Laundry Tub, Sink
Features
- Ceiling Fan(s), Eat-in Kitchen, His and Hers Closets, Laminate Counters, Multiple Closets, Pantry, Bar
- Basement: Full,Partially Finished,Sump Pump
- Has fireplace: No
Interior area
- Total structure area: 1,763
- Total interior livable area: 1,763 sqft
- Finished area above ground: 1,313
- Finished area below ground: 450
Video & virtual tour
Property
Parking
- Total spaces: 2
- Parking features: Attached, Electricity, Garage Faces Front, Garage, Garage Door Opener, Paved
- Attached garage spaces: 2
Accessibility
- Accessibility features: None
Features
- Levels: Two
- Stories: 2
- Patio & porch: Covered, Front Porch, Patio
- Exterior features: Fire Pit, Outdoor Kitchen
- Pool features: Community
- Fencing: Back Yard,Chain Link,Full,Gate
- Has view: Yes
- View description: Trees/Woods
Lot
- Size: 1 Acres
- Dimensions: 60 x 676
- Features: Dead End, Wooded
Details
- Additional structures: Gazebo, Outbuilding, Outdoor Kitchen, Shed(s), Storage
- Parcel number: 27B049B000040
Construction
Type & style
- Home type: SingleFamily
- Architectural style: Colonial
- Property subtype: Single Family Residence
- Attached to another structure: Yes
Materials
- Vinyl Siding
- Foundation: Other
- Roof: Asphalt,Fiberglass,Shingle
Condition
- Year built: 1996
Utilities & green energy
- Sewer: Public Sewer
- Water: Public
Community & HOA
Community
- Features: Playground, Park, Pool, Shopping, Tennis Court(s), Public Transportation
- Security: Smoke Detector(s)
- Subdivision: Devito
HOA
- Has HOA: No
Location
- Region: Willoughby
Financial & listing details
- Price per square foot: $199/sqft
- Tax assessed value: $251,280
- Annual tax amount: $4,567
- Date on market: 9/21/2026
- Cumulative days on market: 35 days
- Listing terms: Cash,Conventional,1031 Exchange,FHA,VA Loan
Estimated market value
Not available
Estimated sales range
Not available
Not available
Price history
| Date | Event | Price |
|---|---|---|
| 9/27/2026 | Pending sale | $350,000$199/sqft |
Source:  MLS Now #5246694 Report a problem MLS Now #5246694 Report a problem | ||
| 9/21/2026 | Listed for sale | $350,000+84.2%$199/sqft |
Source: MLS Now #5246694 Report a problem | ||
| 3/24/2021 | Sold | $190,000-4.3%$108/sqft |
Source: Public Record Report a problem | ||
| 1/31/2021 | Listed for sale | $198,500+17.1%$113/sqft |
Source: Owner Report a problem | ||
| 4/11/2014 | Sold | $169,500-2.9%$96/sqft |
Source: MLS Now #3471469 Report a problem | ||
| 3/2/2014 | Price change | $174,500-5.4%$99/sqft |
Source: Howard Hanna - Mentor #3471469 Report a problem | ||
| 1/26/2014 | Listed for sale | $184,500+6%$105/sqft |
Source: Howard Hanna - Mentor #3471469 Report a problem | ||
| 4/18/2000 | Sold | $174,000+24.4%$99/sqft |
Source: Public Record Report a problem | ||
| 1/2/1996 | Sold | $139,900+330.5%$79/sqft |
Source: Public Record Report a problem | ||
| 9/21/1995 | Sold | $32,500$18/sqft |
Source: Public Record Report a problem | ||
Public tax history
| Year | Property taxes | Tax assessment |
|---|---|---|
| 2025 | $4,698 -2% | $87,950 |
| 2024 | $4,796 -5% | $87,950 +10.7% |
| 2023 | $5,046 +3.6% | $79,430 |
| 2022 | $4,871 -0.4% | $79,430 |
| 2021 | $4,889 +8.6% | $79,430 +22% |
| 2020 | $4,500 +7.8% | $65,100 |
| 2019 | $4,174 -0.5% | $65,100 +1.5% |
| 2018 | $4,197 | $64,140 |
| 2017 | $4,197 +0.2% | $64,140 |
| 2016 | $4,188 +0.4% | $64,140 |
| 2015 | $4,172 +5.4% | $64,140 |
| 2014 | $3,960 -0.1% | $64,140 |
| 2013 | $3,962 +1.1% | $64,140 |
| 2012 | $3,919 +9% | $64,140 -5.8% |
| 2011 | $3,595 +2% | $68,060 |
| 2010 | $3,525 +2.8% | $68,060 0% |
| 2009 | $3,429 +5% | $68,062 -10% |
| 2008 | $3,267 +1% | $75,625 |
| 2007 | $3,236 -42.2% | $75,625 |
| 2006 | $5,602 +9.9% | $75,625 +8.3% |
| 2005 | $5,096 -0.6% | $69,829 |
| 2004 | $5,129 +3.2% | $69,829 |
| 2003 | $4,971 +22% | $69,829 +19.1% |
| 2002 | $4,074 -0.3% | $58,636 |
| 2001 | $4,085 -0.1% | $58,636 |
| 2000 | $4,089 +19.9% | $58,636 +21.4% |
| 1999 | $3,411 | $48,297 |
Find assessor info on the county website
Monthly payment
Est. payment
Payment breakdown
Explore the cost of this home by adjusting the details. Changes won't be saved.Climate risks
Neighborhood: 44094
Nearby schools
Schools provided by the listing agent
- District: Willoughby-Eastlake - 4309
Source: MLS Now. This data may not be complete. We recommend contacting the local school district to confirm school assignments for this home.
Similar homes
- $350,0003 bd3 ba1.8k sqft4769 Willoughcroft Rd, Willoughby, OH 44094For Sale
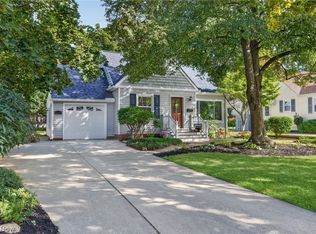 MLS ID #5249165, Denise M Zervos, Platinum Real Estate. MLS Now
 - $364,9003 bd3 ba2k sqft3819 Arcadia Cir, Willoughby, OH 44094For Sale
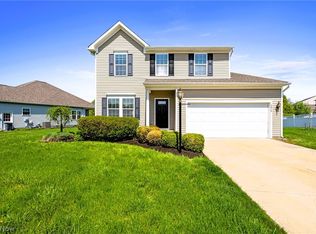 MLS ID #5234186, Claire Jazbec, Keller Williams Greater Cleveland Northeast. MLS Now
 - $449,9003 bd3 ba1.7k sqft38902 Johnnycake Ridge Rd, Willoughby, OH 44094For Sale
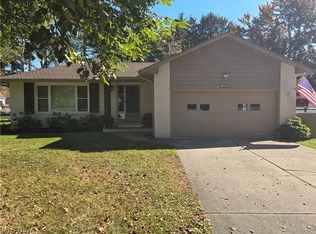 MLS ID #5255238, Debbie Lake, Coldwell Banker Schmidt Realty. MLS Now
 - $285,0003 bd2 ba2.2k sqft39310 King Edward Ct, Willoughby, OH 44094For Sale
 MLS ID #5253007, Amber Continenza, McDowell Homes Real Estate Services. MLS Now
