Welcome to this lovely and spacious, approximately 1,500-square-foot, 2-bedroom, 2-bath concrete loft, tucked into a quiet pocket of River West on a beautiful tree-lined street. This freshly painted home features an expansive open floor plan with refinished hardwood floors, 10-foot ceilings, floor-to-ceiling windows and a wood-burning fireplace. The generous living and dining area easily accommodates a large dining table. The kitchen offers a center island, quartz countertops and stainless-steel appliances, with a separate utility room providing side-by-side laundry and additional storage. Both bedrooms are exceptionally spacious and open above, preserving the home's authentic loft character, with the option to enclose them with drywall or glass. The primary suite includes a walk-in closet and private bath with dual vanities, a walk-in shower and linen closet. The oversized second bedroom features deep closets, and the additional full bath also has a linen closet. New neutral carpeting is scheduled for installation. Enjoy a private balcony, newer furnace and air conditioning, and heated garage parking included. The pet-friendly elevator building offers a rooftop deck with city views and a party room. Just two blocks from the Blue Line, with quick access to I-90/94, River North, the West Loop, Fulton Market and downtown.
New
$499,950
939 W Huron St Unit 308, Chicago, IL 60642
2beds
1,480sqft
Condominium, Single Family Residence
Built in 1992
-- sqft lot
$493,300 Zestimate®
$338/sqft
$608/mo HOA
What's special
Wood-burning fireplacePrivate balconyFloor-to-ceiling windowsFreshly painted homeExpansive open floor planQuartz countertopsRefinished hardwood floors
- 1 day |
- 277 |
- 21 |
Zillow last checked:
Listing updated:
Listed by:
Marnie Sax 312-319-1168,
Compass
Source: MRED as distributed by MLS GRID,MLS#: 12732327
Facts & features
Interior
Bedrooms & bathrooms
- Bedrooms: 2
- Bathrooms: 2
- Full bathrooms: 2
Rooms
- Room types: Utility Room-1st Floor
Primary bedroom
- Features: Flooring (Carpet), Window Treatments (Blinds), Bathroom (Full)
- Level: Main
- Area: 182 Square Feet
- Dimensions: 13X14
Bedroom 2
- Features: Flooring (Carpet), Window Treatments (Blinds)
- Level: Main
- Area: 216 Square Feet
- Dimensions: 12X18
Dining room
- Features: Flooring (Hardwood), Window Treatments (Blinds)
- Level: Main
- Dimensions: COMBO
Kitchen
- Features: Kitchen (Eating Area-Breakfast Bar, Island), Flooring (Hardwood)
- Level: Main
- Area: 135 Square Feet
- Dimensions: 9X15
Living room
- Features: Flooring (Hardwood), Window Treatments (Blinds)
- Level: Main
- Area: 448 Square Feet
- Dimensions: 16X28
Other
- Level: Main
- Area: 56 Square Feet
- Dimensions: 7X8
Heating
- Natural Gas, Forced Air
Cooling
- Central Air
Appliances
- Included: Range, Microwave, Dishwasher, Refrigerator, Washer, Dryer, Disposal, Stainless Steel Appliance(s)
- Laundry: Main Level, Washer Hookup, In Unit
Features
- Elevator, Storage, Walk-In Closet(s)
- Flooring: Hardwood
- Windows: Screens
- Basement: None
- Number of fireplaces: 1
- Fireplace features: Wood Burning, Living Room
Interior area
- Total structure area: 0
- Total interior livable area: 1,480 sqft
Property
Parking
- Total spaces: 1
- Parking features: Garage Door Opener, Heated Garage, Yes, Garage Owned, Attached, Garage
- Attached garage spaces: 1
- Has uncovered spaces: Yes
Accessibility
- Accessibility features: No Disability Access
Features
- Exterior features: Balcony
Details
- Parcel number: 17082200451027
- Special conditions: List Broker Must Accompany
Construction
Type & style
- Home type: Condo
- Property subtype: Condominium, Single Family Residence
Materials
- Synthetic Stucco, Concrete
Condition
- New construction: No
- Year built: 1992
Utilities & green energy
- Sewer: Public Sewer, Storm Sewer
- Water: Lake Michigan, Public
Community & HOA
HOA
- Has HOA: Yes
- Amenities included: Elevator in Residence, Storage, Party Room, Sundeck, Security Door Lock(s)
- Services included: Water, Insurance, Cable TV, Exterior Maintenance, Scavenger, Snow Removal, Internet
- HOA fee: $608 monthly
Location
- Region: Chicago
Financial & listing details
- Price per square foot: $338/sqft
- Tax assessed value: $433,020
- Annual tax amount: $7,747
- Date on market: 8/13/2026
- Ownership: Condo
Estimated market value
$493,300
$469,000 - $518,000
$3,084/mo
Price history
| Date | Event | Price |
|---|---|---|
| 8/13/2026 | Listed for sale | $499,950-3.9%$338/sqft |
Source:  MRED as distributed by MLS GRID #12732327 Report a problem MRED as distributed by MLS GRID #12732327 Report a problem | ||
| 8/13/2026 | Listing removed | $520,000$351/sqft |
Source: MRED as distributed by MLS GRID #12687552 Report a problem | ||
| 8/10/2026 | Listed for sale | $520,000+65.3%$351/sqft |
Source: MRED as distributed by MLS GRID #12687552 Report a problem | ||
| 6/24/2004 | Sold | $314,500$213/sqft |
Source: Public Record Report a problem | ||
Public tax history
| Year | Property taxes | Tax assessment |
|---|---|---|
| 2024 | $7,748 +6.7% | $43,302 +15.1% |
| 2023 | $7,258 +3.2% | $37,614 |
| 2022 | $7,033 +2% | $37,614 |
| 2021 | $6,894 -9.2% | $37,614 +1.2% |
| 2020 | $7,591 +0.7% | $37,180 -9.2% |
| 2019 | $7,537 +1.7% | $40,945 |
| 2018 | $7,409 +6.5% | $40,945 +14.7% |
| 2017 | $6,955 +4.6% | $35,684 |
| 2016 | $6,647 +9.7% | $35,684 |
| 2015 | $6,058 +37.1% | $35,684 +35.2% |
| 2014 | $4,419 +2.3% | $26,388 |
| 2013 | $4,321 +0.8% | $26,388 |
| 2012 | $4,287 +8.1% | $26,388 -0.4% |
| 2011 | $3,966 -1.2% | $26,494 |
| 2010 | $4,015 -8% | $26,494 -11% |
| 2009 | $4,367 +11.7% | $29,783 +2.3% |
| 2008 | $3,910 +0.7% | $29,106 |
| 2007 | $3,884 -0.7% | $29,106 |
| 2006 | $3,913 -7.7% | $29,106 +4.7% |
| 2005 | $4,241 -5.6% | $27,787 |
| 2004 | $4,495 +42.3% | $27,787 |
| 2003 | $3,159 -5.4% | $27,787 +36.1% |
| 2002 | $3,340 +4.9% | $20,413 |
| 2001 | $3,184 +1.8% | $20,413 |
| 2000 | $3,128 -0.3% | $20,413 +11.6% |
| 1999 | $3,137 | $18,285 |
Find assessor info on the county website
Monthly payment
Est. payment
Payment breakdown
Explore the cost of this home by adjusting the details. Changes won't be saved.Climate risks
Neighborhood: River West
Nearby schools
GreatSchools rating
- 4/10Ogden Elementary SchoolGrades: PK-8Distance: 1.2 mi
- 1/10Wells Community Academy High SchoolGrades: 9-12Distance: 1 mi
Schools provided by the listing agent
- Elementary: Ogden International
- High: Wells Community Academy Senior H
- District: 299
Source: MRED as distributed by MLS GRID. This data may not be complete. We recommend contacting the local school district to confirm school assignments for this home.
- $526,4002 bd2 ba1.4k sqft939 W Huron St UNIT 101, Chicago, IL 60642Off Market
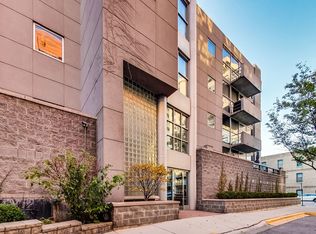
- $507,0002 bd2 ba-- sqft939 W Huron St UNIT 102, Chicago, IL 60642Off Market
- $574,9002 bd1 ba1.6k sqft939 W Huron St UNIT 103, Chicago, IL 60642Off Market
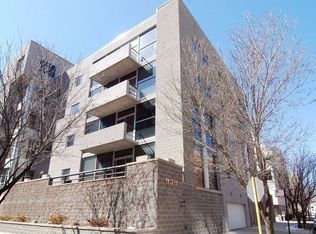
- $397,3001 bd1 ba1k sqft939 W Huron St UNIT 104, Chicago, IL 60642Off Market
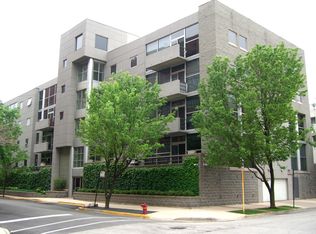
- $463,500-- bd-- ba-- sqft939 W Huron St UNIT 105, Chicago, IL 60642Off Market
- $599,4002 bd2 ba1.4k sqft939 W Huron St UNIT 106, Chicago, IL 60642Off Market
- $556,2002 bd2 ba1.4k sqft939 W Huron St UNIT 107, Chicago, IL 60642Off Market
- $470,400-- bd-- ba-- sqft939 W Huron St UNIT 110, Chicago, IL 60642Off Market
- $549,0002 bd2 ba1.4k sqft939 W Huron St UNIT 201, Chicago, IL 60642For Sale
A local agent can set up tours, give advice and negotiate with sellers.
Similar homes
- $549,0002 bd2 ba1.4k sqft939 W Huron St Unit 201, Chicago, IL 60642Active
 MLS ID #12710803, Blaze Bilic, Mark Allen Realty ERA Powered. MRED as distributed by MLS GRID
 - $540,0002 bd2 ba1.2k sqft(Undisclosed Address), Chicago, IL 60661Re-activated
 MLS ID #12713630, Chris McComas, @properties Christie's International Real Estate. MRED as distributed by MLS GRID
 - $449,0002 bd2 ba1.4k sqft165 N Canal St APT 1426, Chicago, IL 60606New
 MLS ID #12731134, Sam Powell, Realty of America, LLC. MRED as distributed by MLS GRID
 - $509,0002 bd2 ba1.2k sqft1200 W Monroe St APT 607, Chicago, IL 60607Active
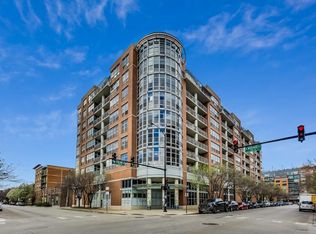 MLS ID #12723079, Bill Taliya, Compass. MRED as distributed by MLS GRID
 - $499,9002 bd2 ba1.3k sqft1200 W Monroe St APT 502, Chicago, IL 60607ActiveMLS ID #12725802, Leticia Jimenez, @properties Christie's International Real Estate. MRED as distributed by MLS GRID
- $599,9002 bd2 ba1.1k sqft1000 W Adams St APT 506, Chicago, IL 60607NewMLS ID #12731213, Kurt Hulsebus, Chiproplocator, INC. MRED as distributed by MLS GRID
- $465,0002 bd2 ba1.2k sqft333 W Hubbard St APT 1010, Chicago, IL 60654ActiveMLS ID #12722565, Matt Laricy, Americorp, Ltd. MRED as distributed by MLS GRID
- $375,0002 bd2 ba930 sqft500 W Superior St Unit 1010, Chicago, IL 60654NewMLS ID #12731453, Alex Bok, Cross Street Real Estate. MRED as distributed by MLS GRID
- $465,0002 bd2 ba1.2k sqft510 W Erie St #805, Chicago, IL 60610ActiveMLS ID #12691964, David Mahoney, Jameson Sotheby's Intl Realty. MRED as distributed by MLS GRID
- $679,0002 bd3 ba1.4k sqft435 W Erie St APT 701, Chicago, IL 60654NewMLS ID #12729451, Victoria Hankes, @properties Christie's International Real Estate. MRED as distributed by MLS GRID
- $549,9952 bd3 ba2.1k sqft680 N Lake Shore Dr APT 822, Chicago, IL 60611NewMLS ID #12729597, Matt Laricy, Americorp, Ltd. MRED as distributed by MLS GRID
- $499,0002 bd2 ba1.2k sqft1934 N Washtenaw Ave APT 207, Chicago, IL 60647ActiveMLS ID #12698035, Brady Miller, Cadence Realty. MRED as distributed by MLS GRID
- $475,0002 bd2 ba1.5k sqft130 S Canal St APT 803, Chicago, IL 60606ActiveMLS ID #12700775, Ben Lalez, Compass. MRED as distributed by MLS GRID
- $589,0002 bd2 ba1.4k sqft550 N Kingsbury St APT 520, Chicago, IL 60654ActiveMLS ID #12718377, Adam Max, Compass. MRED as distributed by MLS GRID
- $550,0002 bd2 ba1.4k sqft8 E Randolph St Unit 1505, Chicago, IL 60601ActiveMLS ID #12722414, Vikki Kokuzian, Compass. MRED as distributed by MLS GRID
- $524,9002 bd3 ba1.5k sqft331 S Peoria St APT 105, Chicago, IL 60607ActiveMLS ID #12714476, Edward Colatorti, Compass. MRED as distributed by MLS GRID
- $440,0002 bd2 ba1k sqft849 N Franklin St Unit 1009, Chicago, IL 60610ActiveMLS ID #12715782, Amy Duong, Compass. MRED as distributed by MLS GRID
- $575,0002 bd2 ba1.1k sqft333 W Hubbard St APT 605, Chicago, IL 60654ActiveMLS ID #12718392, Nancy Yockel, Berkshire Hathaway HomeServices Chicago. MRED as distributed by MLS GRID
- $499,0002 bd2 ba1.1k sqft345 W Fullerton Pkwy APT 1905, Chicago, IL 60614ActiveMLS ID #12680604, Michelle Welch, Compass. MRED as distributed by MLS GRID
- $400,0002 bd2 ba1k sqft345 W Fullerton Pkwy APT 1008, Chicago, IL 60614NewMLS ID #12728913, Karrin Algas, @properties Christie's International Real Estate. MRED as distributed by MLS GRID
