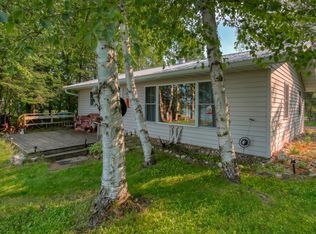
Affordable Country Living. Nice 2 bedroom home with main floor laundry, large living room, and many updates. Both home and garage have metal roofs and vinyl siding. Maintenance free deckin on the front deck of the home, and a large backyard. In the past couple of years, the bathroom and laundry rooms have both been remodeled. All but the large bedroom has new flooring. Some electrical has been updated as remodeling took place. The ceiling is cathedral with beams throughout the home. The living room firelace has a pellet stove insert for heating and there is also a forced air furnace less than a year old. The 5' crawl space foundation is actually tall enough for a short person to stand in. This home is perfect for downsizing or first time home buyers.
For sale
Price cut: $10K (9/7)
$269,900
3862 Keith Siding Rd, Crandon, WI 54520
2beds
1,024sqft
Single Family Residence
Built in 1975
2.5 Acres Lot
$254,200 Zestimate®
$264/sqft
$-- HOA
What's special
Main floor laundryVinyl sidingMetal roofsLarge backyardNew flooring
- 109 days
- 187
- 6
Zillow last checked:
Listing updated:
Listed by:
SAMANTHA ROBERTS 715-889-1653,
ACTION REAL ESTATE LLC
Source: GNMLS,MLS#: 218064
Facts & features
Interior
Bedrooms & bathrooms
- Bedrooms: 2
- Bathrooms: 1
- Full bathrooms: 1
Bedroom
- Level: First
- Dimensions: 12x12
Bedroom
- Level: First
- Dimensions: 11x10
Bathroom
- Level: First
Kitchen
- Level: First
- Dimensions: 10x15
Laundry
- Level: First
- Dimensions: 10x9
Living room
- Level: First
- Dimensions: 20x20
Heating
- Forced Air, Propane
Appliances
- Included: Dishwasher, Gas Oven, Gas Range, Microwave, Refrigerator
- Laundry: Main Level
Features
- Flooring: Carpet, Vinyl
- Basement: Crawl Space
- Number of fireplaces: 1
- Fireplace features: Insert, Pellet Stove, Stove
Interior area
- Total structure area: 1,024
- Total interior livable area: 1,024 sqft
- Finished area above ground: 1,024
- Finished area below ground: 0
Property
Parking
- Total spaces: 3
- Parking features: Garage, Two Car Garage
- Garage spaces: 2
- Has uncovered spaces: Yes
Features
- Levels: One
- Stories: 1
- Patio & porch: Deck, Open
- Exterior features: Dog Run, Gravel Driveway, Propane Tank - Leased
- Frontage length: 0,0
Lot
- Size: 2.5 Acres
- Dimensions: 369 x 295
- Features: Level, Private, Secluded, Wooded
Details
- Parcel number: 020008020000
Construction
Type & style
- Home type: SingleFamily
- Architectural style: Ranch,One Story
- Property subtype: Single Family Residence
Materials
- Frame, Vinyl Siding
- Roof: Metal
Condition
- Year built: 1975
Utilities & green energy
- Sewer: Mound Septic
- Water: Drilled Well
Community & HOA
Location
- Region: Crandon
Financial & listing details
- Price per square foot: $264/sqft
- Tax assessed value: $134,800
- Annual tax amount: $1,189
- Date on market: 6/24/2026
- Ownership: Fee Simple
- Road surface type: Paved
Estimated market value
$254,200
$241,000 - $267,000
$937/mo
Price history
| Date | Event | Price |
|---|---|---|
| 9/7/2026 | Price change | $269,900-3.6%$264/sqft |
Source:  GNMLS #218064 Report a problem GNMLS #218064 Report a problem | ||
| 6/24/2026 | Listed for sale | $279,900+87.2%$273/sqft |
Source: GNMLS #218064 Report a problem | ||
| 8/8/2024 | Sold | $149,500$146/sqft |
Source: Public Record Report a problem | ||
Public tax history
| Year | Property taxes | Tax assessment |
|---|---|---|
| 2024 | $1,205 +4.1% | $115,400 |
| 2023 | $1,157 -3.3% | $115,400 +28.4% |
| 2022 | $1,197 -2.2% | $89,900 |
| 2021 | $1,224 -6.8% | $89,900 |
| 2020 | $1,312 +1.6% | $89,900 |
| 2019 | $1,291 +17.6% | $89,900 |
| 2017 | $1,098 -1.4% | $89,900 |
| 2016 | $1,113 -16.9% | $89,900 |
| 2015 | $1,340 +0.7% | $89,900 |
| 2014 | $1,330 +206.3% | $89,900 +185.4% |
| 2013 | $434 | $31,500 |
| 2010 | -- | $31,500 |
| 2009 | -- | $31,500 |
Find assessor info on the county website
Monthly payment
Est. payment
Payment breakdown
Explore the cost of this home by adjusting the details. Changes won't be saved.Climate risks
Neighborhood: 54520
Nearby schools
Schools provided by the listing agent
- Elementary: FO Crandon
- Middle: FO Crandon
- High: FO Crandon
Source: GNMLS. This data may not be complete. We recommend contacting the local school district to confirm school assignments for this home.
Similar homes
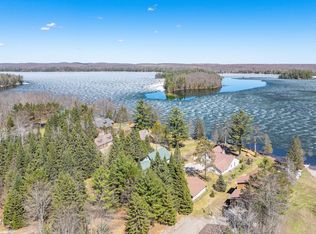
- $265,0002 bd1 ba864 sqft6331 Flowage Ln, Crandon, WI 54520For Sale
 MLS ID #218210, JULIE WINTER-PAEZ (JWP GROUP), RE/MAX PROPERTY PROS. GNMLS
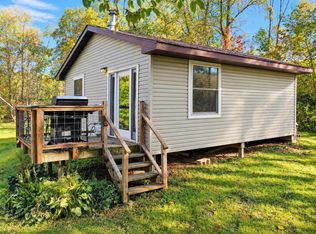
 - $219,9002 bd1 ba1.3k sqft8303 Keith Siding Rd, Crandon, WI 54520For Sale
 MLS ID #216524, JULIE WINTER-PAEZ (JWP GROUP), RE/MAX PROPERTY PROS. GNMLS
 - $360,0002 bd-- ba600 sqftE3872 Franks LANE, Genoa, WI 54632Active
 MLS ID #1983166, Ann Bellacero. WIREX MLS
 - $218,5003 bd2 ba1.4k sqft201 W 3rd St, Crandon, WI 54520For Sale
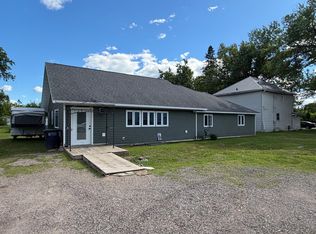 MLS ID #218021, HEIDI KRUSENSTERNA, CENTURY 21 BURKETT - THREE LKS. GNMLS
