MULTI GENERATIONAL LIVING. FULL KITCHEN IN BASEMENT WITH NEW LVP, CABINETS, QUARTZ COUNTERTOP AND GAS RANGE! THIS HOUSE IS A 10..FULLY REMOLDED! THIS HOME HAS TWO FULL KITCHENS. ALL NEW CABINETS, QUARTZ COUNTERTOPS, AND STAINLESS STEEL APPLIANCES INCLUDING A REFRIGERATOR. LIVING ROOM AND FAMILY ROOM HAVE NEW ELECTRIC FIREPLACES. ALL NEW PAINT, CARPET, LVP AND TILE THROUGHOUT. BRAND NEW BATHROOMS WITH BEAUTIFUL TILE WORK,, CABINETS, COUNTERTOPS. NEW LIGHTS THROUGHOUT. HUGE .20 CORNER LOT MOSTLY FENCED WITH SPRINKLER SYSTEM. WITH A GARDEN SPOT, A LARGE SHED FOR STORAGE AND A PATIO. TWO CAR GARAGE WITH NEW GARAGE DOOR OPENER AND TONS OF ADDITIONAL PARKING. NEWER ROOF. BUYER AND BUYER'S AGENT TO VERIFY ANY AND ALL INFORMATION REGARDING THIS PROPERTY.
For sale
$539,900
3862 W Rivendell Rd S, Salt Lake City, UT 84129
5beds
2,190sqft
Single Family Residence
Built in 1977
8,712 Square Feet Lot
$-- Zestimate®
$247/sqft
$-- HOA
What's special
Garden spotNewer roofTwo full kitchensLarge shed for storageNew lights throughout
- 3 days
- 86
- 11
Zillow last checked:
Listing updated:
Listed by:
Scott A Dilley 801-706-7384,
Blue Diamond Realty LLC
Source: UtahRealEstate.com,MLS#: 2195729
Facts & features
Interior
Bedrooms & bathrooms
- Bedrooms: 5
- Bathrooms: 3
- Full bathrooms: 1
- 3/4 bathrooms: 2
- Main level bedrooms: 3
Rooms
- Room types: Master Bathroom, Great Room, Second Kitchen
Primary bedroom
- Level: First
Heating
- Forced Air, Central
Cooling
- Central Air, Ceiling Fan(s)
Appliances
- Included: Microwave, Refrigerator, Disposal, Gas Range, Free-Standing Range
- Laundry: Electric Dryer Hookup
Features
- In-Law Floorplan
- Flooring: Carpet, Tile
- Doors: Sliding Doors
- Windows: None, Double Pane Windows
- Basement: Full
- Number of fireplaces: 2
- Fireplace features: Fireplace Insert, Insert
Interior area
- Total structure area: 2,190
- Total interior livable area: 2,190 sqft
- Finished area above ground: 1,120
- Finished area below ground: 1,070
Property
Parking
- Total spaces: 6
- Parking features: Open, RV Access/Parking
- Attached garage spaces: 2
- Uncovered spaces: 4
Features
- Stories: 2
- Patio & porch: Patio, Open Patio
- Fencing: Partial
Lot
- Size: 8,712 Square Feet
- Features: Corner Lot, Curb & Gutter, Sprinkler: Auto-Part
- Topography: Terrain
- Residential vegetation: Landscaping: Full, Mature Trees, Vegetable Garden
Details
- Additional structures: Outbuilding, Storage Shed(s)
- Parcel number: 2117154025
- Zoning: R1
- Zoning description: Single-Family
Construction
Type & style
- Home type: SingleFamily
- Architectural style: Rambler/Ranch
- Property subtype: Single Family Residence
Materials
- Aluminum Siding, Clapboard/Masonite
- Roof: Asphalt
Condition
- Blt./Standing
- New construction: No
- Year built: 1977
- Major remodel year: 2007
Utilities & green energy
- Sewer: Public Sewer, Sewer: Public
- Water: Culinary
- Utilities for property: Natural Gas Connected, Electricity Connected, Sewer Connected, Water Connected
Community & HOA
Community
- Features: Sidewalks
- Subdivision: Westwood#2
HOA
- Has HOA: No
Location
- Region: Salt Lake City
Financial & listing details
- Price per square foot: $247/sqft
- Annual tax amount: $2,842
- Date on market: 11/11/2026
- Listing terms: Cash,Conventional,FHA,VA Loan
- Inclusions: Ceiling Fan, Fireplace Insert, Microwave, Range, Refrigerator, Storage Shed(s)
- Acres allowed for irrigation: 0
- Electric utility on property: Yes
- Road surface type: Paved
Estimated market value
Not available
Estimated sales range
Not available
Not available
Price history
| Date | Event | Price |
|---|---|---|
| 11/11/2026 | Listed for sale | $539,900$247/sqft |
Source:  UtahRealEstate.com #2195729 Report a problem | ||
Public tax history
Tax history is unavailable.
Monthly payment
Est. payment
Payment breakdown
Explore the cost of this home by adjusting the details. Changes won't be saved.Climate risks
Neighborhood: 84129
Nearby schools
Schools provided by the listing agent
- Elementary: Fox Hills
- Middle: Kearns
- High: Kearns
- District: Granite
Source: UtahRealEstate.com. This data may not be complete. We recommend contacting the local school district to confirm school assignments for this home.
- $518,1003 bd1 ba1k sqft3862 W Rivendell Rd, Salt Lake City, UT 84129Off Market
- $436,7005 bd1 ba1k sqft5726 S Treebeard Rd, Salt Lake City, UT 84129Off Market
- $498,2006 bd1 ba988 sqft3882 W Rivendell Rd, Taylorsville, UT 84129Off Market
- $464,2005 bd2 ba2k sqft5721 S Bree St, Salt Lake City, UT 84129Off Market
Similar homes
- $535,0004 bd3 ba2.3k sqft3056 W Ryan Dr, Salt Lake City, UT 84129For Sale
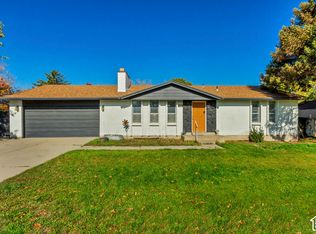
 MLS ID #2195844, Cammero Holt, Selling Salt Lake. UtahRealEstate.com
- $539,9004 bd2 ba1.9k sqft2919 W Sweetbasil Cir, Salt Lake City, UT 84129For SaleMLS ID #2195737, Janna Oliver, Equity Real Estate (Premier Elite). UtahRealEstate.com
- $469,9004 bd3 ba1.8k sqft6065 S Azure Meadow Dr, Salt Lake City, UT 84129For Sale
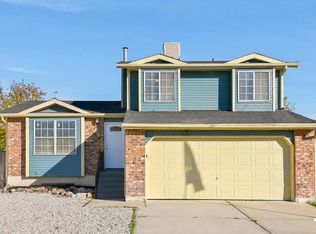 MLS ID #2195814, Christopher Nehren, Atlas Real Estate, LLC. UtahRealEstate.com
- $519,9007 bd3 ba2.9k sqft3967 W Zodiac Dr S, Salt Lake City, UT 84129For Sale
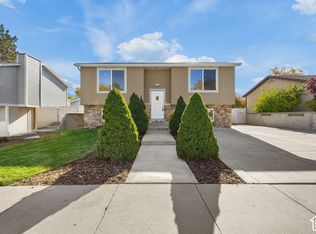 MLS ID #2195903, Maira Rascon, KW Utah Realtors Keller Williams. UtahRealEstate.com
- $535,0004 bd2 ba2.1k sqft5698 S Mirkwood Ln, Salt Lake City, UT 84129For SaleMLS ID #2191797, Merijam Abu-safije, Presidio Real Estate (South Valley). UtahRealEstate.com
- $550,0005 bd2 ba1.7k sqft5763 S 4015 W, Salt Lake City, UT 84129For SaleMLS ID #2193754, David A Brunet, Homie. UtahRealEstate.com
- $534,9005 bd2 ba2k sqft5727 S Carranza Dr, Salt Lake City, UT 84129For SaleMLS ID #2192483, Abraham Pedraza, Coldwell Banker Realty (Union Heights). UtahRealEstate.com
- $500,0005 bd2 ba2k sqft4430 W 5740 S, Salt Lake City, UT 84118For SaleMLS ID #2195789, Loreana Pachano Montilla, Real Broker, LLC. UtahRealEstate.com
- $499,9004 bd2 ba1.9k sqft3848 W 5820 S, Salt Lake City, UT 84129For SaleMLS ID #2149563, Neena Medrano, Realtypath LLC. UtahRealEstate.com
- $489,0004 bd2 ba1.9k sqft5604 S Brandy Wine, Taylorsville, UT 84129For SaleMLS ID #2169235, Matthew Truesdell, Ponderosa Properties, Inc.. UtahRealEstate.com
- $487,0004 bd2 ba2.1k sqft6112 S Azure Meadow Dr, Salt Lake City, UT 84129For SaleMLS ID #2193325, Kristine G. Cox, Equity Real Estate (Advantage). UtahRealEstate.com
- $449,9003 bd2 ba1.3k sqft3251 W 5775 S, Salt Lake City, UT 84129For SaleMLS ID #2195753, Tanner Jones, Berkshire Hathaway HomeServices Elite Real Estate. UtahRealEstate.com
- $530,0004 bd3 ba2.4k sqft6461 S 2700 W, Salt Lake City, UT 84129New ConstructionUtahRealEstate.com
- $449,0004 bd2 ba1.8k sqft5136 S Cordonblue Way, Salt Lake City, UT 84129For SaleMLS ID #2193845, Andrew Adams, Ask Andrew Real Estate. UtahRealEstate.com
- $470,0005 bd2 ba1.7k sqft3313 W Brookhaven Dr, Salt Lake City, UT 84129For SaleMLS ID #2192189, Manuel A Rodriguez, REALTY OF AMERICA LLC. UtahRealEstate.com
- $579,9006 bd3 ba3.2k sqft6097 S Don Carlos Dr, Salt Lake City, UT 84129For SaleMLS ID #2181137, Tuiono Malakai, Equity Real Estate (South Valley). UtahRealEstate.com
- $475,0004 bd2 ba1.7k sqft5454 S 3350 W, Salt Lake City, UT 84129For SaleMLS ID #2191085, David Parker, Century 21 Everest. UtahRealEstate.com
- $499,9995 bd2 ba1.9k sqft4188 W 5820 S, Salt Lake City, UT 84118For SaleMLS ID #2184617, Maria Barraza-Rodriguez, Conrad Cruz Real Estate Services, LLC. UtahRealEstate.com
- $488,0003 bd3 ba1.8k sqft3444 W 5470 S, Taylorsville, UT 84129For SaleMLS ID #2191643, Trevor Jorgensen, EXIT Realty Success. UtahRealEstate.com
- $459,9004 bd2 ba2.1k sqft5363 S Ridgecrest Dr, Salt Lake City, UT 84129For SaleMLS ID #2186215, Jaden Connor, Rockwood & Company LLC. UtahRealEstate.com
