Wide-open skies, panoramic mountain views, and room to roam await at this peaceful ranch retreat on 48 fenced acres, approximately 10 minutes from downtown Douglas. With a comfortable home, inviting outdoor living spaces, and substantial outbuildings, this property brings together country living and everyday convenience.
Built in 1999, the 1,969-square-foot home offers three bedrooms, two bathrooms, cathedral ceilings, and a welcoming fireplace. Thoughtful features include a whole-house water filter, smart lighting, a primary bathroom with a bidet, and a Murphy bed that stays with the home. An owned solar system, registered private well, and underground electric lines to the house add to the property's practical appeal.
Enjoy mountain views while gathering around the outdoor fireplace or preparing meals in the outdoor kitchen. An outdoor shower, pomegranate tree, and greenhouse frame offer additional possibilities for enjoying life outside.
A two-car garage and covered five-car carport provide ample parking, while two pre-engineered buildings expand the options for storage, hobbies, equipment, or workshop space. The master bedroom opens directly to a secure, screened catio -- a wildlife-protected outdoor retreat for cats.
The 30-by-40-foot building, constructed in 2021, offers approximately 1,200 square feet; the 20-by-30-foot building, built in 2022, adds another 600 square feet.
Perimeter and interior fencing, newer driveway-entry gates, and a seasonal pond complete this versatile acreage property. Bring your animals, gardening plans, and vision for a quieter way of life--with space to make it your own. A home warranty is included.
For sale
$499,000
3863 E Haymore Ranch Rd, Douglas, AZ 85607
3beds
1,969sqft
Single Family Residence
Built in 1999
48.02 Acres Lot
$-- Zestimate®
$253/sqft
$-- HOA
What's special
Outdoor showerWelcoming fireplaceWhole-house water filterTwo bathroomsSeasonal pondGreenhouse framePanoramic mountain views
- 21 days
- 770
- 83
Zillow last checked:
Listing updated:
Listed by:
Denise Loth 520-366-2992,
Tierra Antigua Realty
Source: MLS of Southern Arizona,MLS#: 22626354
Facts & features
Interior
Bedrooms & bathrooms
- Bedrooms: 3
- Bathrooms: 2
- Full bathrooms: 2
Heating
- Heat Pump, Forced Air, Electric
Cooling
- Central Air, Ceiling Fan(s)
Appliances
- Included: ENERGY STAR Qualified Water Heater, Exhaust Fan, Disposal, Refrigerator, Electric Range, Electric Cooktop, Electric Oven, Microwave, ENERGY STAR Qualified Dryer, ENERGY STAR Qualified Washer, Water Purifier
- Laundry: Sink, In Garage, Washer, Dryer
Features
- Cathedral Ceiling(s), Entrance Foyer, Walk-In Closet(s), High Ceilings
- Flooring: Ceramic Tile
- Windows: Bay Window(s), Double Pane Windows
- Number of fireplaces: 2
- Fireplace features: Wood Burning, Family Room, Patio
Interior area
- Total structure area: 1,969
- Total interior livable area: 1,969 sqft
Video & virtual tour
Property
Parking
- Total spaces: 7
- Parking features: Circular Driveway, Manual Door
- Attached garage spaces: 2
- Carport spaces: 5
- Covered spaces: 7
- Has uncovered spaces: Yes
Accessibility
- Accessibility features: None
Features
- Levels: One
- Stories: 1
- Patio & porch: Covered, Slab, Paver, Patio
- Exterior features: Native Plants, Barbecue, Built-in Barbecue, Courtyard, Rain Barrel/Cistern(s)
- Pool features: None
- Spa features: None
- Fencing: Block,Chain Link,Barbed Wire,Wrought Iron,Field
- Has view: Yes
- View description: Mountain(s), Sunset, Panoramic, Rural, Sunrise
Lot
- Size: 48.02 Acres
- Dimensions: 1550 x 507 x 53 x 1251 x 102 x 645 x 1318
- Features: East/West Exposure, North/South Exposure, Pond on Lot
Details
- Additional structures: Outdoor Kitchen, Shed(s), Workshop
- Parcel number: 40577041
- Zoning: Cochise - Call
- Special conditions: None
Construction
Type & style
- Home type: SingleFamily
- Architectural style: Ranch
- Property subtype: Single Family Residence
Materials
- Frame - Stucco
- Roof: Tile
Condition
- Year built: 1999
Utilities & green energy
- Electric: Solar PV System
- Sewer: Septic Tank
- Water: Pvt Well (Registered), Domestic Well
Green energy
- Energy generation: Solar
Community & HOA
Community
- Features: Horses Allowed
- Security: Smoke Detector(s), Carbon Monoxide Detector(s)
- Subdivision: Out Of Pima County
HOA
- Has HOA: No
- Amenities included: None
- Services included: None
Location
- Region: Douglas
Financial & listing details
- Price per square foot: $253/sqft
- Tax assessed value: $261,338
- Annual tax amount: $1,858
- Date on market: 10/29/2026
- Cumulative days on market: 22 days
- Listing terms: VA Loan,Conventional,Cash
- Road surface type: Gravel, Dirt
Estimated market value
Not available
Estimated sales range
Not available
Not available
Price history
| Date | Event | Price |
|---|---|---|
| 10/29/2026 | Listed for sale | $499,000+143.4%$253/sqft |
Source:  ARMLS #7100165 Report a problem | ||
| 11/6/2017 | Sold | $205,000$104/sqft |
Source: ARMLS #5674691 Report a problem | ||
Public tax history
| Year | Property taxes | Tax assessment |
|---|---|---|
| 2026 | $1,859 +2% | $26,134 -3.8% |
| 2025 | $1,823 +1.4% | $27,167 +6.5% |
| 2024 | $1,797 +17.6% | $25,502 |
| 2023 | $1,529 -1.3% | -- |
| 2022 | $1,548 -6.4% | -- |
| 2021 | $1,654 -4.7% | -- |
| 2020 | $1,735 +42.2% | -- |
| 2019 | $1,220 | -- |
| 2018 | $1,220 -1.7% | -- |
| 2017 | $1,241 | -- |
| 2016 | -- | -- |
| 2015 | -- | -- |
| 2006 | $1,198 | -- |
| 2005 | -- | -- |
| 2004 | -- | -- |
| 2003 | -- | -- |
| 2002 | -- | -- |
Find assessor info on the county website
Monthly payment
Est. payment
Payment breakdown
Explore the cost of this home by adjusting the details. Changes won't be saved.Climate risks
Neighborhood: 85607
Nearby schools
Schools provided by the listing agent
- Elementary: Stevenson
- Middle: Huber
- High: Douglas
Source: MLS of Southern Arizona. This data may not be complete. We recommend contacting the local school district to confirm school assignments for this home.
Similar homes
- $269,9003 bd2 ba1.8k sqft111 E GILA Drive, Douglas, AZ 85607For Sale
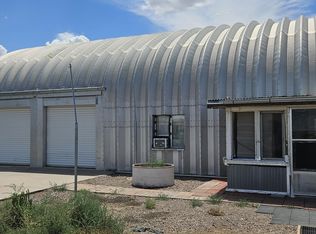 MLS ID #7044293, Tammy Slough, Sonoita Realty. ARMLS
- $--3 bd2 ba1.8k sqft7176 N McBride Rd, Mc Neal, AZ 85617Auction
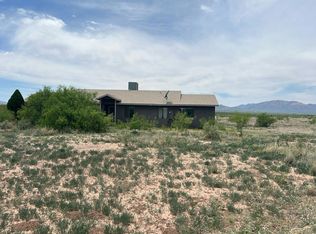 Auction.com 2
- $550,0005 bd3 ba2.7k sqft2902 N Udall St, Douglas, AZ 85626For Sale
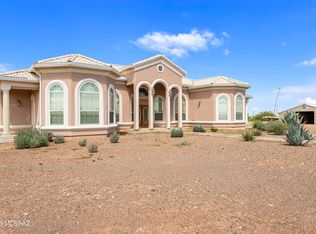
 MLS ID #22619452, Kristen H Wolfe, Tierra Antigua Realty. MLS of Southern Arizona
- $399,0004 bd2 ba2.5k sqft2209 N BEKI Lane, Douglas, AZ 85607For Sale
 MLS ID #7054082, Denise Machado, Abbott Realty LTD. ARMLS
- $425,0003 bd2 ba1.5k sqft10187 N Mormon Rd, Elfrida, AZ 85610For SaleMLS ID #22626774, John Shaver, Realty Executives Arizona Territory. MLS of Southern Arizona
- $699,0004 bd3 ba2.7k sqft4823 W Tumbleweed Ln, Mc Neal, AZ 85617For SaleMLS ID #22620391, Paula J Sindelar, Pepper Realty. MLS of Southern Arizona
- $259,0003 bd3 ba1.8k sqft6830 N Frontier Rd, Mc Neal, AZ 85617For SaleMLS ID #22610153, Kristen H Wolfe, Tierra Antigua Realty. MLS of Southern Arizona
