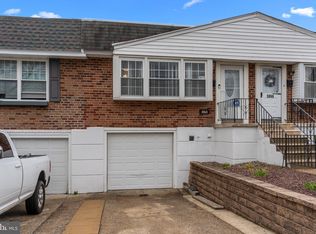
Welcome to 3864 Fairdale Rd, a wonderfully maintained, move-in-ready home in the highly desirable 19154 zip code of Far Northeast Philadelphia. If you've been searching for a home that offers the right amount of space, a finished basement, 1.5 baths, driveway, garage, central air, and a manageable backyard — without taking on a long list of projects the day you move in — you may have just found it. Step inside to a bright and inviting open living and dining area, highlighted by a beautiful oversized bow window with two operable panels that allow plenty of natural light and fresh air into the home. Newer carpeting adds to the clean, comfortable feel of the space. Just around the corner is the spacious kitchen, offering plenty of counter space, cabinet storage, and room to comfortably prepare and enjoy meals. Down the hall you'll find two nicely sized bedrooms, each with closet space, along with a clean and well-maintained full hall bathroom. But the living space doesn't stop there! Head downstairs to the large finished basement featuring newer carpeting and plenty of room to make it whatever fits your lifestyle — a family room, game room, home theater, office, workout space, or the ultimate "fun cave." The lower level also includes a convenient half bath, designated laundry area, interior access to the one-car garage, and sliding doors leading directly to the backyard. Outside, you'll find a backyard that gives you just enough space to enjoy without spending your entire weekend maintaining it. There's room for the grill, table and chairs, a garden, and some open grass space to enjoy. Make your changes someday if you'd like — but you certainly don't need to make them on Day 1. And then there's the location. You're just minutes from Woodhaven Road, I-95, Route 1, the PA Turnpike, and Bensalem, with an incredible selection of shopping, restaurants, entertainment, and everyday conveniences all nearby. This may be exactly what you've been waiting for. Sellers can settle fast!
Pending
Price cut: $8.5K (8/21)
$289,000
3864 Fairdale Rd, Philadelphia, PA 19154
2beds
1,220sqft
Townhouse
Built in 1973
1,807 Square Feet Lot
$285,600 Zestimate®
$237/sqft
$-- HOA
What's special
Finished basementDesignated laundry areaManageable backyardNewer carpetingCentral air
- 58 days
- 94
- 3
Likely to sell faster than
Zillow last checked:
Listing updated:
Listed by:
Jonathan Mendys 267-972-2307,
RE/MAX Access 2154002600
Source: Bright MLS,MLS#: PAPH2659094
Facts & features
Interior
Bedrooms & bathrooms
- Bedrooms: 2
- Bathrooms: 2
- Full bathrooms: 1
- 1/2 bathrooms: 1
- Main level bathrooms: 1
- Main level bedrooms: 2
Basement
- Area: 0
Heating
- Forced Air, Natural Gas
Cooling
- Central Air
Appliances
- Included: Gas Water Heater
Features
- Basement: Finished
- Has fireplace: No
Interior area
- Total structure area: 1,220
- Total interior livable area: 1,220 sqft
- Finished area above ground: 1,220
- Finished area below ground: 0
Property
Parking
- Total spaces: 2
- Parking features: Inside Entrance, Driveway, Attached
- Attached garage spaces: 1
- Uncovered spaces: 1
Accessibility
- Accessibility features: None
Features
- Levels: Two
- Stories: 2
- Pool features: None
Lot
- Size: 1,807 Square Feet
- Dimensions: 20.00 x 90.00
Details
- Additional structures: Above Grade, Below Grade
- Parcel number: 662564600
- Zoning: RSA4
- Special conditions: Standard
Construction
Type & style
- Home type: Townhouse
- Architectural style: Raised Ranch/Rambler
- Property subtype: Townhouse
Materials
- Masonry
- Foundation: Concrete Perimeter
Condition
- New construction: No
- Year built: 1973
Utilities & green energy
- Sewer: Public Sewer
- Water: Public
Community & HOA
Community
- Subdivision: Millbrook
HOA
- Has HOA: No
Location
- Region: Philadelphia
- Municipality: PHILADELPHIA
Financial & listing details
- Price per square foot: $237/sqft
- Tax assessed value: $282,700
- Annual tax amount: $3,957
- Date on market: 8/12/2026
- Listing agreement: Exclusive Right To Sell
- Inclusions: Refrigerator, Washer, And Dryer All In Their As-is Condition As Found At The Time Of Settlement.
- Exclusions: Lamps In Bedrooms And Basement.
- Ownership: Fee Simple
Estimated market value
$285,600
$271,000 - $300,000
$1,981/mo
Price history
| Date | Event | Price |
|---|---|---|
| 8/29/2026 | Pending sale | $289,000$237/sqft |
Source:  Bright MLS #PAPH2659094 Report a problem Bright MLS #PAPH2659094 Report a problem | ||
| 8/21/2026 | Price change | $289,000-2.9%$237/sqft |
Source: Bright MLS #PAPH2659094 Report a problem | ||
| 8/16/2026 | Price change | $297,500-3.3%$244/sqft |
Source: Bright MLS #PAPH2659094 Report a problem | ||
| 8/12/2026 | Listed for sale | $307,500+66.2%$252/sqft |
Source: Bright MLS #PAPH2659094 Report a problem | ||
| 7/26/2018 | Sold | $185,000-2.6%$152/sqft |
Source: Public Record Report a problem | ||
| 6/12/2018 | Pending sale | $190,000$156/sqft |
Source: RE/MAX CENTRE REALTORS #1001732618 Report a problem | ||
| 5/31/2018 | Listed for sale | $190,000$156/sqft |
Source: RE/MAX Centre Realtors #1001732618 Report a problem | ||
Public tax history
| Year | Property taxes | Tax assessment |
|---|---|---|
| 2025 | $3,652 +23.8% | $260,900 +23.8% |
| 2024 | $2,949 | $210,700 |
| 2023 | $2,949 +25.6% | $210,700 |
| 2022 | $2,347 | -- |
| 2021 | $2,347 +6.2% | -- |
| 2018 | $2,210 +0.8% | -- |
| 2017 | $2,193 +27% | -- |
| 2016 | $1,727 -1% | -- |
| 2015 | $1,744 | -- |
| 2014 | $1,744 | $154,600 +733% |
| 2012 | -- | $18,560 |
| 2011 | -- | $18,560 |
| 2010 | -- | $18,560 |
| 2009 | -- | $18,560 |
| 2008 | -- | $18,560 |
| 2007 | -- | $18,560 +7.4% |
| 2006 | -- | $17,280 |
| 2005 | -- | $17,280 |
| 2004 | -- | $17,280 +1.9% |
| 2003 | -- | $16,960 |
| 2002 | -- | $16,960 |
| 2000 | -- | $16,960 |
| 1999 | -- | $16,960 |
Find assessor info on the county website
Monthly payment
Est. payment
Payment breakdown
Explore the cost of this home by adjusting the details. Changes won't be saved.Climate risks
Neighborhood: Modena
Nearby schools
Similar homes
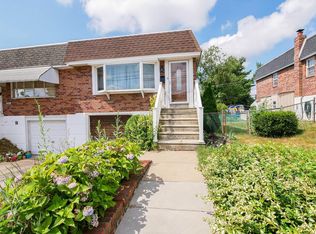
- $350,0003 bd2 ba1.2k sqft4130 Whiting Rd, Philadelphia, PA 19154For Sale
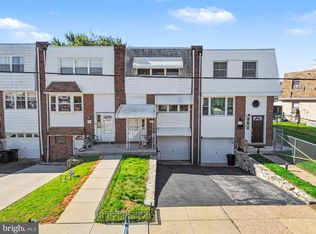
 MLS ID #PAPH2677808, Hernan Alvarado, Realty ONE Group Focus. Bright MLS
 - $325,0003 bd3 ba1.3k sqft3549 Chalfont Dr, Philadelphia, PA 19154For Sale
 MLS ID #PAPH2621026, Mike Patel, Equity Pennsylvania Real Estate. Bright MLS
 - $369,9003 bd3 ba1.4k sqft4449 Ernie Davis Cir, Philadelphia, PA 19154For Sale
 MLS ID #PAPH2638042, Tony Esposito, RE/MAX Aspire. Bright MLS
 - $269,9993 bd2 ba1.1k sqft3269 Holme Ave, Philadelphia, PA 19114For Sale
 MLS ID #PAPH2655698, Jennifer Higgins, RE/MAX One Realty. Bright MLS
 - $299,9003 bd2 ba1.1k sqft3433 Decatur St, Philadelphia, PA 19136For SaleMLS ID #PAPH2666818, Jacky Estrada, Giraldo Real Estate Group. Bright MLS
- $340,0003 bd2 ba1.7k sqft3648 Essex Ln, Philadelphia, PA 19114For SaleMLS ID #PAPH2667174, Tony Clemente, Keller Williams Real Estate-Blue Bell. Bright MLS
- $299,9993 bd1 ba1.3k sqft7324 Rockwell Ave, Philadelphia, PA 19111For SaleMLS ID #PAPH2656224, Drew Frank, Long & Foster Real Estate, Inc.. Bright MLS
- $349,5003 bd2 ba1k sqft9333 Rising Sun Ave, Philadelphia, PA 19115For SaleMLS ID #PAPH2678224, gina aiello, Keller Williams Realty Group. Bright MLS
- $275,0003 bd2 ba1.1k sqft2237 Knorr St, Philadelphia, PA 19149For SaleMLS ID #PAPH2640216, Raquel Kivelier, Keller Williams Real Estate Tri-County. Bright MLS
- $280,0003 bd2 ba1.3k sqft817 Union Landing Rd, Cinnaminson, NJ 08077For SaleMLS ID #NJBL2121418, Chris Twardy, BHHS Fox & Roach-Mt Laurel. Bright MLS
- $300,0002 bd2 ba1k sqft741 Brighton St, Philadelphia, PA 19111For SaleMLS ID #PAPH2662906, Nancy Day, Keller Williams Real Estate-Montgomeryville. Bright MLS
- $399,9004 bd3 ba1.5k sqft10213 Kilburn Rd, Philadelphia, PA 19114For SaleMLS ID #PAPH2670844, Rob Wolf, Re/Max One Realty. Bright MLS
- $279,0002 bd2 ba1.4k sqft3119 S Harbour Dr, Palmyra, NJ 08065For SaleMLS ID #NJBL2113402, Eric Strohm, Garden State Properties Group - Merchantville. Bright MLS
- $339,9003 bd2 ba1.2k sqft3414 Holyoke Rd, Philadelphia, PA 19114For SaleMLS ID #PAPH2650162, James A. Olivieri, Penn-Jersey Realty, LLC. Bright MLS
- $255,0002 bd2 ba1.2k sqft12 Roxburn Pl, Willingboro, NJ 08046For SaleMLS ID #NJBL2113086, Kriss Linder-Giles, BHHS Fox & Roach-Cherry Hill. Bright MLS
- $299,9003 bd2 ba1.4k sqft32 Nimitz Ln, Willingboro, NJ 08046For SaleMLS ID #NJBL2120462, Shamel Lewis, Keller Williams Realty - Moorestown. Bright MLS
- $315,9003 bd2 ba1.3k sqft17 Polk St, Riverside, NJ 08075For SaleMLS ID #NJBL2120106, Anne Fitzgerald, Better Homes Realty Group. Bright MLS
- $329,5003 bd2 ba1.2k sqft1839 Benson St, Philadelphia, PA 19152For SaleMLS ID #PAPH2621036, Stacy Allen, Keller Williams Real Estate-Langhorne. Bright MLS
- $285,0002 bd2 ba1k sqftNone Available, Warminster, PA 18974For SaleMLS ID #PABU2122350, Etta Norton, Quinn & Wilson, Inc.. Bright MLS
- $300,0003 bd3 ba1.3k sqft162 Kirkbride Rd, Voorhees, NJ 08043For SaleMLS ID #NJCD2127748, Karen Owens, Long & Foster Real Estate, Inc.. Bright MLS
