Welcome to this beautifully updated 3-bedroom, 2-bath home in one of Fremont's desirable neighborhoods, served by the highly regarded Irvington school district! Thoughtfully updated and move-in ready, this inviting home offers a wonderful combination of comfort, style, and everyday convenience. Step inside to discover a bright, welcoming interior featuring new luxury vinyl plank flooring, modern LED recessed lighting, and an updated kitchen with sleek quartz countertops. Both bathrooms have been tastefully updated, complemented by water-efficient plumbing fixtures. Situated on a generous 5,310 sq. ft. lot, the property offers plenty of outdoor space for entertaining, gardening, or relaxing, along with room for RV or boat parking and potential for future expansion. Enjoy nearby parks, shopping, dining, grocery stores, and everyday essentials, all just minutes away. With convenient access to I-680, I-880, and BART, commuting throughout the Bay Area is a breeze. Offering modern updates, access to highly regarded schools, and room to grow, this Fremont home is an opportunity you won't want to miss!
For sale
$1,198,000
3864 Jamestown Rd, Fremont, CA 94538
3beds
1,112sqft
Single Family Residence
Built in 1954
5,310 Square Feet Lot
$1,291,600 Zestimate®
$1,077/sqft
$-- HOA
What's special
Bright welcoming interiorInviting homeWater-efficient plumbing fixturesModern led recessed lighting
- 11 days
- 1,081
- 44
Likely to sell faster than
Zillow last checked:
Listing updated:
Listed by:
Fatemah A. Nikchehi DRE #01703928 415-756-4418,
eXp Realty of Northern CA Inc. 888-832-7179
Source: SFAR,MLS#: 426169846 Originating MLS: San Francisco Association of REALTORS
Originating MLS: San Francisco Association of REALTORSFacts & features
Interior
Bedrooms & bathrooms
- Bedrooms: 3
- Bathrooms: 2
- Full bathrooms: 2
Primary bedroom
- Area: 0
- Dimensions: 0 x 0
Bedroom 1
- Area: 0
- Dimensions: 0 x 0
Bedroom 2
- Area: 0
- Dimensions: 0 x 0
Bedroom 3
- Area: 0
- Dimensions: 0 x 0
Bedroom 4
- Area: 0
- Dimensions: 0 x 0
Primary bathroom
- Features: Shower Stall(s)
Bathroom
- Features: Tub w/Shower Over
Dining room
- Features: Space in Kitchen
- Level: Main
- Area: 0
- Dimensions: 0 x 0
Family room
- Area: 0
- Dimensions: 0 x 0
Kitchen
- Features: Breakfast Area, Quartz Counter
- Level: Main
- Area: 0
- Dimensions: 0 x 0
Living room
- Level: Main
- Area: 0
- Dimensions: 0 x 0
Heating
- Central
Cooling
- Central Air
Appliances
- Included: Dishwasher, Free-Standing Refrigerator, Gas Cooktop, Gas Water Heater, Range Hood
- Laundry: Hookups Only, In Garage
Features
- Flooring: Luxury Vinyl Plank, Simulated Wood
- Basement: None
- Number of fireplaces: 1
- Fireplace features: Wood Burning
Interior area
- Total structure area: 1,112
- Total interior livable area: 1,112 sqft
Property
Parking
- Total spaces: 4
- Parking features: Driveway, Attached, Garage Faces Front, Side By Side, On Site (Single Family Only)
- Attached garage spaces: 2
- Uncovered spaces: 2
Features
- Stories: 1
- Patio & porch: Uncovered Patio
- Fencing: Fenced
- Has view: Yes
- View description: Other
Lot
- Size: 5,310 Square Feet
- Features: Other
- Topography: Level
Details
- Parcel number: 525160522
- Special conditions: Standard
Construction
Type & style
- Home type: SingleFamily
- Architectural style: Ranch
- Property subtype: Single Family Residence
Materials
- Stucco
- Roof: Composition,Other
Condition
- Original,Updated/Remodeled
- Year built: 1954
Utilities & green energy
- Sewer: Public Sewer
- Water: Public
- Utilities for property: Public
Community & HOA
HOA
- Has HOA: No
Location
- Region: Fremont
- Elevation: 0
Financial & listing details
- Price per square foot: $1,077/sqft
- Tax assessed value: $60,019
- Price range: $1.2M - $1.2M
- Date on market: 10/14/2026
- Cumulative days on market: 87 days
- Listing terms: Other
- Total actual rent: 0
- Road surface type: Paved Sidewalk, Paved
Estimated market value
$1,291,600
$1.23M - $1.36M
$3,791/mo
Price history
| Date | Event | Price |
|---|---|---|
| 10/14/2026 | Listed for sale | $1,198,000-9.6%$1,077/sqft |
Source:  SFAR #426169846 Report a problem SFAR #426169846 Report a problem | ||
| 10/13/2026 | Listing removed | $1,324,999$1,192/sqft |
Source:  Bay East AOR #41143068 Report a problem Bay East AOR #41143068 Report a problem | ||
| 9/11/2026 | Price change | $1,324,999-0.7%$1,192/sqft |
Source: Bay East AOR #41143068 Report a problem | ||
| 8/27/2026 | Price change | $1,334,999-1.1%$1,201/sqft |
Source: Bay East AOR #41143068 Report a problem | ||
| 7/28/2026 | Listed for sale | $1,349,888+25.6%$1,214/sqft |
Source: Bay East AOR #41143068 Report a problem | ||
| 5/28/2026 | Sold | $1,075,000-6.5%$967/sqft |
Source:  MLSListings Inc #ML82042367 Report a problem MLSListings Inc #ML82042367 Report a problem | ||
| 5/15/2026 | Pending sale | $1,150,000$1,034/sqft |
Source: MLSListings Inc #ML82042367 Report a problem | ||
| 5/6/2026 | Listed for sale | $1,150,000$1,034/sqft |
Source: MLSListings Inc #ML82042367 Report a problem | ||
| 4/29/2026 | Pending sale | $1,150,000$1,034/sqft |
Source: MLSListings Inc #ML82042367 Report a problem | ||
| 4/17/2026 | Price change | $1,150,000-4.2%$1,034/sqft |
Source: MLSListings Inc #ML82042367 Report a problem | ||
| 4/10/2026 | Listed for sale | $1,200,000$1,079/sqft |
Source: MLSListings Inc #ML82042367 Report a problem | ||
Public tax history
| Year | Property taxes | Tax assessment |
|---|---|---|
| 2026 | -- | $60,019 +2% |
| 2025 | $1,389 +4.6% | $58,842 +2% |
| 2024 | $1,328 +4.7% | $57,688 +2% |
| 2023 | $1,269 +4% | $56,557 +2% |
| 2022 | $1,220 +2% | $55,448 +2% |
| 2021 | $1,196 +8.7% | $54,361 +1% |
| 2020 | $1,100 +0.8% | $53,804 +2% |
| 2019 | $1,090 -1.5% | $52,749 +2% |
| 2018 | $1,107 | $51,715 +2% |
| 2017 | $1,107 +3.3% | $50,700 +2% |
| 2016 | $1,072 +5.9% | $49,707 +1.5% |
| 2015 | $1,012 | $48,960 +2% |
| 2014 | $1,012 | $48,001 +0.5% |
| 2013 | -- | $47,784 +2% |
| 2012 | -- | $46,847 +2% |
| 2011 | -- | $45,929 +0.8% |
| 2010 | -- | $45,585 -0.2% |
| 2009 | -- | $45,694 +2% |
| 2008 | -- | $44,798 +2% |
| 2007 | -- | $43,920 +2% |
| 2006 | -- | $43,059 +2% |
| 2005 | -- | $42,215 +2% |
| 2004 | -- | $41,388 +1.9% |
| 2003 | -- | $40,630 +2% |
| 2002 | -- | $39,833 +2% |
| 2001 | $608 | $39,052 |
Find assessor info on the county website
Monthly payment
Est. payment
Payment breakdown
Explore the cost of this home by adjusting the details. Changes won't be saved.Climate risks
Neighborhood: Grimmer
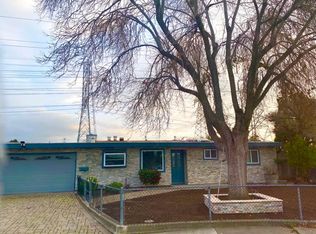
Similar homes
- $1,275,0003 bd2 ba1.3k sqft3879 James Ave, Fremont, CA 94538For Sale
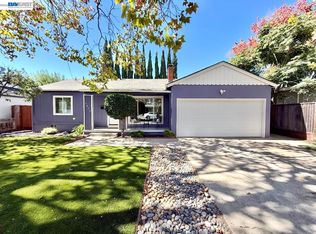 MLS ID #41149593, Gustavo Ruezga. Bay East AOR
 - $1,450,0003 bd2 ba1.4k sqft4852 Regents Park Ln, Fremont, CA 94538For Sale
 MLS ID #41147894, Timothy Blood. Bay East AOR
 - $1,460,0003 bd2 ba1.4k sqft39912 Wyatt Ln, Fremont, CA 94538For Sale
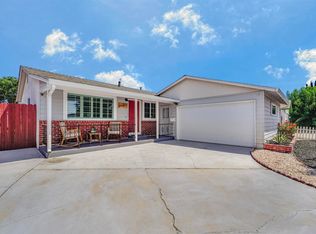 MLS ID #41146194, Patty Ho. Bay East AOR
 - $1,349,0003 bd2 ba1.1k sqft4708 Portola Dr, Fremont, CA 94536For Sale
 MLS ID #41151015, Bryan VanHeusen. Bay East AOR
