A rare Lake Huron estate that effortlessly balances grand-scale entertaining with the quiet luxury of lakeside living. Situated just minutes north of Lexington and conveniently close to the Port Sanilac Marina for effortless boating access, this commanding waterfront retreat offers an unparalleled lifestyle designed for multi-generational families, discerning hosts, or those seeking a high-end coastal investment (AirBNB/Vacation Rental).
The heart of the main residence is a sun-drenched great room framed by panoramic water views, flowing seamlessly into an open-concept granite kitchen built for effortless hosting. Luxury and accessibility take center stage across all three levels, completely serviced by a private elevator and kept pristine with a built-in central vacuum system. The upper-level primary suite serves as a true sanctuary, complete with a private balcony overlooking the lake. Proving that no detail was spared, every single full bathroom across this estate features its own private jacuzzi tub—offering spa-level relaxation for owners and guests alike.
What sets this estate apart is its incredible versatility, abundance of sleeping quarters and amenities across the entire property. A fully self-contained mother-in-law suite features its own kitchenette, laundry, and living room with a rustic wood-burning stove. Below, the full walkout basement transitions beautifully to private beach access, equipped with a full kitchen, two bedrooms full bathroom and living room to service summer lake days. Steps from the main home, a detached “Party Barn” features additional bedrooms, living room a full bath, and an expansive 4-car garage/game room combo with sleek epoxy floors. Complete with premium efficiencies like geothermal heating, a whole-house generator, and tankless water heaters, this estate offers a turnkey paradise. (All high-end furnishings are available! Ready for you to move in and enjoy summer immediately!
Sold for $898,000
Zillow last checked:
Listing updated:
Bought with:
Connor Turcotte, 6501405833
Epique Realty
Source: Realcomp II,MLS#: 20261051525
Price history
| Date | Event | Price |
|---|---|---|
| 9/14/2026 | Sold | $898,000-25.2%$103/sqft |
Source:  Realcomp II #20261051525 Report a problem Realcomp II #20261051525 Report a problem | ||
| 9/14/2026 | Pending sale | $1,199,900$137/sqft |
Source: Realcomp II #20261051525 Report a problem | ||
| 8/11/2026 | Price change | $1,199,900-7.7%$137/sqft |
Source: Realcomp II #20261051525 Report a problem | ||
| 7/8/2026 | Listed for sale | $1,299,900$149/sqft |
Source: Realcomp II #20261051525 Report a problem | ||
| 6/23/2026 | Listing removed | $1,299,900$149/sqft |
Source:  MiRealSource #50199806 Report a problem MiRealSource #50199806 Report a problem | ||
| 6/10/2026 | Price change | $1,299,900-3.7%$149/sqft |
Source: MiRealSource #50199806 Report a problem | ||
| 2/19/2026 | Listed for sale | $1,350,000-3.6%$154/sqft |
Source: MiRealSource #50199806 Report a problem | ||
| 11/2/2025 | Listing removed | $1,399,900$160/sqft |
Source: MiRealSource #50174424 Report a problem | ||
| 8/25/2025 | Price change | $1,399,900-6.7%$160/sqft |
Source: MiRealSource #50174424 Report a problem | ||
| 7/10/2025 | Price change | $1,499,900-9.1%$171/sqft |
Source: MiRealSource #50174424 Report a problem | ||
| 6/8/2025 | Price change | $1,650,000-5.7%$189/sqft |
Source: MiRealSource #50174424 Report a problem | ||
| 5/12/2025 | Listed for sale | $1,750,000+25%$200/sqft |
Source: MiRealSource #50174424 Report a problem | ||
| 4/1/2023 | Listing removed | -- |
Source: Realcomp II #20221039036 Report a problem | ||
| 9/9/2022 | Listed for sale | $1,400,000+64.7%$160/sqft |
Source: Realcomp II #20221039036 Report a problem | ||
| 11/9/2020 | Listing removed | $849,900$97/sqft |
Source: Bauer-Reno & Assoc Real Estate #50016027 Report a problem | ||
| 6/30/2020 | Listed for sale | $849,900-4.4%$97/sqft |
Source: Bauer-Reno & Assoc Real Estate #50016027 Report a problem | ||
| 1/4/2019 | Listing removed | $889,000$102/sqft |
Source: Archie Thomas Real Estate #218038581 Report a problem | ||
| 7/6/2018 | Price change | $889,000-3.8%$102/sqft |
Source: Archie Thomas Real Estate #218038581 Report a problem | ||
| 5/8/2018 | Listed for sale | $924,500+42.2%$106/sqft |
Source: Archie Thomas Real Estate #218038581 Report a problem | ||
| 10/23/2008 | Sold | $650,000$74/sqft |
Source:  MiRealSource #840757 Report a problem MiRealSource #840757 Report a problem | ||
Nearby homes
- $349,9003 bd1 ba952 sqft3850 Lakeshore Rd, Deckerville, MI 48427Off Market
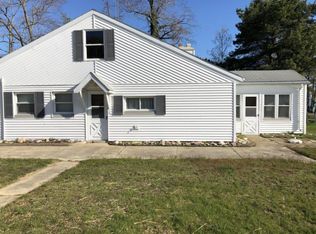
- $641,1004 bd4 ba2.8k sqft3872 Lakeshore Rd, Deckerville, MI 48427Off Market
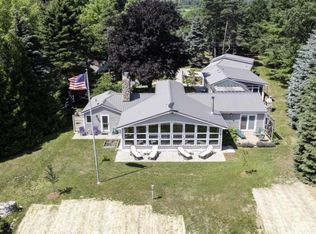
- $1,399,2006 bd6 ba8.8k sqft3864 N Lakeshore Rd, Deckerville, MI 48427Off Market
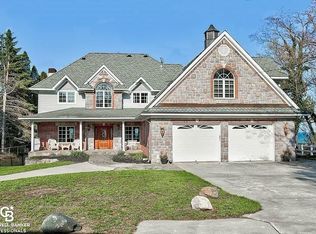
- $604,800-- bd-- ba-- sqft3840 Lakeshore Rd, Deckerville, MI 48427Off Market


Get pre-qualified for a loan
At Zillow Home Loans, we can pre-qualify you in as little as 5 minutes with no impact to your credit score.An equal housing lender. NMLS #10287.
