Skip main navigation
Sold for $533,100
  • $533,100

    3864 Mesa Rd, Destin, FL 32541

    4beds
    1,833sqft
    Single Family Residence
    Built in 1997
    0.35 Acres Lot
    $517,300 Zestimate®
    $291/sqft
    $2,846 Estimated rent

    Home value

    $517,300

    $491,000 - $543,000

    $2,846/mo

    Zestimate® history
    Loading
    Loading...

    Owner options

    List your home for rent

    $2,846/mo

    Rent Zestimate®

    Find your next renter with Zillow Rental Manager. Plus, with online applications, you can quickly screen prospective tenants – for free.

    Learn more

    $2,846/mo

    Rent Zestimate®

    Refinance and save

    $3,669/mo

    Est. payment

    Refinancing to a lower rate could help reduce your monthly payments and save thousands over the life of the loan.

    See today's rates

    $3,669/mo

    Est. payment

    Explore your selling options

    Work with a Zillow partner agent

    Leverage their expertise and Zillow's premium Showcase listings to get your home seen by more buyers.

    Get started

    List with your own agent

    Get your home in front of millions of buyers by listing it on Zillow.

    Learn how to do it

    Sell it yourself

    Take full control of how buyers see your home on Zillow by listing For Sale by Owner (FSBO).

    List your home

    What's special

    Large center islandCompletely renovated interiorFresh paintGranite countertopsBright contemporary feelPrivate backyard retreatPergola-covered patio
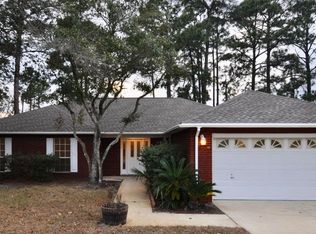
    This beautifully updated home blends modern style with comfortable living, offering thoughtful upgrades inside and out. From the moment you arrive, you'll be welcomed by a charming pergola-covered entry that leads into a completely renovated interior with fresh paint and a bright, contemporary feel. The kitchen has been beautifully remodeled with white shaker cabinetry, granite countertops, a large center island, stainless steel appliances, and a custom wine bar complete with a wine refrigerator; perfect for entertaining. The living area features attractive wood-look tile flooring, while the bedrooms offer the warmth and comfort of new carpet. An electric fireplace with a custom feature wall creates a stylish focal point in the main living space. Both bathrooms have been updated with granite-topped vanities, new fixtures, and beautifully tiled tub and shower surrounds, giving the home a clean, modern finish. Step outside and enjoy your own private backyard retreat. The spacious deck has been expanded and is ideal for entertaining, complete with electrical already installed for outdoor gatherings. Relax year-round in the included swim spa and hot tub, or enjoy your morning coffee from the screened porch or pergola-covered patio. Pristine landscaping, a sprinkler system, and a well-maintained exterior complete the outdoor space. Major updates provide additional peace of mind, including a roof replaced in 2020, water heater replaced in 2020, HVAC replaced in 2023, and a generator hookup installed by the seller. Located in the desirable Indian Woods community, you'll enjoy being just minutes from Choctawhatchee Bay, nearby boat launches, and everything Destin has to offer, from waterfront dining and shopping to world-class beaches, golf, and entertainment.

    Zillow last checked:

    Listing updated:

    Listed by:

    Jill L Wood 850-797-3929,

    ERA American Real Estate

    Bought with:

    Emily J Hooks, 3347030

    Elevation Realty Inc

    Source: ECAOR,MLS#: 1007392MLS Logo

    Facts & features

    Interior

    Bedrooms & bathrooms
    • Bedrooms: 4
    • Bathrooms: 2
    • Full bathrooms: 2
    Primary bedroom
    • Level: First
    • Area: 225 Square Feet
    • Dimensions: 15 x 15
    Bedroom
    • Level: First
    • Area: 208 Square Feet
    • Dimensions: 16 x 13
    Bedroom
    • Level: First
    • Area: 130 Square Feet
    • Dimensions: 13 x 10
    Bedroom
    • Level: First
    • Area: 130 Square Feet
    • Dimensions: 13 x 10
    Primary bathroom
    • Level: First
    • Area: 65 Square Feet
    • Dimensions: 13 x 5
    Bathroom
    • Level: First
    • Area: 50 Square Feet
    • Dimensions: 10 x 5
    Foyer
    • Level: First
    • Area: 84 Square Feet
    • Dimensions: 12 x 7
    Garage
    • Level: First
    • Area: 380 Square Feet
    • Dimensions: 20 x 19
    Great room
    • Level: First
    • Area: 483 Square Feet
    • Dimensions: 23 x 21
    Kitchen
    • Level: First
    • Area: 170 Square Feet
    • Dimensions: 17 x 10
    Laundry
    • Level: First
    • Area: 36 Square Feet
    • Dimensions: 6 x 6
    Screened porch
    • Level: First
    • Area: 112 Square Feet
    • Dimensions: 14 x 8
    Heating
    • Central
    Cooling
    • Central Air
    Appliances
    • Included: Disposal, Microwave, Refrigerator, Electric Water Heater
    • Laundry: Washer/Dryer Hookup
    Features
    • Vaulted Ceiling(s), Kitchen Island, Woodwork Painted
    • Flooring: Tile, Carpet
    • Windows: Window Treatments
    • Has fireplace: Yes
    • Common walls with other units/homes: No Common Walls
    Interior area
    • Total structure area: 1,833
    • Total interior livable area: 1,833 sqft

    Property

    Parking
    • Total spaces: 6
    • Parking features: Oversized
    • Attached garage spaces: 2
    Features
    • Stories: 1
    • Patio & porch: Deck, Covered, Enclosed
    • Exterior features: Private Yard, Sprinkler System
    • Has spa: Yes
    • Spa features: Heated
    • Fencing: Privacy
    Lot
    • Size: 0.35 Acres
    • Dimensions: 166 x 53 x 138 x 69 x 73
    • Features: Interior Lot, Level
    Details
    • Parcel number: 002S221291000A0070
    • Zoning description: Resid Single Family

    Construction

    Type & style
    • Home type: SingleFamily
    • Architectural style: Contemporary
    • Property subtype: Single Family Residence
    Materials
    • Brick, Trim Wood
    • Foundation: Slab
    • Roof: Shingle
    Condition
    • Construction Complete,Renovated
    • New construction: No
    • Year built: 1997

    Utilities & green energy

    • Water: Public

    Community & HOA

    Community
    • Subdivision: INDIAN WOODS
    HOA
    • Has HOA: Yes
    Location
    • Region: Destin

    Financial & listing details

    • Price per square foot: $291/sqft
    • Tax assessed value: $455,363
    • Annual tax amount: $4,491
    • Date on market: 7/10/2026

    Price history

    DateEventPrice
    9/1/2026Sold$533,100+1.5%$291/sqft
    Source: ECAOR #1007392 Report a problem
    7/17/2026Pending sale$525,000$286/sqft
    Source: ECAOR #1007392 Report a problem
    7/10/2026Listed for sale$525,000+16.7%$286/sqft
    Source: ECAOR #1007392 Report a problem
    1/21/2021Sold$450,000$245/sqft
    Source: ECAOR #860928 Report a problem
    12/15/2020Listed for sale$450,000+109.3%$245/sqft
    Source: Stars Realty #860928 Report a problem
    3/23/2020Sold$215,000-22.9%$117/sqft
    Source: ECAOR #807723 Report a problem
    9/3/2015Sold$279,000$152/sqft
    Source: Public Record Report a problem
    4/16/2015Listed for sale$279,000-6.8%$152/sqft
    Source: Resortquest Real Estate Of Florida Llc #727590 Report a problem
    9/20/2014Listed for sale$299,500-20.1%$163/sqft
    Source: RE/MAX GULF COAST REALTY #714471 Report a problem
    6/27/2005Sold$375,000$205/sqft
    Source: Public Record Report a problem

    Public tax history

    YearProperty taxesTax assessment
    2025-- $435,071 +2.9%
    2024$4,492 +2.5%$422,810 +3%
    2023$4,384 +2.8%$410,495 +3.3%
    2022$4,266 +7.6%$397,454 +24.5%
    2021$3,964 +26.5%$319,235 +27.4%
    2020$3,135 +5.2%$250,547 +6.6%
    2019$2,981 +1.2%$234,997 +2.5%
    2018$2,944 $229,282 +9.9%
    2017$2,944 +8%$208,580 +4.4%
    2016$2,726 +5%$199,862 +30.3%
    2015$2,596 +67.3%$153,375 +0.8%
    2014$1,551 $152,158 +1.5%
    2013-- $149,909 +1.7%
    2012-- $147,403 -4.3%
    2011-- $154,073 -4.8%
    2010-- $161,905 -10.3%
    2009-- $180,508 -13.7%
    2008-- $209,057 -12.9%
    2007-- $240,001 -0.3%
    2006-- $240,811 +104.4%
    2005-- $117,823 +3%
    2004-- $114,391 +1.9%
    2003-- $112,258 +2.4%
    2002-- $109,627 +1.6%
    2001-- $107,901
    Find assessor info on the county website

    Neighborhood: 32541

    Nearby schools

    GreatSchools rating
    Schools provided by the listing agent
    • Elementary: Destin
    • Middle: Destin
    • High: Destin

    Source: ECAOR. This data may not be complete. We recommend contacting the local school district to confirm school assignments for this home.

    Sell for more on Zillow
    Get a Zillow Showcase℠ listing at no additional cost and you could sell for .
    $517,300
    2% more
    +$10,346
    With Zillow Showcase(estimated)
    $527,646
    Sell for more on Zillow
    Get a Zillow Showcase℠ listing at no additional cost and you could sell for .
    $517,300
    2% more
    +$10,346
    With Zillow Showcase(estimated)
    $527,646