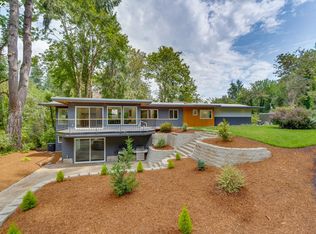
Rare find, peaceful park-like setting in city limits!Enjoy the best of both worlds with nearby city amenities and main roads yet surrounded by nature, where birds, squirrels, and deer visit.Beautiful ranch-style home features original hardwood floors, cozy living room, wood-burning fireplace and built-in bookcases.Bright inviting feel with skylights and French doors. updated great room,modern kitchen, dining, and family space.Spacious primary suite includes an ensuite bath with jetted tub.Two Bonus spaces
For sale
Listed by: The Salem Real Estate Group • DEWEY WHITTON • Contact: 503-949-3623
Price cut: $10K (9/4)
$729,947
3864 Spring St S, Salem, OR 97302
4beds
2,560sqft
Single Family Residence
Built in 1960
1.83 Acres Lot
$720,800 Zestimate®
$285/sqft
$-- HOA
What's special
Wood-burning fireplaceBuilt-in bookcasesBeautiful ranch-style homeTwo bonus spacesSurrounded by natureFrench doorsSpacious primary suite
- 80 days
- 981
- 58
Zillow last checked:
Listing updated:
Listed by:
DEWEY WHITTON 503-949-3623,
The Salem Real Estate Group
Source: WVMLS,MLS#: 842799
Facts & features
Interior
Bedrooms & bathrooms
- Bedrooms: 4
- Bathrooms: 2
- Full bathrooms: 2
- Main level bathrooms: 2
Primary bedroom
- Level: Main
- Area: 276
- Dimensions: 12 x 23
Bedroom 2
- Level: Main
- Area: 143
- Dimensions: 11 x 13
Bedroom 3
- Level: Main
- Area: 138
- Dimensions: 11.5 x 12
Bedroom 4
- Level: Main
- Area: 132.25
- Dimensions: 11.5 x 11.5
Dining room
- Features: Area (Combination)
Kitchen
- Level: Main
- Area: 528
- Dimensions: 22 x 24
Living room
- Level: Main
- Area: 247
- Dimensions: 19 x 13
Heating
- Electric, Forced Air
Cooling
- Central Air
Appliances
- Included: Dishwasher, Disposal, Electric Range, Microwave, Range Included, Electric Water Heater
Features
- Rec Room, Walk-in Pantry
- Flooring: Tile, Vinyl, Wood
- Has fireplace: Yes
- Fireplace features: Living Room, Wood Burning
Interior area
- Total structure area: 2,560
- Total interior livable area: 2,560 sqft
Video & virtual tour
Property
Parking
- Total spaces: 2
- Parking features: Attached, RV Access/Parking
- Attached garage spaces: 2
Features
- Levels: One
- Stories: 1
- Exterior features: Latte
- Fencing: Partial
- Has view: Yes
- View description: Territorial
Lot
- Size: 1.83 Acres
- Dimensions: 138 x 220 x 207 x 276 x 250 x 31
- Features: Dimension Above, Irregular Lot, Landscaped
Details
- Parcel number: 531422
- Zoning: RA
Construction
Type & style
- Home type: SingleFamily
- Property subtype: Single Family Residence
Materials
- Fiber Cement, Lap Siding
- Foundation: Continuous
- Roof: Composition
Condition
- New construction: No
- Year built: 1960
Utilities & green energy
- Sewer: Public Sewer
- Water: Public
Community & HOA
HOA
- Has HOA: No
Location
- Region: Salem
Financial & listing details
- Price per square foot: $285/sqft
- Tax assessed value: $743,980
- Annual tax amount: $6,695
- Price range: $729.9K - $729.9K
- Date on market: 7/2/2026
- Listing agreement: Exclusive Right To Sell
- Listing terms: Cash,ODVA,Conventional
- Inclusions: Washer, dryer, fridge, range, dishwasher & micro
- Exclusions: appliances in the family room
Estimated market value
$720,800
$685,000 - $757,000
$3,033/mo
Price history
| Date | Event | Price |
|---|---|---|
| 9/4/2026 | Price change | $729,947-1.4%$285/sqft |
Source:  WVMLS #842799 Report a problem WVMLS #842799 Report a problem | ||
| 8/12/2026 | Price change | $739,947-1.3%$289/sqft |
Source: WVMLS #842799 Report a problem | ||
| 7/2/2026 | Listed for sale | $749,947+71.8%$293/sqft |
Source: WVMLS #842799 Report a problem | ||
| 9/18/2006 | Sold | $436,500+40.8%$171/sqft |
Source: Public Record Report a problem | ||
| 7/25/2001 | Sold | $310,000$121/sqft |
Source: Public Record Report a problem | ||
Public tax history
| Year | Property taxes | Tax assessment |
|---|---|---|
| 2025 | $6,695 +7.8% | $325,890 +3% |
| 2024 | $6,212 +3% | $316,400 +6.1% |
| 2023 | $6,029 +2.9% | $298,250 |
| 2022 | $5,861 +2.9% | $298,250 +3% |
| 2021 | $5,693 +3% | $289,570 +6.1% |
| 2020 | $5,527 +3.6% | $272,960 |
| 2019 | $5,333 +1.3% | -- |
| 2018 | $5,264 | -- |
| 2017 | $5,264 +16.3% | -- |
| 2016 | $4,526 | -- |
| 2015 | $4,526 +2.6% | -- |
| 2014 | $4,413 +40% | -- |
| 2002 | $3,153 +3.1% | -- |
| 2001 | $3,057 +3.2% | -- |
| 2000 | $2,962 | -- |
Find assessor info on the county website
Monthly payment
Est. payment
Payment breakdown
Explore the cost of this home by adjusting the details. Changes won't be saved.Climate risks
Neighborhood: Southwest
Nearby schools
Schools provided by the listing agent
- Elementary: Salem Heights
- Middle: Crossler
- High: Sprague
Source: WVMLS. This data may not be complete. We recommend contacting the local school district to confirm school assignments for this home.
Similar homes
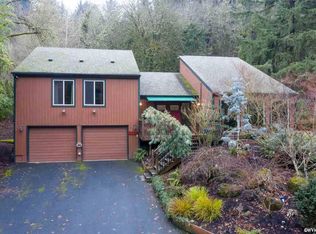
- $725,0004 bd2 ba2.8k sqft712 Mimosa St S, Salem, OR 97302For Sale
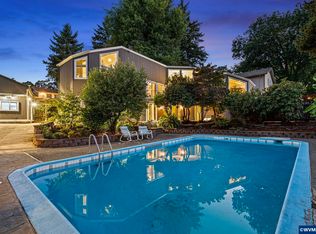
 MLS ID #844414, JOSH GLASPIE, Icon Real Estate Group. WVMLS
 - $669,9004 bd4 ba3.4k sqft1946 Roberta Ave S, Salem, OR 97302For Sale
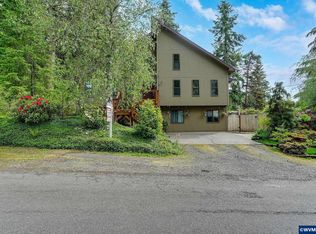 MLS ID #840104, CHUCK WHITE, Silverton Realty, Inc.. WVMLS
 - $695,0004 bd3 ba2.7k sqft465 McKinley St SE, Salem, OR 97302For Sale
 MLS ID #845031, LINDA TIPTON, Berkshire Hathaway Homeservices R E Prof. WVMLS
 - $699,9964 bd3 ba2.5k sqft3863 Saint Andrews Loop S, Salem, OR 97302For Sale
 MLS ID #840261, DEWEY WHITTON, The Salem Real Estate Group. WVMLS
 - $565,0004 bd3 ba2.3k sqft450 Holmes Ct SE, Salem, OR 97302For SaleMLS ID #839594, ALEX MCCARTHY, John L. Scott-Salem. WVMLS
- $750,0005 bd4 ba3.7k sqft3796 Illahe Hill Rd S, Salem, OR 97302For SaleMLS ID #837525, ERIN GARIBAY, Homesmart Realty Group. WVMLS
- $499,9004 bd4 ba2k sqft4603 20th Ct S, Salem, OR 97302For SaleMLS ID #842107, JESSE ELLISON, Homestar Brokers. WVMLS
- $749,9004 bd3 ba3k sqft1423 35th Ave NW, Salem, OR 97304For SaleMLS ID #841667, LAURIE ISALY (DAVIS), Coldwell Banker Mountain West Real Estate, Inc.. WVMLS
- $650,0004 bd3 ba2.2k sqft1827 Mousebird Ave NW, Salem, OR 97304For SaleMLS ID #844997, STEVE BROWN, Homesmart Realty Group. WVMLS
- $729,9007 bd3 ba3.7k sqft595 Harbourtown Ct SE, Salem, OR 97306For SaleMLS ID #843995, CHUN TRUONG, Homesmart Realty Group. WVMLS
- $645,0005 bd3 ba3k sqft1759 Sunburst Ter NW, Salem, OR 97304For SaleMLS ID #842960, ALI GIER (MORRISON), Windermere Heritage. WVMLS
- $699,0003 bd2 ba1.5k sqft5710 Joseph St SE, Salem, OR 97317For SaleMLS ID #841291, LINDA WEBB, Harcourts Silverton. WVMLS
- $625,0004 bd4 ba3.3k sqft2367 Wilark Dr NW, Salem, OR 97304For SaleMLS ID #843176, GLADYS BLUM, Blum Real Estate. WVMLS
- $659,9004 bd4 ba3.4k sqft1589 Kenard St NW, Salem, OR 97304For SaleMLS ID #842155, JIM SPARKMAN, Homesmart Realty Group. WVMLS
- $950,0004 bd3 ba3.2k sqft6135 Skyline Rd S, Salem, OR 97306For SaleMLS ID #841695, JANELL KOLENC P.C., Results Realty. WVMLS
- $499,9003 bd3 ba2.5k sqft4734 Bradford Loop SE, Salem, OR 97302For SaleMLS ID #843464, DANIEL RAMIREZ, Exp Realty, Llc. WVMLS
- $640,0003 bd3 ba2.3k sqft1401 Ranier Loop NW, Salem, OR 97304For SaleMLS ID #844692, CHEYENNE BLACK, Triple Oaks Realty. WVMLS
- $589,9004 bd3 ba2.6k sqft2369 Dalke Ridge Dr NW, Salem, OR 97304For SaleMLS ID #845158, KRISTI TOMLIN, Homesmart Realty Group. WVMLS
- $919,0004 bd3 ba3.7k sqft6890 Canyon St SE, Salem, OR 97317For SaleMLS ID #845334, HEATHER ALLEY, Oregon Life Homes. WVMLS
- $475,0003 bd3 ba2.3k sqft1726 Ewald Ave SE, Salem, OR 97302For SaleMLS ID #838519, MELINA TOMSON, Tomson Burnham, Llc. WVMLS
