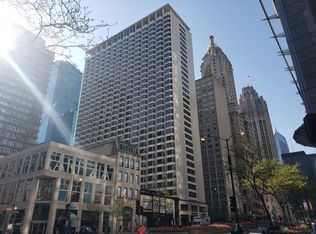
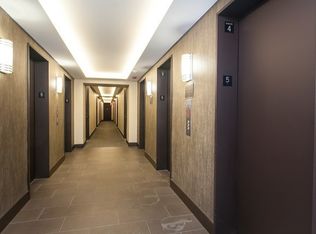
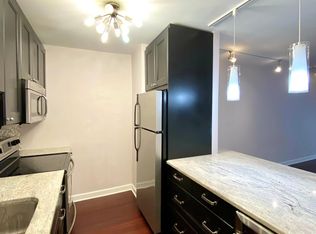
A high-floor 2 bed, 2 bath on Michigan Avenue with real space, skyline views, updated finishes, and the flexibility buyers rarely find on the Magnificent Mile. Welcome to 535 N Michigan Ave Unit 2614, a spacious combined residence offering approximately 1,250 square feet in one of Chicago's most recognizable locations. Set high above the city on the 26th floor, this updated 2-bedroom, 2-bath home gives you the everyday convenience of Michigan Avenue with the comfort, space, and views that make city living feel easy. Step inside to a large open living area filled with natural light and framed by unobstructed western city views. The layout gives you room to relax, host, work from home, or enjoy a true in-town retreat without feeling boxed in. Wide-plank engineered wood flooring runs through the main living space, creating a clean, modern feel from the moment you enter. The kitchen has been updated with granite countertops, stainless steel appliances, shaker cabinetry, modern lighting, a range hood, generous built-in storage, and breakfast-bar seating. A dedicated dining area sits just off the kitchen, giving you a comfortable place for dinner, conversation, or casual entertaining before heading out into the neighborhood. Both bedrooms are generously sized and enjoy the same western city views. Each bedroom includes closet organizers, helping maximize storage and keep the home feeling practical day to day. Both bathrooms have also been updated with modern vanities and tub/shower combinations, giving the home a move-in-ready feel. The building adds the kind of convenience buyers want in a downtown high-rise: door staff, on-site management, fitness center, indoor pool, party room, receiving room, storage, bike room, and multiple sundecks with incredible city views. Monthly assessments include heat, water, doorman, TV/cable, clubhouse, exercise facilities, pool, exterior maintenance, scavenger, snow removal, Wi-Fi, and internet access. Garage parking is available through the building's independently operated parking garage. The location is the real advantage. You are on Michigan Avenue, across from Nordstrom, moments from the Magnificent Mile, restaurants, coffee, shopping, public transportation, the lakefront, Riverwalk, River North, Streeterville, Navy Pier, Northwestern, and everything that makes this pocket one of Chicago's most convenient places to live. This home also offers valuable flexibility: it works as a primary residence, an in-town home, or an investor-friendly option in a building with no rental cap and a one-year lease minimum. That matters in a market where many downtown buildings limit rental options. If you want space, views, amenities, and a Michigan Avenue address without giving up flexibility, Unit 2614 deserves a closer look. Schedule your private showing and see why this high-floor home is such a smart way to own in the heart of Chicago.
New
Price cut: $10K (8/12)
$389,900
535 N Michigan Ave APT 2614, Chicago, IL 60611
2beds
1,250sqft
Condominium, Single Family Residence
Built in 1962
-- sqft lot
$383,000 Zestimate®
$312/sqft
$1,458/mo HOA
What's special
- 2 days |
- 673 |
- 33 |
Zillow last checked:
Listing updated:
Listed by:
Michael Opyd, E-PRO (312)929-8910,
RE/MAX Premier
Source: MRED as distributed by MLS GRID,MLS#: 12731801
Facts & features
Interior
Bedrooms & bathrooms
- Bedrooms: 2
- Bathrooms: 2
- Full bathrooms: 2
Rooms
- Room types: No additional rooms
Primary bedroom
- Features: Flooring (Wood Laminate), Bathroom (Full)
- Level: Main
- Area: 238 Square Feet
- Dimensions: 17X14
Bedroom 2
- Features: Flooring (Wood Laminate)
- Level: Main
- Area: 196 Square Feet
- Dimensions: 14X14
Dining room
- Level: Main
- Dimensions: COMBO
Kitchen
- Features: Kitchen (Eating Area-Breakfast Bar, Galley)
- Level: Main
- Area: 80 Square Feet
- Dimensions: 10X8
Living room
- Features: Flooring (Wood Laminate)
- Level: Main
- Area: 308 Square Feet
- Dimensions: 22X14
Heating
- Natural Gas
Cooling
- Central Air
Appliances
- Included: Range, Microwave, Dishwasher, Refrigerator, Range Hood
Features
- Flooring: Laminate
- Basement: None
Interior area
- Total structure area: 0
- Total interior livable area: 1,250 sqft
Property
Parking
- Total spaces: 1
- Parking features: Yes, Leased, Attached, Garage
- Attached garage spaces: 1
Accessibility
- Accessibility features: No Disability Access
Details
- Parcel number: 17101220251367
- Special conditions: None
Construction
Type & style
- Home type: Condo
- Property subtype: Condominium, Single Family Residence
Materials
- Brick
Condition
- New construction: No
- Year built: 1962
Utilities & green energy
- Sewer: Public Sewer
- Water: Lake Michigan
Community & HOA
HOA
- Has HOA: Yes
- Amenities included: Door Person, Coin Laundry, Elevator in Residence, Exercise Room, Storage, Health Club, On Site Manager/Engineer, Party Room, Sundeck, Indoor Pool, Receiving Room, Spa/Hot Tub
- Services included: Heat, Water, Doorman, Cable TV, Clubhouse, Exercise Facilities, Pool, Exterior Maintenance, Lawn Care, Scavenger, Snow Removal, Internet
- HOA fee: $1,458 monthly
Location
- Region: Chicago
Financial & listing details
- Price per square foot: $312/sqft
- Tax assessed value: $329,750
- Annual tax amount: $6,624
- Date on market: 8/12/2026
- Ownership: Condo
Estimated market value
$383,000
$364,000 - $402,000
$3,864/mo
Price history
| Date | Event | Price |
|---|---|---|
| 8/12/2026 | Price change | $389,900-2.5%$312/sqft |
Source: MRED as distributed by MLS GRID #12731801 Report a problem | ||
| 7/23/2026 | Listed for sale | $399,900$320/sqft |
Source:  MRED as distributed by MLS GRID #12714222 Report a problem MRED as distributed by MLS GRID #12714222 Report a problem | ||
| 7/27/2024 | Listing removed | -- |
Source: MRED as distributed by MLS GRID #12119262 Report a problem | ||
| 7/23/2024 | Listed for sale | $399,900$320/sqft |
Source: MRED as distributed by MLS GRID #12119262 Report a problem | ||
| 7/11/2024 | Contingent | $399,900$320/sqft |
Source: MRED as distributed by MLS GRID #12058025 Report a problem | ||
| 5/16/2024 | Listed for sale | $399,9000%$320/sqft |
Source: MRED as distributed by MLS GRID #12058025 Report a problem | ||
| 11/3/2015 | Sold | $400,000-4.8%$320/sqft |
Source: MRED as distributed by MLS GRID #09032501 Report a problem | ||
| 9/9/2015 | Listed for sale | $420,000+14.1%$336/sqft |
Source: @properties #09032501 Report a problem | ||
| 11/16/2009 | Sold | $368,000$294/sqft |
Source: MRED as distributed by MLS GRID #07318397 Report a problem | ||
Public tax history
| Year | Property taxes | Tax assessment |
|---|---|---|
| 2024 | $6,625 -1.8% | $32,975 +3.1% |
| 2023 | $6,747 +2.6% | $31,979 |
| 2022 | $6,578 +2.3% | $31,979 |
| 2021 | $6,431 -5.1% | $31,979 +5.1% |
| 2020 | $6,775 +2.1% | $30,414 -7.9% |
| 2019 | $6,634 +1.7% | $33,020 |
| 2018 | $6,523 +0.9% | $33,020 +10% |
| 2017 | $6,461 +7.5% | $30,015 |
| 2016 | $6,012 +7% | $30,015 -2.1% |
| 2015 | $5,621 +16.3% | $30,672 +17.8% |
| 2014 | $4,831 +2% | $26,040 |
| 2013 | $4,736 -3.8% | $26,040 -5.1% |
| 2012 | $4,925 -4.4% | $27,443 -13.7% |
| 2011 | $5,150 -0.4% | $31,782 |
| 2010 | $5,172 +4.4% | $31,782 |
| 2009 | $4,956 +15.8% | $31,782 +6.5% |
| 2008 | $4,282 -2.5% | $29,847 -3.5% |
| 2007 | $4,393 | $30,931 |
Find assessor info on the county website
Monthly payment
Est. payment
Payment breakdown
Explore the cost of this home by adjusting the details. Changes won't be saved.Climate risks
Neighborhood: Streeterville
Nearby schools
GreatSchools rating
- 4/10Ogden Elementary SchoolGrades: PK-8Distance: 0.6 mi
- 1/10Wells Community Academy High SchoolGrades: 9-12Distance: 2.4 mi
Schools provided by the listing agent
- District: 299
Source: MRED as distributed by MLS GRID. This data may not be complete. We recommend contacting the local school district to confirm school assignments for this home.
- $181,000-- bd1 ba1k sqft535 N Michigan Ave APT 302, Chicago, IL 60611Off Market
- $200,6001 bd1 ba780 sqft535 N Michigan Ave APT 303, Chicago, IL 60611Off Market
- $216,500-- bd-- ba52k sqft535 N Michigan Ave APT 304, Chicago, IL 60611Off Market
- $207,600-- bd1 ba600 sqft535 N Michigan Ave APT 306, Chicago, IL 60611Off Market
- $195,9001 bd1 ba900 sqft535 N Michigan Ave APT 307, Chicago, IL 60611Off Market
- $238,000-- bd-- ba52k sqft535 N Michigan Ave APT 308, Chicago, IL 60611Off Market
- $213,9001 bd1 ba1k sqft535 N Michigan Ave APT 309, Chicago, IL 60611Off Market
- $212,8001 bd1 ba800 sqft535 N Michigan Ave APT 310, Chicago, IL 60611Off Market
- $207,0001 bd1 ba850 sqft535 N Michigan Ave APT 311, Chicago, IL 60611Off Market
A local agent can set up tours, give advice and negotiate with sellers.
A local lender can help you make sure your offer is ready when you are.
Similar homes
- $399,0002 bd2 ba1.6k sqft201 E Chestnut St APT 8B, Chicago, IL 60611Active
 MLS ID #12696262, Tyler Stallings, Corcoran Urban Real Estate. MRED as distributed by MLS GRID
 - $399,0002 bd2 ba1.5k sqft850 N Dewitt Pl APT 7K, Chicago, IL 60611Active
 MLS ID #12712602, Alexandre Stoykov, Compass. MRED as distributed by MLS GRID
 - $399,0002 bd2 ba1.4k sqft1150 N Lake Shore Dr APT 7H, Chicago, IL 60611Active
 MLS ID #12666618, Laura England, Compass. MRED as distributed by MLS GRID
 - $360,0002 bd2 ba1.1k sqft211 E Ohio St APT 2216, Chicago, IL 60611Active
 MLS ID #12678118, Thomas Marchetti, Baird & Warner. MRED as distributed by MLS GRID
 - $400,0002 bd2 ba1k sqft345 W Fullerton Pkwy APT 1008, Chicago, IL 60614NewMLS ID #12728913, Karrin Algas, @properties Christie's International Real Estate. MRED as distributed by MLS GRID
- $395,0002 bd2 ba1.4k sqft110 E Delaware Pl APT 401, Chicago, IL 60611ActiveMLS ID #12627412, Virginia England, Berkshire Hathaway HomeServices Chicago. MRED as distributed by MLS GRID
- $435,0002 bd2 ba1.6k sqft201 E Chestnut St APT 3A, Chicago, IL 60611ActiveMLS ID #12723142, Craig Knox Palmer, @properties Christie's International Real Estate. MRED as distributed by MLS GRID
- $360,0001 bd1 ba889 sqft405 N Wabash Ave Unit 1014, Chicago, IL 60611For Sale By Owner
- $349,0001 bd2 ba1k sqft1550 N Lake Shore Dr APT 17B, Chicago, IL 60610NewMLS ID #12730986, Kristina Irvine, CSC, Coldwell Banker Realty. MRED as distributed by MLS GRID
- $400,0002 bd2 ba1.2k sqft70 W Huron St APT 1602, Chicago, IL 60654ActiveMLS ID #12715095, Nikki Kofkin, @properties Christie's International Real Estate. MRED as distributed by MLS GRID
- $299,9991 bd1 ba1k sqft10 E Ontario St APT 4207, Chicago, IL 60611NewMLS ID #12725116, Matt Laricy, Americorp, Ltd. MRED as distributed by MLS GRID
- $449,0002 bd2 ba1.4k sqft165 N Canal St APT 1426, Chicago, IL 60606NewMLS ID #12731134, Sam Powell, Realty of America, LLC. MRED as distributed by MLS GRID
- $465,0002 bd2 ba1.2k sqft195 N Harbor Dr APT 3805, Chicago, IL 60601NewMLS ID #12664087, Kristine Frost, Compass. MRED as distributed by MLS GRID
- $445,0001 bd1 ba1k sqft111 E Chestnut St APT 30G, Chicago, IL 60611ActiveMLS ID #12727829, Victoria Waliczek, Coldwell Banker Realty. MRED as distributed by MLS GRID
- $364,9002 bd2 ba1.1k sqft655 W Irving Park Rd APT 402, Chicago, IL 60613NewMLS ID #12706354, Mary Lusk, @properties Christie's International Real Estate. MRED as distributed by MLS GRID
- $439,0002 bd2 ba1.2k sqft222 N Columbus Dr APT 1909, Chicago, IL 60601ActiveMLS ID #12702149, Lina Shah, Coldwell Banker Realty. MRED as distributed by MLS GRID
- $370,0001 bd1 ba1k sqft111 E Chestnut St APT 21F, Chicago, IL 60611ActiveMLS ID #12567622, Andrew Wendt, Compass. MRED as distributed by MLS GRID
- $289,0002 bd1 ba767 sqft535 N Michigan Ave APT 909, Chicago, IL 60611ActiveMLS ID #12722021, Jacqueline Caballero, GMC Realty LTD. MRED as distributed by MLS GRID
- $450,0002 bd2 ba1.6k sqft201 E Chestnut St APT 14A, Chicago, IL 60611ActiveMLS ID #12703152, Daniel Slivka, @properties Christie's International Real Estate. MRED as distributed by MLS GRID
- $450,0002 bd2 ba1.3k sqft33 W Ontario St APT 56F, Chicago, IL 60654ActiveMLS ID #12724361, Amir Fouad, @properties Christie's International Real Estate. MRED as distributed by MLS GRID
