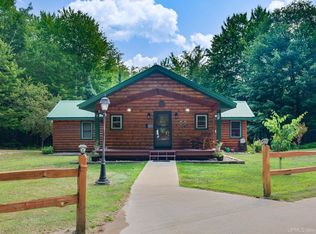
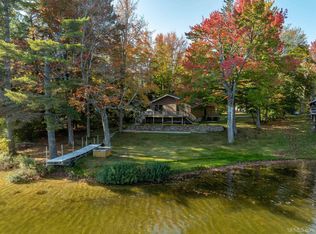
There are few communities that carry ideal locations, beautiful settings and peaceful yet family atmosphere but this one holds all the cards. This cheerful 2 bedroom / 1 bath home/cottage sets itself on the west side of the peninsula that semi splits 16 Mile Lake giving any homeowner a beautiful evening sunset and every once in a while, some breath-taking northern light views. Lots of attractive features inside the home with a cozy wood stove in the living room and the presentation to the lake is gorgeous. Windows, siding, roof, AC unit, furnace, etc... have all been upgraded eliminating any of those owner concerns. A 28x32 pole barn with a cement poured floor located away from the lake provides an abundance of storage space for the toys year-round. And the prize feature of all is a beautifully remodeled "man cave" that off sets the home on the lake side. An incredibly unique little haven the invites "kickback" time or gatherings that can take place outside the home. The lake itself boasts great recreation and social get together time. Place yourself today in a community with great looks, fantastic surroundings and easy access to all the trails around for ORV/snowmobile activity.
Contingent
$393,000
3865 Peninsula Point Rd, Munising, MI 49862
2beds
904sqft
Single Family Residence
Built in 1960
1.15 Acres Lot
$313,600 Zestimate®
$435/sqft
$-- HOA
What's special
Beautiful evening sunsetFantastic surroundingsBreath-taking northern light views
- 547 days
- 154
- 5
Zillow last checked:
Listing updated:
Listed by:
ALAN GRAVES 906-202-9013,
RE/MAX SUPERIORLAND 906-387-4530,
DAVE WOOD 906-202-9959,
RE/MAX SUPERIORLAND
Source: MiRealSource,MLS#: 50171194 Originating MLS: Upper Peninsula Assoc of Realtors
Originating MLS: Upper Peninsula Assoc of RealtorsFacts & features
Interior
Bedrooms & bathrooms
- Bedrooms: 2
- Bathrooms: 1
- Full bathrooms: 1
- Main level bathrooms: 1
- Main level bedrooms: 1
Rooms
- Room types: Bedroom, Living Room, Recreation Room, Bathroom
Bedroom 1
- Level: Main
- Area: 99
- Dimensions: 11 x 9
Bedroom 2
- Level: Second
- Area: 360
- Dimensions: 30 x 12
Bathroom 1
- Level: Main
- Area: 56
- Dimensions: 8 x 7
Dining room
- Level: Main
- Area: 91
- Dimensions: 13 x 7
Kitchen
- Level: Main
- Area: 91
- Dimensions: 13 x 7
Living room
- Level: Main
- Area: 288
- Dimensions: 24 x 12
Heating
- Forced Air, Propane, Wood
Cooling
- Ceiling Fan(s), Central Air
Appliances
- Included: Range/Oven, Refrigerator, Electric Water Heater
Features
- None
- Basement: None,Crawl Space
- Number of fireplaces: 1
- Fireplace features: Wood Burning Stove, Wood Burning
Interior area
- Total structure area: 904
- Total interior livable area: 904 sqft
- Finished area above ground: 904
- Finished area below ground: 0
Property
Parking
- Total spaces: 3
- Parking features: 3 or More Spaces
Features
- Levels: One and One Half
- Stories: 1.5
- Exterior features: None
- Has view: Yes
- View description: Lake
- Has water view: Yes
- Water view: Lake
- Waterfront features: All Sports Lake, Waterfront, Interior Lake, Sandy Bottom
- Body of water: Sixteenmile Lake
- Frontage length: 200
Lot
- Size: 1.15 Acres
- Dimensions: 220 x 200 x 220 x 290
Details
- Additional structures: Pole Barn, Other
- Parcel number: 0200121407200
- Zoning: Lakeshore / River 2 (LS / R2)
- Zoning description: Residential
- Special conditions: Private,Standard
Construction
Type & style
- Home type: SingleFamily
- Architectural style: Cottage
- Property subtype: Single Family Residence
Materials
- Vinyl Siding
Condition
- New construction: No
- Year built: 1960
Utilities & green energy
- Sewer: Septic Tank
- Water: Point Well
- Utilities for property: Electricity Connected, Propane, Sewer Connected, Water Connected
Community & HOA
Community
- Subdivision: No
HOA
- Has HOA: No
Location
- Region: Munising
Financial & listing details
- Price per square foot: $435/sqft
- Annual tax amount: $4,498
- Date on market: 4/11/2025
- Cumulative days on market: 548 days
- Listing agreement: Exclusive Right To Sell
- Listing terms: Cash,Conventional
- Road surface type: Gravel
Estimated market value
$313,600
$232,000 - $426,000
$1,649/mo
Price history
| Date | Event | Price |
|---|---|---|
| 8/28/2026 | Contingent | $393,000$435/sqft |
Source:  MiRealSource #50171194 Report a problem MiRealSource #50171194 Report a problem | ||
| 7/1/2026 | Price change | $393,000-1.3%$435/sqft |
Source: MiRealSource #50171194 Report a problem | ||
| 4/11/2025 | Listed for sale | $398,000$440/sqft |
Source:  Upper Peninsula AOR #50171194 Report a problem Upper Peninsula AOR #50171194 Report a problem | ||
Public tax history
Tax history is unavailable.
Monthly payment
Est. payment
Payment breakdown
Explore the cost of this home by adjusting the details. Changes won't be saved.Climate risks
Neighborhood: 49862
Nearby schools
Schools provided by the listing agent
- District: Munising Public Schools
Source: MiRealSource. This data may not be complete. We recommend contacting the local school district to confirm school assignments for this home.
- $285,600-- bd-- ba-- sqft3857 Peninsula Point Rd, Munising, MI 49862Off Market
- $243,800-- bd-- ba-- sqft3857 Peninsula Point Rd, Munising, MI 49862Off Market
- $543,3003 bd2 ba1.6k sqftN3853 Peninsula Point Rd, Munising, MI 49862Off Market
- $434,900-- bd-- ba-- sqft3793 Peninsula Point Rd, Munising, MI 49862Off Market
Similar homes
- $395,0002 bd1 ba1.3k sqft3420 N Sixteen Mile Lake Rd, Munising, MI 49862For Sale
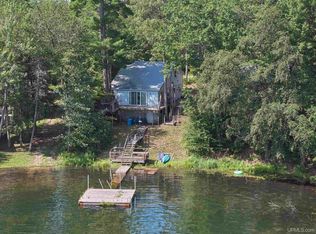
 MLS ID #50219803, JAMES LILLY, NEXTHOME SUPERIOR LIVING. MiRealSource
 - $489,0002 bd2 ba1.2k sqft3954 Hayward Rd, Munising, MI 49862For Sale
 MLS ID #50190903, ALAN GRAVES, RE/MAX SUPERIORLAND. MiRealSource
 - $329,0002 bd2 ba1.2k sqftE8980 Powell Lake Rd, Wetmore, MI 49895For Sale
 MLS ID #50216459, AMY SCHIEDING, RE/MAX SUPERIORLAND. MiRealSource
 - $499,9001 bd1 ba784 sqftN8690 Reindeer Run, Munising, MI 49862For Sale
 MLS ID #50215740, ALAN GRAVES, RE/MAX SUPERIORLAND. MiRealSource
 - $359,0002 bd1 ba558 sqft16754 Kk Rd #6, Wetmore, MI 49895For SaleMLS ID #50216271, STACEY MASTERS, RE/MAX SUPERIORLAND. MiRealSource
- $325,0001 bd-- ba600 sqftLong Lake Rd, Wetmore, MI 49895For SaleMLS ID #50192897, CHRISTINA KING-CARON, UPWARDS REAL ESTATE. MiRealSource
- $345,0003 bd1 ba1.2k sqftN1105 E Tie Lake Rd, Wetmore, MI 49895For SaleMLS ID #50214308, AMY SCHIEDING, RE/MAX SUPERIORLAND. MiRealSource
- $335,0002 bd1 ba865 sqftN1163 E Tie Lake Rd, Wetmore, MI 49895For SaleMLS ID #50209949, AMY SCHIEDING, RE/MAX SUPERIORLAND. MiRealSource
- $360,0003 bd2 ba1.2k sqft6598 Autrain Trl, Au Train, MI 49806For SaleMLS ID #50197381, MELISSA MIKUS, UPWARDS REAL ESTATE. MiRealSource
- $209,0002 bd1 ba1k sqftN7799 Bayberry Ln, Munising, MI 49862For SaleMLS ID #50205815, STACEY MASTERS, RE/MAX SUPERIORLAND. MiRealSource
- $255,0002 bd-- ba667 sqft16085 155th Rd, Wetmore, MI 49895For SaleMLS ID #50216746, HOLLY CERVANTES, KEY REALTY DELTA COUNTY LLC. MiRealSource
- $239,0001 bd1 ba866 sqft11573 42nd Rd, Wetmore, MI 49895For SaleMLS ID #50191151, STACEY MASTERS, RE/MAX SUPERIORLAND. MiRealSource
