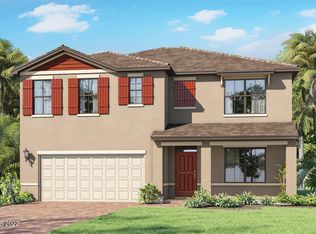
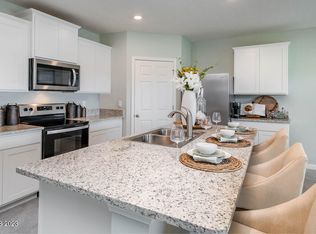
Short Sale. Lake views from the main living area, kitchen, and primary suite in this newer construction home with a bright, open layout. The thoughtfully designed floor plan offers four spacious bedrooms in a double-split configuration for added privacy. The backyard is perfect for relaxing or entertaining with a custom fire pit overlooking the lake. The community features great amenities including a pool, fitness center, clubhouse, playground, and a dog park. This is a sale through the Federal Bankruptcy court and there is a buyers premium to be paid to the estate by the buyer at closing.
Pending
Price increase: $40K (10/6)
$339,800
6865 Topaz Dr, Grant, FL 32949
4beds
1,830sqft
Single Family Residence
Built in 2023
7,405 Square Feet Lot
$334,700 Zestimate®
$186/sqft
$65/mo HOA
What's special
Four spacious bedroomsBright open layout
- 218 days
- 197
- 11
Zillow last checked:
Listing updated:
Listed by:
Kavita Uttamchandani 239-691-2289,
Century 21 Carioti
Source: Space Coast AOR,MLS#: 1072232
Facts & features
Interior
Bedrooms & bathrooms
- Bedrooms: 4
- Bathrooms: 2
- Full bathrooms: 2
Primary bedroom
- Level: Main
- Area: 165
- Dimensions: 11.00 x 15.00
Bedroom 2
- Level: Main
- Area: 115.5
- Dimensions: 10.50 x 11.00
Bedroom 3
- Level: Main
- Area: 115.5
- Dimensions: 10.50 x 11.00
Bedroom 4
- Level: Main
- Area: 132
- Dimensions: 11.00 x 12.00
Dining room
- Level: Main
- Area: 115.5
- Dimensions: 11.00 x 10.50
Kitchen
- Level: Main
- Area: 198
- Dimensions: 18.00 x 11.00
Living room
- Level: Main
- Area: 240
- Dimensions: 15.00 x 16.00
Heating
- Central
Cooling
- Central Air
Appliances
- Included: Dishwasher, Microwave, Refrigerator
Features
- Has fireplace: No
Interior area
- Total interior livable area: 1,830 sqft
Property
Parking
- Total spaces: 2
- Parking features: Garage
- Garage spaces: 2
Features
- Stories: 1
- Exterior features: Fire Pit
Lot
- Size: 7,405 Square Feet
- Features: Other
Details
- Additional parcels included: 3028519
- Parcel number: 303803500000f.00028.00
- Special conditions: Short Sale
Construction
Type & style
- Home type: SingleFamily
- Property subtype: Single Family Residence
Materials
- Stucco
- Roof: Shingle
Condition
- New construction: No
- Year built: 2023
Utilities & green energy
- Sewer: Public Sewer
- Water: Public
- Utilities for property: Cable Connected, Electricity Connected, Sewer Connected, Water Connected
Community & HOA
Community
- Subdivision: Crystal Bay Phase Two
HOA
- Has HOA: Yes
- Amenities included: Clubhouse, Dog Park, Fitness Center, Pickleball, Playground, Pool
- HOA fee: $196 quarterly
- HOA name: Space Coast Property Management
Location
- Region: Grant
Financial & listing details
- Price per square foot: $186/sqft
- Annual tax amount: $4,902
- Date on market: 3/18/2026
- Listing terms: Cash,Conventional
- Road surface type: Asphalt
Estimated market value
$334,700
$318,000 - $351,000
$2,499/mo
Price history
| Date | Event | Price |
|---|---|---|
| 10/9/2026 | Pending sale | $339,800$186/sqft |
Source: Space Coast AOR #1072232 Report a problem | ||
| 10/6/2026 | Price change | $339,800+13.3%$186/sqft |
Source: Space Coast AOR #1072232 Report a problem | ||
| 9/25/2026 | Price change | $299,800-4.3%$164/sqft |
Source: Space Coast AOR #1072232 Report a problem | ||
| 8/28/2026 | Price change | $313,200-3.1%$171/sqft |
Source: Space Coast AOR #1072232 Report a problem | ||
| 7/21/2026 | Price change | $323,200-2%$177/sqft |
Source: Space Coast AOR #1072232 Report a problem | ||
| 4/29/2026 | Price change | $329,800-2.9%$180/sqft |
Source: Space Coast AOR #1072232 Report a problem | ||
| 3/18/2026 | Listed for sale | $339,800$186/sqft |
Source: Space Coast AOR #1072232 Report a problem | ||
Public tax history
Tax history is unavailable.
Monthly payment
Est. payment
Payment breakdown
Explore the cost of this home by adjusting the details. Changes won't be saved.Climate risks
Neighborhood: 32949
Nearby schools
Schools provided by the listing agent
- Elementary: Sunrise
- Middle: Stone
- High: Bayside
Source: Space Coast AOR. This data may not be complete. We recommend contacting the local school district to confirm school assignments for this home.

Similar homes
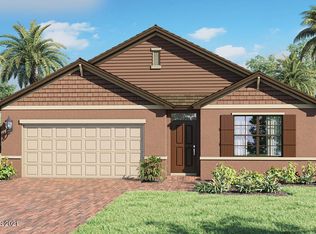
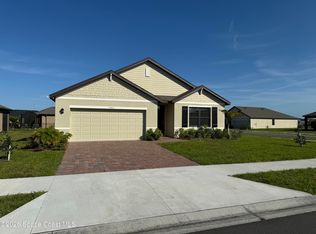
- $355,0004 bd2 ba1.8k sqft7307 Amethyst Ave, Grant Valkaria, FL 32949For Sale
 MLS ID #1088825, Lykim Wengert. Space Coast AOR
- $364,9994 bd2 ba1.8k sqft6935 Topaz Dr, Grant, FL 32949For Sale
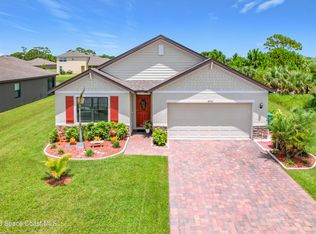 MLS ID #1084277, Alan S Metzger. Space Coast AOR
- $349,9904 bd2 ba1.8k sqft6714 Topaz Dr, Grant, FL 32949For Sale
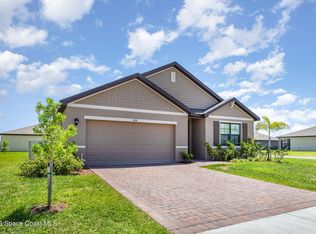 MLS ID #1078795, Binki Kaiser. Space Coast AOR
- $325,0004 bd2 ba1.9k sqft2173 FARMHOUSE Road SE, Palm Bay, FL 32909For Sale
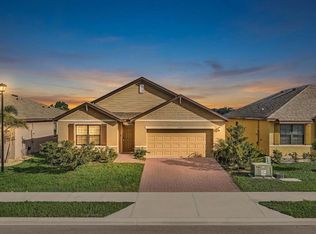
 MLS ID #B26087414, Mahmud Rahman, Rahman Realty. BeachesMLS
- $389,9004 bd3 ba1.9k sqft1260 LARKSPUR Street SE, Palm Bay, FL 32909New ConstructionMLS ID #B26090658, Maria F Gallo, Sunrise Homes Realty Group Inc.. BeachesMLS
