Skip main navigation
For sale by owner
  • $389,900

    3866 Benson Rd, Angier, NC 27501

    3beds
    1,676sqft
    : 
    $2,307/mo
    Get pre-qualified
    SingleFamily
    Built in 2026
    1 Square Feet Lot
    $-- Zestimate®
    $233/sqft
    $-- HOA

    What's special

    Stylish accentsPremium finishesQuality cabinetry
    Welcome to 3866 Benson Rd in Angier, NC! This beautifully built custom home offers 1,676 sq ft of thoughtfully designed, heated living space, combining timeless elegance with modern comfort—all at a competitive price under $400,000! ? Highlights & Features: 3 Spacious Bedrooms & 2.5 Bathrooms: Ideal layout for modern living and entertaining. Premium Finishes: Stunning hardwood flooring throughout the home—no carpet! Gourmet Touch: Kitchen features sleek solid surface countertops, quality cabinetry, and stylish accents. Open & Airy: Bright, inviting living areas designed for effortless flow. ?? SPECIAL SELLER INCENTIVE: The seller is offering a generous closing cost contribution with an acceptable offer! Buyers can use these funds toward closing fees or to buy down their mortgage interest rate, significantly lowering their monthly payment in today’s market. ?? Location & Value: Located in charming Angier, enjoy peaceful local living while maintaining easy access to Raleigh, Fuquay-Varina, and the rest of the Triangle area. Take advantage of low Harnett County taxes with seamless commutes! Schedule your private showing today and discover your new home!
    What the owner loves about this home
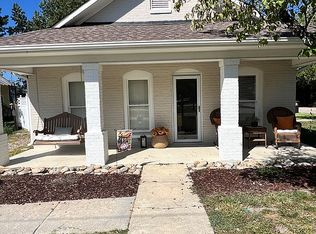
    From the moment you arrive, this home welcomes you with exceptional charm and quality details. Curb Appeal & Outdoor Living: The custom river rock flower bed and classic cobblestone front steps create a memorable first impression. The covered front porch, complete with recessed canned lighting, offers a peaceful outdoor space to relax day or night. Effortless Flow & Entertaining: Step inside to an open-concept kitchen, dining, and family room combination—perfect for everyday living and seamlessly entertaining guests without feeling disconnected. Spacious Master Suite: The primary bedroom features a generous walk-in closet, offering plenty of storage and organization space.
    13 hours
    |
    30
    |
    1
    |
    Listed by:

    Property Owner (919) 740-9992

    This property is for sale by owner and Zillow, Inc. is displaying it at the owner's request. It is not subject to a listing agreement with Zillow, Inc. or its affiliates.

      Facts & features

      Interior

      Bedrooms & bathrooms
      • Bedrooms: 3
      • Bathrooms: 3
      • Full bathrooms: 2
      • 1/2 bathrooms: 1
      Appliances
      • Included: Dishwasher, Microwave, Range / Oven
      Features
      • Flooring: Hardwood
      • Basement: None
      Interior area
      • Total interior livable area: 1,676 sqft

      Property

      Parking
      • Total spaces: 3
      • Parking features: Carport
      Features
      • Exterior features: Other
      • Has view: Yes
      • View description: None
      Lot
      • Size: 1 Square Feet
      Details
      • Parcel number: 040693005204

      Construction

      Type & style
      • Home type: SingleFamily
      Materials
      • Roof: Shake / Shingle
      Condition
      • New construction: No
      • Year built: 2026

      Community & HOA

      Location
      • Region: Angier

      Financial & listing details

      • Price per square foot: $233/sqft
      • Tax assessed value: $40,100
      • Annual tax amount: $271
      • Date on market: 8/14/2026

        Estimated market value

        Not available

        Estimated sales range

        Not available

        Not available

        Price history

        DateEventPrice
        8/14/2026Listed for sale$389,900$233/sqft
        Source: Owner Report a problem

        Public tax history

        YearProperty taxesTax assessment
        2025$271 $40,100
        2024-- --
        Find assessor info on the county website

        Monthly payment

        Est. payment

        Payment breakdown

        Explore the cost of this home by adjusting the details. Changes won't be saved.
        All calculations are estimates and provided by Zillow, Inc. for informational purposes only. Actual amounts may vary.
        HOA fees may include property taxes on listings classified as Co-Ops. Contact the listing agent and/or owner for fee details.
        See how much you could borrow to make a competitive offer.

        Climate risks

        Neighborhood: 27501

        Getting around

        0 / 100
        Car-Dependent
        27 / 100
        Somewhat Bikeable

        Nearby schools

        GreatSchools rating

        A local agent can set up tours, give advice and negotiate with sellers.

        Browse local experts

        Similar homes