Steps from Lake Simcoe and pristinely renovated in 2025, 3866 Dixon Rd is your ticket to the pinnacle of Simcoe County lifestyle - at a show-stopping price. Inside, this turn-key raised bungalow boasts 3+1 bedrooms, 3 full bathrooms, 2 living rooms, 2 fireplaces, a basement bar & stunning finishes all throughout. Stylish glass railings introduce you to a breathable open-concept layout basking in natural light from huge windows on either side. The designer kitchen is worthy of a chef's kiss - classy granite countertops, brand-new stainless steel appliances, accent lighting & an oversized waterfall island ideal for entertaining & daily life. The living room features custom-built shelving, an electric fireplace, & views of the elegant front yard through bay windows. Both the ensuite & guest bathrooms feel like a spa retreat with elegant finishes. Below, discover a 4th bedroom, a generously sized laundry area, a custom-built bar & tons of room for the kids to play. Comfort and efficiency are enhanced with newer exterior & garage insulation, updated windows and doors, newer basement insulation, and a durable metal roof (under 15 years) with updated roof insulation. The outdoor space of this home is just as captivating as the interior: sitting on a massive 89 x 139 ft corner lot, you'll find a wide, west-facing backyard with a spacious two-tier deck for evenings with the sunset, a 24 x 16 ft detached workshop, a garage with backyard access, and a second, newly installed gravel driveway at the rear for parking trailer and toys. Ideally located in the exclusive Big Bay Point neighbourhood, just 5 minutes from Friday Harbour Resort and 15 minutes to Barrie and Highway 400, this remarkable property seamlessly blends lakeside living, privacy, and luxury.
For sale
C$799,000
3866 Dixon Rd, Innisfil, ON L9S 2R9
4beds
3baths
Single Family Residence
Built in ----
0.27 Acres Lot
$-- Zestimate®
C$--/sqft
C$-- HOA
What's special
- 39 days
- 44
- 2
Zillow last checked:
Listing updated:
Listed by:
CV Real Estate
Source: TRREB,MLS®#: N13596376 Originating MLS®#: Toronto Regional Real Estate Board
Originating MLS®#: Toronto Regional Real Estate BoardFacts & features
Interior
Bedrooms & bathrooms
- Bedrooms: 4
- Bathrooms: 3
Primary bedroom
- Level: Main
- Dimensions: 3.57 x 3.68
Bedroom 2
- Level: Basement
- Dimensions: 3.03 x 4.35
Family room
- Level: Main
- Dimensions: 9.58 x 7.98
Kitchen
- Level: Main
- Dimensions: 3.04 x 3.79
Living room
- Level: Main
- Dimensions: 5.14 x 4.93
Heating
- Forced Air, Gas
Cooling
- Central Air
Appliances
- Included: Water Heater
Features
- Basement: Full,Finished
- Has fireplace: Yes
- Fireplace features: Electric
Interior area
- Living area range: 1100-1500 null
Property
Parking
- Total spaces: 5.5
- Parking features: Garage
- Has garage: Yes
Features
- Pool features: None
- On waterfront: Yes
Lot
- Size: 0.27 Acres
- Features: Beach, Lake/Pond, Marina, Waterfront, Wooded/Treed, Rectangular Lot
Details
- Additional structures: Workshop
- Parcel number: 580850022
- Other equipment: Sump Pump
Construction
Type & style
- Home type: SingleFamily
- Architectural style: Bungalow-Raised
- Property subtype: Single Family Residence
Materials
- Brick, Vinyl Siding
- Foundation: Concrete Block
- Roof: Metal
Utilities & green energy
- Sewer: Septic
- Water: Drilled Well
Community & HOA
Community
- Security: Other
Location
- Region: Innisfil
Financial & listing details
- Annual tax amount: C$4,545
- Date on market: 7/23/2026
Price history
Price history is unavailable.
Public tax history
Tax history is unavailable.
Climate risks
Neighborhood: L9S
Nearby schools
GreatSchools rating
No schools nearby
We couldn't find any schools near this home.


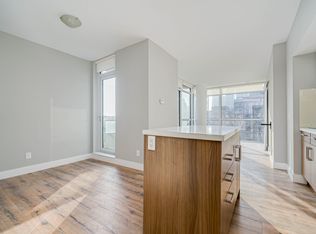

Similar homes
- C$799,9004 bd4 ba-- sqft2073 Cynthia Ct, Innisfil, ON L9S 4Z1For Sale
 MLS ID #N13664052, TFN REALTY INC.. TRREB
 - C$849,0003 bd3 ba2.4k sqft656 Newlove St, Innisfil, ON L9S 0R8For Sale
 MLS ID #40854999, Bryan Jaskolka, Salesperson, CMI REAL ESTATE INC. ITSO
 - C$859,9003 bd3 ba-- sqft619 Glen Cedar Cres, Innisfil, ON L9S 2J4For Sale
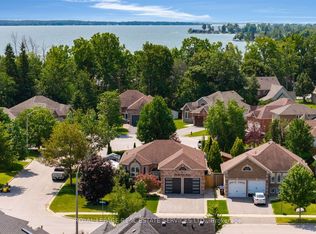 MLS ID #N13617914, ROYAL LEPAGE REAL ESTATE SERVICES LTD.. TRREB
 - C$849,9005 bd3 ba-- sqft2228 Margs Ln, Innisfil, ON L9S 2E2For Sale
 MLS ID #N13505608, PARKER COULTER REALTY BROKERAGE INC.. TRREB
