Welcome to this stunning, like-new twin home built in 2019 located in the desirable East Penn SD. This spacious residence features 3 bedrooms & 3 full bathrooms, offering comfort & functionality for today's lifestyle. Step inside and admire the gleaming hardwood floors that flow seamlessly throughout the home. Large windows fill every room with sunshine, creating a bright and inviting atmosphere. The open-concept layout connects the kitchen, living room, and dining area. The kitchen boasts elegant quartz countertops, a tile floor, and a huge walk-in pantry. The living room is anchored by a cozy gas fireplace and sliding door leading to a beautiful Cumaru wood deck. A private office with French doors is conveniently located on the 1st floor, providing a quiet retreat for work or study. Upstairs, you’ll find 3 generous bedrooms. The master suite is a true sanctuary with a massive walk-in closet and all-tile ensuite bath. The 2nd bedroom also features a walk-in closet and plenty of space, while the 3rd bedroom is comfortable & versatile. The laundry area is located in the upstairs hall/loft for added convenience, along with a full bath featuring a tile floor and a tub/shower combo. Downstairs, the full unfinished basement offers endless possibilities. The property includes a 2-car garage & driveway parking. Enjoy the beautifully landscaped yard filled with easy-to-maintain plants. The fully fenced yard offers security, with gates on 2 sides for accessibility.
Sold for $469,500
$469,500
3868 Mink Rd, Emmaus, PA 18049
3beds
1,842sqft
Townhouse, Single Family Residence
Built in 2019
8,145 Square Feet Lot
$485,800 Zestimate®
$255/sqft
$2,840 Estimated rent
Home value
$485,800
$437,000 - $539,000
$2,840/mo
Zestimate® history
Owner options
List your home for rent
$2,840/mo
Rent Zestimate®
Find your next renter with Zillow Rental Manager. Plus, with online applications, you can quickly screen prospective tenants – for free.
$2,840/mo
Rent Zestimate®
Refinance and save
$3,397/mo
Est. payment
Refinancing to a lower rate could help reduce your monthly payments and save thousands over the life of the loan.
$3,397/mo
Est. payment
Explore your selling options
Work with a Zillow partner agent
Leverage their expertise and Zillow's premium Showcase listings to get your home seen by more buyers.
Get startedList with your own agent
Get your home in front of millions of buyers by listing it on Zillow.
Learn how to do itSell it yourself
Take full control of how buyers see your home on Zillow by listing For Sale by Owner (FSBO).
List your homeWhat's special
Zillow last checked:
Listing updated:
Listed by:
Leslie A. Lapidakis 610-972-7746,
BHHS Fox & Roach Center Valley
Bought with:
Tiffany Wilten, RS337395
BHHS Fox & Roach Center Valley
Source: GLVR,MLS#: 771334 Originating MLS: Lehigh Valley MLS
Originating MLS: Lehigh Valley MLSFacts & features
Interior
Bedrooms & bathrooms
- Bedrooms: 3
- Bathrooms: 3
- Full bathrooms: 3
Rooms
- Room types: Den, Office
Primary bedroom
- Description: Great size with huge walk-in closet and ensuite bath
- Level: Second
- Dimensions: 15.00 x 13.00
Bedroom
- Description: Generous size, hardwood floor
- Level: Second
- Dimensions: 12.00 x 13.00
Bedroom
- Description: Windows on two sides, hardwood floors, walk-in closet
- Level: Second
- Dimensions: 15.00 x 10.00
Primary bathroom
- Description: Ceramic tile throughout, glass doors, walk-in shower
- Level: Second
- Dimensions: 11.00 x 5.00
Den
- Description: French doors, private, but bright
- Level: First
- Dimensions: 10.00 x 10.00
Dining room
- Description: Large windows, hardwood floor
- Level: First
- Dimensions: 11.00 x 9.00
Foyer
- Description: Welcoming with hardwood floors
- Level: First
- Dimensions: 17.00 x 5.00
Other
- Description: With walk-in shower, tile floor, convenient
- Level: First
- Dimensions: 9.00 x 5.00
Other
- Description: Tile floor, tub/shower combo
- Level: Second
- Dimensions: 9.00 x 5.00
Kitchen
- Description: Open into dining area and living room. Tile floor, quartz countertops, large cabinets, huge walk-in pantry
- Level: First
- Dimensions: 14.00 x 9.00
Laundry
- Description: Conveniently located in the hallway on the 2nd floor
- Level: Second
- Dimensions: 6.00 x 4.00
Living room
- Description: Gas fireplace, very sunny and bright with hardwood floor
- Level: First
- Dimensions: 13.00 x 16.00
Other
- Description: 2nd floor loft area
- Level: Second
- Dimensions: 8.00 x 10.00
Other
- Description: Full basement with many possibilities
- Level: Basement
- Dimensions: 22.00 x 31.00
Heating
- Forced Air, Gas
Cooling
- Central Air
Appliances
- Included: Dryer, Dishwasher, Disposal, Gas Oven, Gas Range, Gas Water Heater, Microwave, Refrigerator, Water Softener Owned, Washer
- Laundry: Upper Level
Features
- Dining Area, Home Office, Walk-In Closet(s)
- Flooring: Ceramic Tile, Hardwood
- Basement: Full
- Has fireplace: Yes
- Fireplace features: Living Room
Interior area
- Total interior livable area: 1,842 sqft
- Finished area above ground: 1,842
- Finished area below ground: 0
Property
Parking
- Total spaces: 2
- Parking features: Built In, Driveway, Garage, Garage Door Opener
- Garage spaces: 2
- Has uncovered spaces: Yes
Features
- Stories: 2
- Patio & porch: Deck
- Exterior features: Deck, Fence
- Fencing: Yard Fenced
Lot
- Size: 8,145 Square Feet
- Dimensions: 60 x 130 IRREG
Details
- Parcel number: 548398966833 001
- Zoning: Rs-R-Rural Suburban Resid
- Special conditions: None
Construction
Type & style
- Home type: SingleFamily
- Architectural style: Contemporary
- Property subtype: Townhouse, Single Family Residence
- Attached to another structure: Yes
Materials
- Stone, Vinyl Siding
- Roof: Asphalt,Fiberglass
Condition
- Unknown
- Year built: 2019
Utilities & green energy
- Electric: 200+ Amp Service, Circuit Breakers
- Sewer: Public Sewer
- Water: Public
Community & HOA
Community
- Features: Sidewalks
- Subdivision: The Fields At Jasper Ridge
HOA
- Has HOA: Yes
- HOA fee: $150 quarterly
Location
- Region: Emmaus
Financial & listing details
- Price per square foot: $255/sqft
- Tax assessed value: $227,600
- Annual tax amount: $6,001
- Date on market: 2/3/2026
- Cumulative days on market: 6 days
- Ownership type: Fee Simple
Price history
| Date | Event | Price |
|---|---|---|
| 4/3/2026 | Sold | $469,500+2%$255/sqft |
Source:  GLVR #771334 Report a problem GLVR #771334 Report a problem | ||
| 2/9/2026 | Pending sale | $460,500$250/sqft |
Source: GLVR #771334 Report a problem | ||
| 2/7/2026 | Listed for sale | $460,500+38.9%$250/sqft |
Source:  Bright MLS #PALH2014516 Report a problem Bright MLS #PALH2014516 Report a problem | ||
| 8/1/2019 | Sold | $331,512$180/sqft |
Source: Public Record Report a problem | ||
Public tax history
| Year | Property taxes | Tax assessment |
|---|---|---|
| 2026 | $6,002 | $227,600 |
| 2025 | $6,002 +8.1% | $227,600 |
| 2024 | $5,553 +2.1% | $227,600 |
| 2023 | $5,441 | $227,600 |
| 2022 | $5,441 +4.7% | $227,600 |
| 2021 | $5,196 +1% | $227,600 |
| 2020 | $5,146 | $227,600 |
| 2019 | -- | -- |
Find assessor info on the county website
Neighborhood: 18049
Nearby homes
- $448,5003 bd2 ba1.8k sqft3864 Mink Rd, Emmaus, PA 18049Off Market
- $455,0003 bd3 ba1.6k sqft3872 Mink Rd, Emmaus, PA 18049Sold
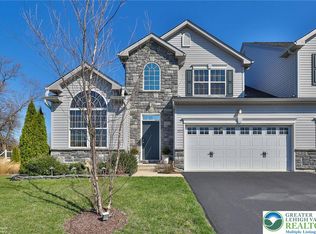
- $405,0003 bd3 ba1.8k sqft3876 Mink Rd, Emmaus, PA 18049Sold
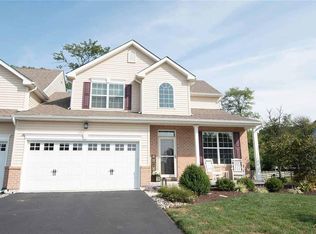
- $577,1003 bd2 ba2.1k sqft4447 Mill Rd, Emmaus, PA 18049Off Market
- $442,1003 bd2 ba2k sqft3880 Mink Rd, Emmaus, PA 18049Off Market
- $479,4003 bd2 ba2k sqft3852 Mink Rd, Emmaus, PA 18049Off Market
- $430,3003 bd2 ba1.7k sqft3884 Mink Rd, Emmaus, PA 18049Off Market
- $450,3003 bd2 ba2k sqft4381 Stole Rd, Emmaus, PA 18049Off Market
Nearby schools
GreatSchools rating
- 8/10Macungie El SchoolGrades: K-5Distance: 1.5 mi
- 8/10Eyer Middle SchoolGrades: 6-8Distance: 1.5 mi
- 8/10Emmaus High SchoolGrades: 9-12Distance: 1.3 mi
Schools provided by the listing agent
- Elementary: Macungie
- Middle: Eyer
- High: Emmaus
- District: East Penn
Source: GLVR. This data may not be complete. We recommend contacting the local school district to confirm school assignments for this home.
Get a cash offer in 3 minutes
Find out how much your home could sell for in as little as 3 minutes with a no-obligation cash offer.
Estimated market value
$485,800
Get a cash offer in 3 minutes
Find out how much your home could sell for in as little as 3 minutes with a no-obligation cash offer.
Estimated market value
$485,800
- Pennsylvania
- Lehigh County
- Emmaus
- 18049
- 3868 Mink Rd
