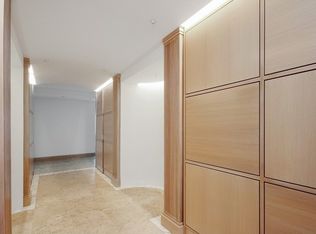
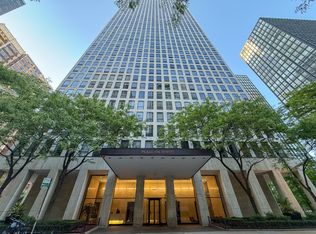
Peaceful large 1BR/1BA Fully remodeled unobstructed with skyline, park and pool views. Enjoy contemporary city living in this beautifully remodeled, west-facing 1BR/1BA condo with unobstructed views overlooking the park and pool. The thoughtfully designed interior features: Porcelanosa engineered wood flooring, contemporary cabinetry, a spacious kitchen island with quartz countertops, stainless steel appliances, and custom Aria interior doors. LPT is a full-amenity building offering an exceptional lifestyle with a 2.5-acre private park on the 3rd floor, state-of-the-art health club, indoor and outdoor pools, hot tub, steam room, sauna, business center, community room, dry cleaners, grocery store, salon, and 24-hour friendly doormen. Assessment includes cable and internet. Ideally located just minutes from Michigan Avenue, Ohio Street Beach, Navy Pier, and Chicago's best shopping, dining, entertainment, and attractions. This is an exceptional opportunity to enjoy luxury, convenience, and resort-style amenities in the heart of the city.
New
$450,000
505 N Lake Shore Dr APT 501, Chicago, IL 60611
1beds
1,100sqft
Condominium, Single Family Residence
Built in 1969
-- sqft lot
$-- Zestimate®
$409/sqft
$767/mo HOA
What's special
Contemporary cabinetryIndoor and outdoor poolsCustom aria interior doorsPorcelanosa engineered wood flooringStainless steel appliances
- --
- 76
- views
- 6
- saves
Zillow last checked:
Listing updated:
Listed by:
Robert Mack 312-545-6880,
@properties Christie's International Real Estate
Source: MRED as distributed by MLS GRID,MLS#: 12778938
Facts & features
Interior
Bedrooms & bathrooms
- Bedrooms: 1
- Bathrooms: 1
- Full bathrooms: 1
Rooms
- Room types: Walk In Closet
Primary bedroom
- Level: Main
- Area: 169 Square Feet
- Dimensions: 13X13
Dining room
- Level: Main
- Dimensions: COMBO
Kitchen
- Level: Main
- Area: 110 Square Feet
- Dimensions: 10X11
Living room
- Level: Main
- Area: 460 Square Feet
- Dimensions: 20X23
Walk in closet
- Level: Main
- Area: 45 Square Feet
- Dimensions: 5X9
Heating
- Electric
Cooling
- Zoned
Appliances
- Laundry: Common Area
Features
- Basement: None
Interior area
- Total structure area: 0
- Total interior livable area: 1,100 sqft
Property
Parking
- Parking features: Yes, Attached, Garage
- Has attached garage: Yes
Accessibility
- Accessibility features: No Disability Access
Features
- Has view: Yes
- View description: Water, Front of Property
- Has water view: Yes
- Water view: Water,Front of Property
- Waterfront features: Beach Access, Lake Front, Pond, River Front
Lot
- Features: Common Grounds
Details
- Parcel number: 17102140161859
- Special conditions: None
Construction
Type & style
- Home type: Condo
- Property subtype: Condominium, Single Family Residence
Materials
- Aluminum Siding, Vinyl Siding, Steel Siding, Glass
Condition
- New construction: No
- Year built: 1969
- Major remodel year: 2019
Utilities & green energy
- Sewer: Public Sewer
- Water: Lake Michigan
Community & HOA
Community
- Features: Park
HOA
- Has HOA: Yes
- Amenities included: Bike Room/Bike Trails, Door Person, Elevator in Residence, Exercise Room, Storage, Health Club, On Site Manager/Engineer, Park, Party Room, Indoor Pool, Pool, Receiving Room, Restaurant, Sauna, Security Door Lock(s), Service Elevator(s), Steam Room, Valet/Cleaner, Business Center, Elevator(s), In Ground Pool, Security, Trail(s)
- Services included: Water, Insurance, Doorman, Cable TV, Exercise Facilities, Pool, Exterior Maintenance, Scavenger, Snow Removal
- HOA fee: $767 monthly
Location
- Region: Chicago
Financial & listing details
- Price per square foot: $409/sqft
- Tax assessed value: $352,690
- Annual tax amount: $7,085
- Date on market: 10/7/2026
- Ownership: Condo
Estimated market value
Not available
Estimated sales range
Not available
Not available
Price history
| Date | Event | Price |
|---|---|---|
| 10/7/2026 | Listed for sale | $450,000-1.1%$409/sqft |
Source:  MRED as distributed by MLS GRID #12778938 Report a problem MRED as distributed by MLS GRID #12778938 Report a problem | ||
| 10/3/2026 | Listing removed | $454,900$414/sqft |
Source: MRED as distributed by MLS GRID #12737393 Report a problem | ||
| 8/19/2026 | Listed for sale | $454,900-1.1%$414/sqft |
Source: MRED as distributed by MLS GRID #12737393 Report a problem | ||
| 8/16/2026 | Listing removed | $459,900$418/sqft |
Source: MRED as distributed by MLS GRID #12699570 Report a problem | ||
| 7/8/2026 | Listed for sale | $459,900$418/sqft |
Source: MRED as distributed by MLS GRID #12699570 Report a problem | ||
| 7/1/2026 | Listing removed | $459,900$418/sqft |
Source: MRED as distributed by MLS GRID #12651178 Report a problem | ||
| 6/10/2026 | Price change | $459,900-1.1%$418/sqft |
Source: MRED as distributed by MLS GRID #12651178 Report a problem | ||
| 5/18/2026 | Listed for sale | $464,900-1.1%$423/sqft |
Source: MRED as distributed by MLS GRID #12651178 Report a problem | ||
| 5/1/2026 | Listing removed | $469,900$427/sqft |
Source: MRED as distributed by MLS GRID #12608707 Report a problem | ||
| 4/2/2026 | Listed for sale | $469,900-4.1%$427/sqft |
Source: MRED as distributed by MLS GRID #12608707 Report a problem | ||
| 4/1/2026 | Listing removed | $489,900$445/sqft |
Source: MRED as distributed by MLS GRID #12575923 Report a problem | ||
| 2/24/2026 | Listed for sale | $489,900+40%$445/sqft |
Source: MRED as distributed by MLS GRID #12575923 Report a problem | ||
| 9/7/2022 | Sold | $350,000-14.6%$318/sqft |
Source: Public Record Report a problem | ||
| 9/18/2014 | Sold | $410,000+33.6%$373/sqft |
Source: Public Record Report a problem | ||
| 4/16/2013 | Sold | $307,000$279/sqft |
Source: MRED as distributed by MLS GRID #08286602 Report a problem | ||
Public tax history
| Year | Property taxes | Tax assessment |
|---|---|---|
| 2024 | $7,086 +11.9% | $35,269 +17.6% |
| 2023 | $6,330 +2.6% | $29,999 |
| 2022 | $6,170 +2.3% | $29,999 |
| 2021 | $6,033 -8.6% | $29,999 +1.3% |
| 2020 | $6,597 +2.1% | $29,615 -7.9% |
| 2019 | $6,460 +1.7% | $32,153 |
| 2018 | $6,351 +2.9% | $32,153 +12.1% |
| 2017 | $6,175 +7.5% | $28,684 |
| 2016 | $5,745 +9.3% | $28,684 |
| 2015 | $5,256 -1.3% | $28,684 -0.1% |
| 2014 | $5,326 +2% | $28,708 |
| 2013 | $5,221 +1.4% | $28,708 |
| 2012 | $5,152 +13.9% | $28,708 +2.8% |
| 2011 | $4,524 -0.4% | $27,919 |
| 2010 | $4,543 -5.6% | $27,919 -9.5% |
| 2009 | $4,813 +18.9% | $30,863 +9.3% |
| 2008 | $4,049 +1% | $28,225 |
| 2007 | $4,009 -1.1% | $28,225 |
| 2006 | $4,052 -17.4% | $28,225 -6% |
| 2005 | $4,906 +1% | $30,022 |
| 2004 | $4,856 +2.2% | $30,022 |
| 2003 | $4,751 +31.1% | $30,022 +48.8% |
| 2002 | $3,625 +3.8% | $20,175 |
| 2001 | $3,494 +1.3% | $20,175 |
| 2000 | $3,449 | $20,175 +12.4% |
| 1999 | -- | $17,956 |
Find assessor info on the county website
Monthly payment
Est. payment
Payment breakdown
Explore the cost of this home by adjusting the details. Changes won't be saved.Climate risks
Neighborhood: Streeterville
Nearby schools
- $2,304,5003 bd4 ba3.6k sqft505 N Lake Shore Dr APT 6806, Chicago, IL 60611Off Market
- $847,800-- bd-- ba-- sqft505 N Lake Shore Dr APT 6805, Chicago, IL 60611Off Market
- $1,502,3003 bd3 ba3k sqft505 N Lake Shore Dr APT 6804, Chicago, IL 60611Off Market

- $1,062,9002 bd3 ba2.5k sqft505 N Lake Shore Dr APT 6803, Chicago, IL 60611Off Market
Similar homes
- $374,9002 bd2 ba1.6k sqft201 E Chestnut St APT 8B, Chicago, IL 60611New
 MLS ID #12779175, Tyler Stallings, Corcoran Urban Real Estate. MRED as distributed by MLS GRID
 - $549,0002 bd2 ba1.3k sqft160 E Illinois St APT 901, Chicago, IL 60611New
 MLS ID #12778955, Kelsey Mayher, SERHANT.. MRED as distributed by MLS GRID
 - $445,0002 bd2 ba1.6k sqft201 E Chestnut St APT 14A, Chicago, IL 60611Active
 MLS ID #12754777, Daniel Slivka, @properties Christie's International Real Estate. MRED as distributed by MLS GRID
 - $479,9002 bd2 ba1.4k sqft260 E Chestnut St APT 2904, Chicago, IL 60611Active
 MLS ID #12769260, Slawek Rachmaciej, Exit Realty Redefined. MRED as distributed by MLS GRID
