Handyman special. Attention investors. This 5314 square foot single family home has 7 bedrooms and 4.0 bathrooms and is in need of repairs. Make this a great investment or spacious family home. Situated on 1.7 acres. A new roof was installed in 2024
For sale
$199,000
387 Hawridge Rd, Ozark, AL 36360
7beds
5,314sqft
Single Family Residence
Built in 1983
1.3 Acres Lot
$239,500 Zestimate®
$37/sqft
$-- HOA
What's special
- 7 hours
- 106
- 4
Zillow last checked:
Listing updated:
Listed by:
Tracy Hood 256-627-7168,
Amerisell Realty
Source: MAAR,MLS#: 590720 Originating MLS: Montgomery Area Association Of Realtors
Originating MLS: Montgomery Area Association Of RealtorsFacts & features
Interior
Bedrooms & bathrooms
- Bedrooms: 7
- Bathrooms: 4
- Full bathrooms: 4
Cooling
- None
Appliances
- Included: Electric Water Heater
Features
- Flooring: Laminate, Wood
- Number of fireplaces: 1
- Fireplace features: One
Interior area
- Total interior livable area: 5,314 sqft
Property
Parking
- Parking features: Driveway
Features
- Levels: One and One Half
- Exterior features: Storage
- Pool features: None
Lot
- Size: 1.3 Acres
- Dimensions: 166 x 305
- Features: Outside City Limits
Details
- Additional structures: Storage
- Parcel number: 0604170001001.0010
Construction
Type & style
- Home type: SingleFamily
- Property subtype: Single Family Residence
Materials
- Wood Siding
Condition
- New construction: No
- Year built: 1983
Utilities & green energy
- Sewer: Septic Tank
- Water: Public
- Utilities for property: Unknown
Community & HOA
Community
- Subdivision: Rural
HOA
- Has HOA: No
Location
- Region: Ozark
Financial & listing details
- Price per square foot: $37/sqft
- Tax assessed value: $236,240
- Annual tax amount: $1,140
- Date on market: 9/24/2026
- Listing terms: Cash,Conventional
Estimated market value
$239,500
$172,000 - $309,000
Not available
Price history
| Date | Event | Price |
|---|---|---|
| 9/24/2026 | Listed for sale | $199,000+184.7%$37/sqft |
Source:  MAAR #590720 Report a problem MAAR #590720 Report a problem | ||
| 4/20/2018 | Sold | $69,900-0.1%$13/sqft |
Source: SAMLS #164906 Report a problem | ||
| 3/2/2018 | Price change | $70,000-30%$13/sqft |
Source: ERA Jack Hughes Realty #164906 Report a problem | ||
| 12/12/2017 | Listed for sale | $100,000$19/sqft |
Source: Era Jack Hughes Realty #164906 Report a problem | ||
| 10/29/2017 | Listing removed | $100,000$19/sqft |
Source: ERA Jack Hughes Realty #164906 Report a problem | ||
| 8/15/2017 | Price change | $100,000-16.6%$19/sqft |
Source: ERA Jack Hughes Realty #164906 Report a problem | ||
| 6/28/2017 | Price change | $119,900-11.1%$23/sqft |
Source: ERA Jack Hughes Realty #164906 Report a problem | ||
| 5/2/2017 | Listed for sale | $134,900$25/sqft |
Source: Era Jack Hughes Realty #164906 Report a problem | ||
Public tax history
| Year | Property taxes | Tax assessment |
|---|---|---|
| 2025 | $1,140 +11.5% | $236,240 +10.9% |
| 2024 | $1,023 +17.1% | $213,060 +16.1% |
| 2023 | $873 +26.3% | $183,500 +24.3% |
| 2022 | $691 +8.1% | $147,600 +7.5% |
| 2021 | $640 -53% | $137,340 +919.3% |
| 2018 | $1,360 | $13,474 -50% |
| 2017 | $1,360 +99.9% | $26,940 +99.9% |
| 2016 | $681 +4% | $13,480 +4% |
| 2015 | $654 +46.6% | $12,960 +1.6% |
| 2014 | $446 | $12,760 |
| 2013 | -- | $12,760 |
| 2012 | $443 +22.1% | $12,760 +16.8% |
| 2011 | $363 -2.8% | $10,920 -2.2% |
| 2010 | $373 -24.7% | $11,160 +1.8% |
| 2008 | $495 | $10,960 |
| 2007 | $495 +46.4% | $10,960 +40.2% |
| 2006 | $338 | $7,820 |
Find assessor info on the county website
Monthly payment
Est. payment
Payment breakdown
Explore the cost of this home by adjusting the details. Changes won't be saved.Climate risks
Neighborhood: 36360
Nearby schools
Schools provided by the listing agent
- Elementary: Joseph W Lisenby Primary School
- Middle: Harry N Mixon Intermediate School,
- High: Carroll High School
Source: MAAR. This data may not be complete. We recommend contacting the local school district to confirm school assignments for this home.
Similar homes
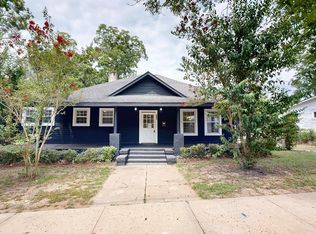
- $224,9994 bd4 ba2.7k sqft645 N Union Ave, Ozark, AL 36360For Sale
 MLS ID #214089, Molly Gomillion, Berkshire Hathaway HomeServices Showcase Properties. SAMLS
 - $297,9994 bd3 ba2.9k sqft1358 Willow Oaks Dr, Ozark, AL 36360For Sale
 MLS ID #558031, KAYLA TICE, Heritage Home Realty. Wiregrass BOR
 - $269,0004 bd4 ba3.7k sqft3324 Elamville St, Clio, AL 36017For Sale
 MLS ID #213010, Krystal Diaz, Epique Realty. SAMLS
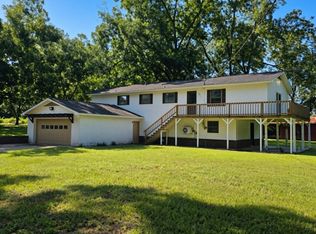
 - $289,9004 bd3 ba2.7k sqft1424 Midland Michigan Ave, Midland City, AL 36350For Sale
 MLS ID #214359, Mike Pierce, AXEN Realty, LLC. SAMLS
