Skip main navigation
Closed
  • Zillow Home logoZestimate®
    $472,500

    3870 Cherry Ridge Walk, Suwanee, GA 30024

    3beds
    2,035sqft
    Single Family Residence
    Built in 1994
    0.35 Acres Lot
    $472,500 Zestimate®
    $232/sqft
    $2,549 Estimated rent

    Home value

    $472,500

    $439,000 - $506,000

    $2,549/mo

    Zestimate® history
    Loading
    Loading...

    Owner options

    List your home for rent

    $2,549/mo

    Rent Zestimate®

    Find your next renter with Zillow Rental Manager. Plus, with online applications, you can quickly screen prospective tenants – for free.

    Learn more

    $2,549/mo

    Rent Zestimate®

    Refinance and save

    $3,139/mo

    Est. payment

    Refinancing to a lower rate could help reduce your monthly payments and save thousands over the life of the loan.

    See today's rates

    $3,139/mo

    Est. payment

    Explore your selling options

    Work with a Zillow partner agent

    Leverage their expertise and Zillow's premium Showcase listings to get your home seen by more buyers.

    Get started

    List with your own agent

    Get your home in front of millions of buyers by listing it on Zillow.

    Learn how to do it

    Sell it yourself

    Take full control of how buyers see your home on Zillow by listing For Sale by Owner (FSBO).

    List your home

    What's special

    Modern finishes throughoutTwo-car garageWalk-in pantryFunctional layout
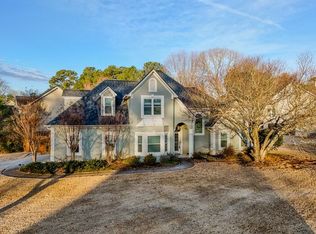
    INCREDIBLE BUYER INCENTIVES: $8,000 MORTGAGE CONCESSION. Opendoor Home Loans will contribute up to $8,000 towards a permanent interest rate buy-down if you finance with Opendoor Home Loans LLC. 3870 Cherry Ridge Walk is a one-story Suwanee home with a functional layout and modern finishes throughout. The kitchen features stainless steel appliances and a walk-in pantry, creating a well-equipped space for cooking and entertaining. A fireplace anchors the main living area, adding warmth and ambiance to the central gathering space. The primary bedroom includes a walk-in closet for convenient storage and organization, while the primary bathroom features double sinks for everyday convenience. A patio extends the living space outdoors, creating ample room for relaxation and entertaining. A two-car garage completes this well-maintained residence with practical amenities and comfortable living spaces throughout every room. Included 100-Day Home Warranty with buyer activation

    Zillow last checked:

    Listing updated:

    Listed by:

    Tanya Pickens 404-796-8789,

    Opendoor Brokerage

    Bought with:

    Non Mls Salesperson

    Non-Mls Company

    Source: GAMLS,MLS#: 10828122MLS Logo

    Facts & features

    Interior

    Bedrooms & bathrooms
    • Bedrooms: 3
    • Bathrooms: 2
    • Full bathrooms: 2
    • Main level bathrooms: 2
    • Main level bedrooms: 3
    Rooms
    • Room types: Foyer
    Heating
    • Central, Natural Gas
    Cooling
    • Central Air, Ceiling Fan(s)
    Appliances
    • Included: Microwave, Dishwasher, Oven/Range (Combo)
    • Laundry: Other
    Features
    • Other
    • Flooring: Carpet, Tile, Vinyl, Hardwood
    • Basement: None
    • Number of fireplaces: 1
    Interior area
    • Total structure area: 2,035
    • Total interior livable area: 2,035 sqft
    • Finished area above ground: 2,035
    • Finished area below ground: 0

    Property

    Parking
    • Total spaces: 2
    • Parking features: Garage, Attached
    • Has attached garage: Yes
    Features
    • Levels: One and One Half
    • Stories: 1
    • Fencing: Wood
    Lot
    • Size: 0.35 Acres
    • Features: None
    Details
    • Parcel number: R7234 045

    Construction

    Type & style
    • Home type: SingleFamily
    • Architectural style: Other
    • Property subtype: Single Family Residence
    Materials
    • Brick, Other
    • Foundation: Slab
    • Roof: Composition
    Condition
    • Resale
    • New construction: No
    • Year built: 1994

    Utilities & green energy

    • Sewer: Public Sewer
    • Water: Public
    • Utilities for property: Water Available, Electricity Available, Sewer Available

    Community & HOA

    Community
    • Features: None
    • Subdivision: RUBY FOREST
    HOA
    • Has HOA: No
    • Services included: None
    Location
    • Region: Suwanee

    Financial & listing details

    • Price per square foot: $232/sqft
    • Tax assessed value: $405,100
    • Annual tax amount: $3,513
    • Date on market: 8/18/2026
    • Cumulative days on market: 40 days
    • Listing agreement: Exclusive Agency
    • Listing terms: Cash,Conventional,VA Loan,FHA
    • Electric utility on property: Yes

    Price history

    DateEventPrice
    10/21/2026Sold$472,500-2.6%$232/sqft
    Source: GAMLS #10828122 Report a problem
    9/27/2026Pending sale$485,000$238/sqft
    Source: GAMLS #10828122 Report a problem
    9/17/2026Price change$485,000-2%$238/sqft
    Source: GAMLS #10828122 Report a problem
    9/3/2026Price change$495,000-1.2%$243/sqft
    Source: GAMLS #10828122 Report a problem
    8/18/2026Listed for sale$501,000-2.3%$246/sqft
    Source: GAMLS #10828122 Report a problem
    7/6/2026Sold$512,900+237.4%$252/sqft
    Source: Public Record Report a problem
    5/1/2000Sold$152,000+16.1%$75/sqft
    Source: Public Record Report a problem
    10/7/1994Sold$130,900$64/sqft
    Source: Public Record Report a problem

    Public tax history

    YearProperty taxesTax assessment
    2026-- $162,040 +1.2%
    2025$3,514 -8.4%$160,160 -5.3%
    2024$3,835 +22.7%$169,120 +7.3%
    2023$3,126 -1.9%$157,640 +15.1%
    2022$3,187 +30.8%$136,920 +40.6%
    2021$2,437 -1%$97,400
    2020$2,461 +0.1%$97,400
    2019$2,458 $97,400
    2018$2,458 +12.9%$97,400 +16.5%
    2016$2,177 +3.7%$83,600 +5.6%
    2015$2,099 $79,160 +5.4%
    2014$2,099 +16.1%$75,080 +15%
    2013$1,808 $65,280
    2012-- $65,280
    2011-- $65,280 -16.7%
    2010-- $78,360
    2009-- $78,360
    2007-- $78,360 +16.3%
    2006-- $67,400
    2005-- $67,400
    2004$772 +3.5%$67,400 +4%
    2003$745 -49.8%$64,800
    2002$1,485 -4.5%$64,800
    2001$1,555 $64,800
    Find assessor info on the county website

    Neighborhood: 30024

    Nearby schools

    GreatSchools rating
    Schools provided by the listing agent
    • Elementary: Roberts
    • Middle: North Gwinnett
    • High: North Gwinnett

    Source: GAMLS. This data may not be complete. We recommend contacting the local school district to confirm school assignments for this home.

    Get a cash offer in 3 minutes
    Find out how much your home could sell for in as little as 3 minutes with a no-obligation cash offer.
    Estimated market value
    $472,500
    Get a cash offer in 3 minutes
    Find out how much your home could sell for in as little as 3 minutes with a no-obligation cash offer.
    Estimated market value
    $472,500