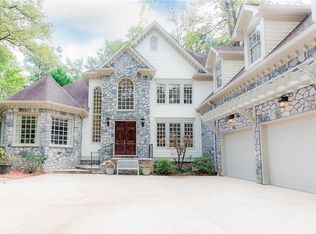
Step into this exceptional contemporary showpiece that balances the hominess of a traditional 4-sided brick estate with the light, contrasting colors, sharp lines, and tasteful subtlety of a more modern feel. And just four houses from Chastain Park! The stylish foyer opens to a dramatic two-story living room, highlighted by a striking perimeter catwalk loft/library-perfect for entertaining or quiet retreat. Sun-drenched spaces and soaring ceilings define the main level, where a spacious primary suite, punctuated by a huge and built-out master closet, offers true main-level living without compromise, complemented by a private guest wing.The chef's kitchen is both stunning and functional, featuring a full Thermador appliance package, sleek black quartz countertops, and custom Cuisine Ideale cabinetry, all opening to an inviting keeping room with cathedral ceilings, built-ins, and one of three fireplaces. From here, enjoy effortless indoor-outdoor living with views of the beautifully landscaped walk-out main level yard and PebbleTec saltwater pool and spa. The expansive terrace level, with elevator shaft to main floor, is designed for recreation and relaxation, complete with a home theater, gaming area, and wet bar. All of this, plus a 3-car garage, additional parking pad, and an unbeatable location just minutes from the heart of Buckhead.
Active
$2,495,000
3870 Powers Ferry Rd NW, Atlanta, GA 30342
5beds
6,957sqft
Est.:
Single Family Residence
Built in 2002
0.5 Acres Lot
$2,359,800 Zestimate®
$359/sqft
$-- HOA
What's special
- 41 days |
- 1,503 |
- 81 |
Zillow last checked:
Listing updated:
Listed by:
Jimmy Baron 404-234-2033,
Keller Williams Realty First Atlanta
Source: GAMLS,MLS#: 10725559
Tour with a local agent
Facts & features
Interior
Bedrooms & bathrooms
- Bedrooms: 5
- Bathrooms: 6
- Full bathrooms: 5
- 1/2 bathrooms: 1
- Main level bathrooms: 2
- Main level bedrooms: 2
Rooms
- Room types: Den, Exercise Room, Family Room, Foyer, Game Room, Keeping Room, Laundry, Library, Loft
Dining room
- Features: Seats 12+, Separate Room
Kitchen
- Features: Breakfast Bar, Kitchen Island, Pantry, Solid Surface Counters
Heating
- Forced Air, Natural Gas
Cooling
- Ceiling Fan(s), Central Air
Appliances
- Included: Cooktop, Dishwasher, Disposal, Double Oven, Gas Water Heater, Microwave, Oven, Refrigerator, Stainless Steel Appliance(s)
- Laundry: Common Area
Features
- Beamed Ceilings, Bookcases, Double Vanity, High Ceilings, In-Law Floorplan, Master On Main Level, Roommate Plan, Soaking Tub, Tray Ceiling(s), Entrance Foyer, Walk-In Closet(s)
- Flooring: Carpet, Hardwood
- Windows: Bay Window(s), Double Pane Windows, Window Treatments
- Basement: Bath Finished,Finished,Full,Interior Entry
- Number of fireplaces: 3
Interior area
- Total structure area: 6,957
- Total interior livable area: 6,957 sqft
- Finished area above ground: 5,173
- Finished area below ground: 1,784
Property
Parking
- Total spaces: 3
- Parking features: Attached, Basement, Garage, Garage Door Opener, Side/Rear Entrance
- Has attached garage: Yes
Accessibility
- Accessibility features: Accessible Full Bath
Features
- Levels: Two
- Stories: 2
- Patio & porch: Patio, Porch
- Exterior features: Sprinkler System
- Has private pool: Yes
- Pool features: Heated, Pool/Spa Combo, In Ground, Salt Water
- Fencing: Back Yard,Fenced
Lot
- Size: 0.5 Acres
- Features: Corner Lot, Sloped
Details
- Parcel number: 17 0116 LL2010
- Other equipment: Home Theater
Construction
Type & style
- Home type: SingleFamily
- Architectural style: Brick 4 Side,Contemporary,Traditional
- Property subtype: Single Family Residence
Materials
- Brick
- Roof: Composition
Condition
- Resale
- New construction: No
- Year built: 2002
Utilities & green energy
- Sewer: Public Sewer
- Water: Public
- Utilities for property: Cable Available, Electricity Available, Natural Gas Available, Sewer Connected, Underground Utilities
Community & HOA
Community
- Features: None
- Security: Carbon Monoxide Detector(s), Security System, Smoke Detector(s)
- Subdivision: Chastain Park
HOA
- Has HOA: No
- Services included: None
Location
- Region: Atlanta
Financial & listing details
- Price per square foot: $359/sqft
- Tax assessed value: $1,700,000
- Annual tax amount: $25,068
- Date on market: 4/14/2026
- Cumulative days on market: 41 days
- Listing agreement: Exclusive Right To Sell
- Electric utility on property: Yes
Estimated market value
$2,359,800
$2.24M - $2.48M
$9,735/mo
Price history
| Date | Event | Price |
|---|---|---|
| 4/14/2026 | Listed for sale | $2,495,000-0.2%$359/sqft |
Source: | ||
| 4/19/2022 | Listing removed | $2,500,000$359/sqft |
Source: | ||
| 3/30/2022 | Listed for sale | $2,500,000+127.3%$359/sqft |
Source: | ||
| 9/2/2017 | Sold | $1,100,000-8.3%$158/sqft |
Source: Agent Provided Report a problem | ||
| 8/16/2017 | Pending sale | $1,199,000$172/sqft |
Source: RE/MAX AROUND ATLANTA REALTY #5838142 Report a problem | ||
| 7/13/2017 | Price change | $1,199,000-2.9%$172/sqft |
Source: RE/MAX AROUND ATLANTA REALTY #5838142 Report a problem | ||
| 4/10/2017 | Price change | $1,235,000-1.1%$178/sqft |
Source: RE/MAX AROUND ATLANTA REALTY #5838142 Report a problem | ||
| 1/25/2017 | Listed for sale | $1,249,000-3.8%$180/sqft |
Source: RE/MAX AROUND ATLANTA REALTY #5838142 Report a problem | ||
| 11/20/2014 | Listing removed | $1,299,000$187/sqft |
Source: RE/MAX AROUND ATLANTA REALTY #7286004 Report a problem | ||
| 9/16/2014 | Price change | $1,299,000-3.7%$187/sqft |
Source: RE/MAX AROUND ATLANTA REALTY #7286004 Report a problem | ||
| 6/11/2014 | Listed for sale | $1,349,000+3.8%$194/sqft |
Source: RE/MAX Around Atlanta #5302734 Report a problem | ||
| 10/11/2012 | Listing removed | $1,299,000$187/sqft |
Source: RE/MAX Around Atlanta #3214800 Report a problem | ||
| 4/12/2012 | Listed for sale | $1,299,000+35.3%$187/sqft |
Source: RE/MAX Around Atlanta #5006255 Report a problem | ||
| 8/9/2004 | Sold | $960,000-9.7%$138/sqft |
Source: Public Record Report a problem | ||
| 3/1/2004 | Sold | $1,063,234$153/sqft |
Source: Public Record Report a problem | ||
Public tax history
| Year | Property taxes | Tax assessment |
|---|---|---|
| 2024 | $24,873 +31% | $680,000 |
| 2023 | $18,981 -7.6% | $680,000 |
| 2022 | $20,535 -0.8% | $680,000 +24.5% |
| 2021 | $20,704 -8.4% | $546,000 |
| 2020 | $22,604 +20.9% | $546,000 -20.6% |
| 2019 | $18,692 | $687,280 +56.2% |
| 2018 | $18,692 | $440,000 +11.1% |
| 2017 | $18,692 +6.3% | $396,000 |
| 2016 | $17,579 -0.4% | $396,000 |
| 2015 | $17,659 -1.7% | $396,000 |
| 2014 | $17,955 | $396,000 |
| 2013 | -- | $396,000 -0.6% |
| 2012 | $15,046 | $398,400 |
| 2011 | -- | $398,400 |
| 2010 | $17,595 +341% | $398,400 |
| 2009 | $3,989 | $398,400 |
| 2008 | -- | $398,400 -0.1% |
| 2007 | $3,877 -62.4% | $398,720 -5.3% |
| 2005 | $10,314 | $420,960 |
Find assessor info on the county website
Monthly payment
Est. payment$--/mo
Payment breakdown
Explore the cost of this home by adjusting the details. Changes won't be saved.
All calculations are estimates and provided by Zillow, Inc. for informational purposes only. Actual amounts may vary.
HOA fees may include property taxes on listings classified as Co-Ops. Contact the listing agent and/or owner for fee details.
Mortgage interest rates are dependent on a number of factors, including credit score, down payment, and repayment length. Interest rate data provided by Zillow Group Marketplace, Inc. as of 1/1/1970 from various mortgage lenders with which we have lead or other similar arrangements; the Estimated Payment is an average of those rates.
See how much you could borrow to make a competitive offer.
Climate risks
Neighborhood: Chastain Park
Nearby schools
GreatSchools rating
- 8/10Jackson Elementary SchoolGrades: PK-5Distance: 2.2 mi
- 7/10Sutton Middle SchoolGrades: 6-8Distance: 2.2 mi
- 7/10North Atlanta High SchoolGrades: 9-12Distance: 3.3 mi
Schools provided by the listing agent
- Elementary: Jackson
- Middle: Sutton
- High: North Atlanta
Source: GAMLS. This data may not be complete. We recommend contacting the local school district to confirm school assignments for this home.
A local agent can set up tours, give advice and negotiate with sellers.
- Georgia
- Fulton County
- Atlanta
- 30342
- Chastain Park
- 3870 Powers Ferry Rd NW