
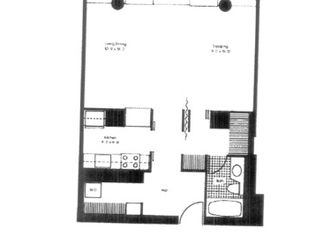
Experience ultimate high-rise living in the iconic Harbor Point--one of Chicago's first condo buildings. This stunning, light-filled 2-bedroom, 1.1-bathroom unit in coveted Lakeshore East neighborhood! Perched perfectly to capture panoramic East and North exposures, this unit boasts breathtaking, unobstructed views of Lake Michigan, Navy Pier and the iconic city skyline. The open-concept kitchen flows effortlessly into a spacious living and dining area, making it an entertainer's dream-especially during Navy Pier summer fireworks! Storage is never an issue here, with an abundance of oversized closets and dedicated storage space throughout. The thoughtfully designed layout features two separate bathrooms, providing excellent privacy for guests Equipped with hardwood floors throughout, washer/dryer in-unit and spacious primary suite. Located in a premier, full-amenity luxury building with too many to list: residents enjoy 24-hour door staff, a state-of-the-art fitness center, an indoor pool, premium lounge spaces both indoor and outdoor, grocery store, on-site mgmt, racquetball/pickleball courts with valet parking garage for extra monthly cost. All of this is just steps from the award-winning Lakeshore East Park, the Lakefront Trail, Maggie Daley Park, Mariano's, and world-class dining. This is urban luxury at its absolute finest!
$399,000
155 N Harbor Dr APT 2007, Chicago, IL 60601
2beds
1,000sqft
Condominium, Single Family Residence
Built in 1974
-- sqft lot
$-- Zestimate®
$399/sqft
$950/mo HOA
What's special
Two separate bathroomsOpen-concept kitchenHardwood floors throughoutSpacious primary suite
- --
- on Zillow |
- 575
- views |
- 34
- saves |
Zillow last checked:
Listing updated:
Listed by:
Jeanine McShea, ABR,GREEN,GRI 312-446-9957,
@properties Christie's International Real Estate,
Erin McShea 312-404-9627,
@properties Christie's International Real Estate
Source: MRED as distributed by MLS GRID,MLS#: 12730981
Facts & features
Interior
Bedrooms & bathrooms
- Bedrooms: 2
- Bathrooms: 2
- Full bathrooms: 1
- 1/2 bathrooms: 1
Rooms
- Room types: No additional rooms
Primary bedroom
- Features: Flooring (Hardwood), Bathroom (Full)
- Level: Main
- Area: 144 Square Feet
- Dimensions: 12X12
Bedroom 2
- Features: Flooring (Hardwood)
- Level: Main
- Area: 120 Square Feet
- Dimensions: 12X10
Dining room
- Level: Main
- Dimensions: COMBO
Kitchen
- Features: Kitchen (Eating Area-Breakfast Bar), Flooring (Hardwood)
- Level: Main
- Area: 88 Square Feet
- Dimensions: 8X11
Living room
- Features: Flooring (Hardwood)
- Level: Main
- Area: 209 Square Feet
- Dimensions: 19X11
Heating
- Electric
Cooling
- Wall Unit(s)
Appliances
- Included: Range, Microwave, Dishwasher, Refrigerator, Washer, Dryer, Disposal
- Laundry: Washer Hookup, In Unit
Features
- Storage
- Flooring: Laminate
- Basement: None
Interior area
- Total structure area: 0
- Total interior livable area: 1,000 sqft
Video & virtual tour
Property
Parking
- Total spaces: 1
- Parking features: Concrete, Circular Driveway, Heated Garage, Yes, Leased, Attached, Garage
- Attached garage spaces: 1
- Has uncovered spaces: Yes
Accessibility
- Accessibility features: No Disability Access
Features
- Patio & porch: Patio
- Exterior features: Outdoor Grill
- Has view: Yes
- View description: Water, Back of Property, Side(s) of Property
- Has water view: Yes
- Water view: Water,Back of Property,Side(s) of Property
- Waterfront features: Lake Front
Lot
- Features: Corner Lot, Landscaped
Details
- Parcel number: 17104010051259
- Special conditions: List Broker Must Accompany
- Other equipment: Intercom, TV Antenna
Construction
Type & style
- Home type: Condo
- Property subtype: Condominium, Single Family Residence
Materials
- Steel Siding, Glass
- Foundation: Concrete Perimeter, Reinforced Caisson
- Roof: Other
Condition
- New construction: No
- Year built: 1974
Utilities & green energy
- Electric: Circuit Breakers
- Sewer: Public Sewer
- Water: Lake Michigan
Community & HOA
Community
- Features: Park
- Subdivision: Harbor Point
HOA
- Has HOA: Yes
- Amenities included: Bike Room/Bike Trails, Door Person, Commissary, Elevator in Residence, Exercise Room, Storage, Health Club, On Site Manager/Engineer, Party Room, Sundeck, Indoor Pool, Receiving Room, Sauna, Service Elevator(s), Steam Room, Valet/Cleaner, Spa/Hot Tub, Laundry, Public Bus
- Services included: Water, Insurance, Security, Doorman, Cable TV, Exercise Facilities, Pool, Exterior Maintenance, Lawn Care, Scavenger, Snow Removal, Internet
- HOA fee: $950 monthly
Location
- Region: Chicago
Financial & listing details
- Price per square foot: $399/sqft
- Tax assessed value: $391,600
- Annual tax amount: $7,827
- Date on market: 8/12/2026
- Ownership: Condo
Estimated market value
Not available
Estimated sales range
Not available
Not available
Price history
| Date | Event | Price |
|---|---|---|
| 5/15/2025 | Sold | $385,000-3.3%$385/sqft |
Source:  MRED as distributed by MLS GRID #12340894 Report a problem MRED as distributed by MLS GRID #12340894 Report a problem | ||
| 4/22/2025 | Contingent | $398,000$398/sqft |
Source: MRED as distributed by MLS GRID #12340894 Report a problem | ||
| 4/17/2025 | Listed for sale | $398,000+39.6%$398/sqft |
Source: MRED as distributed by MLS GRID #12340894 Report a problem | ||
| 3/2/2021 | Listing removed | -- |
Source: BHHS Chicago Report a problem | ||
| 10/17/2020 | Listed for rent | $2,200$2/sqft |
Source: Berkshire Hathaway HomeServices Chicago #10907795 Report a problem | ||
| 5/31/2016 | Sold | $285,000-8.1%$285/sqft |
Source: Berkshire Hathaway HomeServices Koenig Rubloff #09198964_60601_2007 Report a problem | ||
| 4/19/2016 | Pending sale | $310,000$310/sqft |
Source: Berkshire Hathaway HomeServices KoenigRubloff Realty Group #09198964 Report a problem | ||
| 4/19/2016 | Listed for sale | $310,000$310/sqft |
Source: Berkshire Hathaway HomeServices KoenigRubloff Realty Group #09198964 Report a problem | ||
Public tax history
| Year | Property taxes | Tax assessment |
|---|---|---|
| 2024 | $7,827 +0.3% | $39,160 +5.8% |
| 2023 | $7,806 +2.6% | $36,998 |
| 2022 | $7,610 +2.3% | $36,998 |
| 2021 | $7,440 +4.1% | $36,998 +15.4% |
| 2020 | $7,145 +1.8% | $32,074 -8.2% |
| 2019 | $7,018 +1.7% | $34,932 |
| 2018 | $6,900 +5.2% | $34,932 +14.6% |
| 2017 | $6,561 +7.5% | $30,477 |
| 2016 | $6,104 +9.3% | $30,477 |
| 2015 | $5,585 +3.6% | $30,477 +4.9% |
| 2014 | $5,389 +2% | $29,047 |
| 2013 | $5,283 +1.4% | $29,047 |
| 2012 | $5,212 +12% | $29,047 +1.2% |
| 2011 | $4,652 -3.6% | $28,708 -3.2% |
| 2010 | $4,824 -0.8% | $29,645 -5% |
| 2009 | $4,865 +13.1% | $31,197 +4% |
| 2008 | $4,302 +1% | $29,993 |
| 2007 | $4,260 -1.1% | $29,993 |
| 2006 | $4,306 +1.5% | $29,993 +15.6% |
| 2005 | $4,241 +1% | $25,956 |
| 2004 | $4,198 +2.2% | $25,956 |
| 2003 | $4,107 +23.5% | $25,956 +40.2% |
| 2002 | $3,326 +3.7% | $18,514 |
| 2001 | $3,206 +13.8% | $18,514 |
| 2000 | $2,817 -0.7% | $18,514 +26.3% |
| 1999 | $2,836 | $14,663 |
Find assessor info on the county website
Monthly payment
Est. payment
Payment breakdown
Explore the cost of this home by adjusting the details. Changes won't be saved.Climate risks
Neighborhood: New Eastside
Nearby schools
GreatSchools rating
- 4/10Ogden Elementary SchoolGrades: PK-8Distance: 1.3 mi
- 1/10Wells Community Academy High SchoolGrades: 9-12Distance: 2.9 mi
Schools provided by the listing agent
- Elementary: Ogden Elementary
- District: 299
Source: MRED as distributed by MLS GRID. This data may not be complete. We recommend contacting the local school district to confirm school assignments for this home.
- $250,200-- bd1 ba708 sqft155 N Harbor Dr APT 201, Chicago, IL 60601Off Market
- $475,9002 bd2 ba1.1k sqft155 N Harbor Dr APT 202, Chicago, IL 60601Off Market
- $539,1002 bd2 ba1.1k sqft155 N Harbor Dr APT 203, Chicago, IL 60601Off Market
- $345,2001 bd2 ba998 sqft155 N Harbor Dr APT 204, Chicago, IL 60601Off Market

- $225,0001 bd1 ba800 sqft155 N Harbor Dr APT 205, Chicago, IL 60601Sold
- $489,0001 bd1 ba1k sqft155 N Harbor Dr APT 206, Chicago, IL 60601Sold
- $394,4002 bd2 ba1k sqft155 N Harbor Dr APT 207, Chicago, IL 60601Off Market
- $493,200-- bd-- ba-- sqft155 N Harbor Dr APT 208, Chicago, IL 60601Off Market
- $407,3001 bd2 ba1k sqft155 N Harbor Dr APT 209, Chicago, IL 60601Off Market
A local agent can set up tours, give advice and negotiate with sellers.
Similar homes
- $389,9002 bd2 ba1.2k sqft535 N Michigan Ave APT 2614, Chicago, IL 60611New
 MLS ID #12731801, Michael Opyd, E-PRO, RE/MAX Premier. MRED as distributed by MLS GRID
 - $439,0002 bd2 ba1.2k sqft222 N Columbus Dr APT 1909, Chicago, IL 60601Active
 MLS ID #12702149, Lina Shah, Coldwell Banker Realty. MRED as distributed by MLS GRID
 - $435,0002 bd2 ba1.1k sqft222 N Columbus Dr APT 3208, Chicago, IL 60601Active
 MLS ID #12721794, Barbara Ball, @properties Christie's International Real Estate. MRED as distributed by MLS GRID
 - $432,0002 bd2 ba1.2k sqft222 N Columbus Dr APT 2608, Chicago, IL 60601Active
 MLS ID #12724482, Larissa Brodsky, Compass. MRED as distributed by MLS GRID
 - $379,9992 bd2 ba1.1k sqft41 E 8th St APT 1102, Chicago, IL 60605NewMLS ID #12720839, Sara Sogol, Redfin Corporation. MRED as distributed by MLS GRID
- $375,0002 bd2 ba930 sqft500 W Superior St Unit 1010, Chicago, IL 60654NewMLS ID #12731453, Alex Bok, Cross Street Real Estate. MRED as distributed by MLS GRID
- $400,0001 bd1 ba965 sqft512 N McClurg Ct APT 3806, Chicago, IL 60611NewMLS ID #12728646, Nikki Kofkin, @properties Christie's International Real Estate. MRED as distributed by MLS GRID
- $460,0002 bd2 ba1.2k sqft400 E Randolph St APT 3320, Chicago, IL 60601ActiveMLS ID #12631148, Jennifer Briscoe, Corcoran Urban Real Estate. MRED as distributed by MLS GRID
- $399,0002 bd2 ba1.2k sqft480 N McClurg Ct APT 413, Chicago, IL 60611ActiveMLS ID #12684866, Eugene Fu, @properties Christie's International Real Estate. MRED as distributed by MLS GRID
- $400,0002 bd2 ba1.2k sqft70 W Huron St APT 1602, Chicago, IL 60654ActiveMLS ID #12715095, Nikki Kofkin, @properties Christie's International Real Estate. MRED as distributed by MLS GRID
- $369,9901 bd1 ba826 sqft420 E Waterside Dr Unit 1802, Chicago, IL 60601ActiveMLS ID #12677455, Cathy Wu, AiHome Realty Group LLC. MRED as distributed by MLS GRID
- $499,0002 bd2 ba1.3k sqft360 E Randolph St APT 1007, Chicago, IL 60601ActiveMLS ID #12674447, Connie Engel, @properties Christie's International Real Estate. MRED as distributed by MLS GRID
- $334,0001 bd2 ba950 sqft1250 S Indiana Ave APT 704, Chicago, IL 60605NewMLS ID #12731983, Russell Vilt, Keller Williams Thrive. MRED as distributed by MLS GRID
- $399,9002 bd2 ba1.2k sqft520 S State St APT 902, Chicago, IL 60605ActiveMLS ID #12702670, Kevin Green, @properties Christie's International Real Estate. MRED as distributed by MLS GRID
- $375,0002 bd2 ba1k sqft600 N Kingsbury St APT 1001, Chicago, IL 60654ActiveMLS ID #12725265, Susan Nice, Baird & Warner. MRED as distributed by MLS GRID
- $392,5002 bd2 ba1.2k sqft1600 S Indiana Ave #1308, Chicago, IL 60605ActiveMLS ID #12673964, Danny Lewis, Baird & Warner. MRED as distributed by MLS GRID
- $330,0002 bd2 ba1.3k sqft8 W Monroe St APT 1904, Chicago, IL 60603ActiveMLS ID #12724386, Jovanna Quinones, eXp Realty. MRED as distributed by MLS GRID
- $385,0002 bd1 ba947 sqft303 W Ohio St APT 2902, Chicago, IL 60654ActiveMLS ID #12725679, Matt Laricy, Americorp, Ltd. MRED as distributed by MLS GRID
- $515,0002 bd2 ba1.4k sqft512 N McClurg Ct APT 607, Chicago, IL 60611NewMLS ID #12730046, Cathy Kerbey, Compass. MRED as distributed by MLS GRID
- $310,0001 bd1 ba820 sqft405 N Wabash Ave Unit 1710, Chicago, IL 60611ActiveMLS ID #12718831, Theresa Hahn, Compass. MRED as distributed by MLS GRID
