A stunning, fully integrated showcase of a designer home, completely renovated down to the studs with no detail overlooked. | LAKEFRONT SETTING: Enjoy Lakeshore East with the lakefront at your doorstep-approximately a three-minute walk from the building's lower-level exit to the lakefront and Lakefront Trail. | Thoughtful space planning, wide-plank hardwood floors throughout, coordinated finishes, and custom storage connect this two-bedroom, two-bath corner home with an open den at ParkShore. | OPEN LIVING + FLEXIBLE DEN: The kitchen, dining, living, and den areas flow together, with bay windows bringing the views into the home. The open den features built-in bookshelves and a fireplace, with room for an office, reading area, or additional seating. | KITCHEN + CONCEALED STORAGE: Quartz slabs extend across the expansive kitchen counters and backsplash, with matching quartz surrounding the den fireplace. An integrated sink, all Bosch appliances, counter seating, cabinetry on both sides, and carefully planned pullouts combine design with everyday function. | HIDDEN FULL-SIZE LAUNDRY: Full-size Bosch front-loading washer and dryer are concealed beneath the kitchen counter behind matching cabinet doors that open and slide out of the way. | THOUGHTFUL LIGHTING: Lutron dimmers and lighting integrated into cabinetry and display shelving highlight the design details throughout the home. | TWO COMPLETELY REMODELED BATHS: A tub/shower combination in the primary bath and a walk-in shower in the second bath, with coordinated finishes, multiple shower fixtures, and illuminated cabinetry in both bathrooms. Details include illuminated primary-bath cabinetry and even a magnetic phone charger built into one of the second bathroom's shelving units. | A PLACE FOR EVERYTHING: Built-in pantry and coat storage, closet organizers, display shelving, and integrated cabinetry make exceptional use of the space. A full-size storage locker provides additional storage outside the unit. | VIEWS THROUGHOUT: Lake, harbor, river, sunrise, and park views from the living-area bay windows. Both bedrooms overlook Lakeshore East Park, with skyline, Grant Park, sunset, and city-light views. | OUTDOOR LIVING: Newly renovated landscaped plaza with a tennis and pickleball court, bocce ball court, shuffleboard, grilling stations, outdoor dining, lounge seating, and a fire table, plus the new Bark Shore dog-walk area. | EVERYDAY CONVENIENCE: Direct access to Bockwinkel's grocery through the building concourse. Monthly valet garage parking and hourly visitor parking available.
New
Price cut: $46K (10/10)
$649,000
195 N Harbor Dr APT 2408, Chicago, IL 60601
2beds
1,358sqft
Condominium, Single Family Residence
Built in 1991
-- sqft lot
$-- Zestimate®
$478/sqft
$1,422/mo HOA
What's special
- 20 hours
- 73
- 0
Zillow last checked:
Listing updated:
Listed by:
Ginger Menne 312-927-0852,
Baird & Warner
Source: MRED as distributed by MLS GRID,MLS#: 12782482
Facts & features
Interior
Bedrooms & bathrooms
- Bedrooms: 2
- Bathrooms: 2
- Full bathrooms: 2
Rooms
- Room types: Den
Primary bedroom
- Features: Flooring (Carpet), Window Treatments (Bay Window(s), Window Treatments), Bathroom (Full)
- Level: Main
- Area: 210 Square Feet
- Dimensions: 15X14
Bedroom 2
- Features: Flooring (Carpet), Window Treatments (Bay Window(s), Window Treatments)
- Level: Main
- Area: 143 Square Feet
- Dimensions: 13X11
Den
- Features: Flooring (Hardwood), Window Treatments (Window Treatments)
- Level: Main
- Area: 154 Square Feet
- Dimensions: 11X14
Dining room
- Features: Flooring (Hardwood)
- Level: Main
- Area: 80 Square Feet
- Dimensions: 10X8
Kitchen
- Features: Kitchen (Eating Area-Breakfast Bar, Island), Flooring (Hardwood)
- Level: Main
- Area: 80 Square Feet
- Dimensions: 8X10
Living room
- Features: Flooring (Hardwood), Window Treatments (Bay Window(s), Window Treatments)
- Level: Main
- Area: 234 Square Feet
- Dimensions: 13X18
Heating
- Electric, Zoned
Cooling
- Central Air
Appliances
- Included: Range, Microwave, Dishwasher, Refrigerator, Washer, Dryer, Disposal
- Laundry: In Unit
Features
- Storage, Built-in Features, Walk-In Closet(s), Open Floorplan, Quartz Counters
- Flooring: Hardwood
- Basement: None
- Number of fireplaces: 1
- Fireplace features: Electric, Den/Library
Interior area
- Total structure area: 0
- Total interior livable area: 1,358 sqft
Property
Parking
- Total spaces: 1
- Parking features: No Garage, Yes, Leased, Attached, Garage
- Attached garage spaces: 1
Accessibility
- Accessibility features: No Disability Access
Features
- Has view: Yes
- View description: Water, Front of Property, Side(s) of Property
- Has water view: Yes
- Water view: Water,Front of Property,Side(s) of Property
Details
- Parcel number: 17104010141207
- Special conditions: None
Construction
Type & style
- Home type: Condo
- Property subtype: Condominium, Single Family Residence
Materials
- Concrete
Condition
- New construction: No
- Year built: 1991
- Major remodel year: 2019
Utilities & green energy
- Sewer: Storm Sewer
- Water: Lake Michigan
Community & HOA
HOA
- Has HOA: Yes
- Amenities included: Bike Room/Bike Trails, Door Person, Coin Laundry, Elevator in Residence, Exercise Room, Storage, Health Club, On Site Manager/Engineer, Party Room, Sundeck, Pool, Receiving Room, Sauna, Security Door Lock(s), Service Elevator(s), Tennis Court(s), Valet/Cleaner, Spa/Hot Tub, Clubhouse
- Services included: Heat, Air Conditioning, Water, Insurance, Security, Doorman, Cable TV, Clubhouse, Exercise Facilities, Pool, Exterior Maintenance, Lawn Care, Scavenger, Snow Removal, Internet
- HOA fee: $1,422 monthly
Location
- Region: Chicago
Financial & listing details
- Price per square foot: $478/sqft
- Tax assessed value: $556,710
- Annual tax amount: $11,520
- Date on market: 10/10/2026
- Ownership: Condo
Estimated market value
Not available
Estimated sales range
Not available
Not available
Price history
| Date | Event | Price |
|---|---|---|
| 10/10/2026 | Price change | $649,000-6.6%$478/sqft |
Source:  MRED as distributed by MLS GRID #12782482 Report a problem MRED as distributed by MLS GRID #12782482 Report a problem | ||
| 9/26/2026 | Listed for sale | $695,000+19.3%$512/sqft |
Source: MRED as distributed by MLS GRID #12765727 Report a problem | ||
| 10/12/2022 | Sold | $582,500-1.3%$429/sqft |
Source: MRED as distributed by MLS GRID #11628965 Report a problem | ||
| 9/26/2022 | Contingent | $590,000$434/sqft |
Source: MRED as distributed by MLS GRID #11628965 Report a problem | ||
| 9/14/2022 | Listed for sale | $590,000-1.7%$434/sqft |
Source: MRED as distributed by MLS GRID #11628965 Report a problem | ||
| 9/14/2022 | Listing removed | -- |
Source: MRED as distributed by MLS GRID #11481166 Report a problem | ||
| 8/2/2022 | Listed for sale | $600,000$442/sqft |
Source: MRED as distributed by MLS GRID #11481166 Report a problem | ||
| 8/2/2022 | Listing removed | -- |
Source: MRED as distributed by MLS GRID #11393524 Report a problem | ||
| 7/29/2022 | Contingent | $600,000$442/sqft |
Source: MRED as distributed by MLS GRID #11393524 Report a problem | ||
| 5/10/2022 | Listed for sale | $600,000+30.4%$442/sqft |
Source: MRED as distributed by MLS GRID #11393524 Report a problem | ||
| 11/4/2019 | Sold | $460,000+7%$339/sqft |
Source: Public Record Report a problem | ||
| 9/10/2009 | Sold | $430,000+18595.7%$317/sqft |
Source: MRED as distributed by MLS GRID #07241029 Report a problem | ||
| 11/29/2008 | Listing removed | $2,300$2/sqft |
Source: Rubloff Chicago Real Estate #07030632 Report a problem | ||
| 11/26/2008 | Price change | $2,300-99.5%$2/sqft |
Source: Rubloff Chicago Real Estate #07030632 Report a problem | ||
| 10/23/2008 | Price change | $499,000-7.4%$367/sqft |
Source: Rubloff Chicago Real Estate #07010068 Report a problem | ||
| 9/26/2008 | Price change | $539,000-0.6%$397/sqft |
Source: Rubloff Chicago Real Estate #07010068 Report a problem | ||
| 9/21/2008 | Price change | $542,000-2.3%$399/sqft |
Source: Rubloff Chicago Real Estate #07010068 Report a problem | ||
| 9/6/2008 | Listed for sale | $555,000+72.4%$409/sqft |
Source: Rubloff Chicago Real Estate #07010068 Report a problem | ||
| 10/2/1998 | Sold | $322,000+39.4%$237/sqft |
Source: Public Record Report a problem | ||
| 7/6/1995 | Sold | $231,000$170/sqft |
Source: Public Record Report a problem | ||
Public tax history
| Year | Property taxes | Tax assessment |
|---|---|---|
| 2024 | $11,147 -2.7% | $55,671 +2.6% |
| 2023 | $11,452 +1.2% | $54,279 -7.1% |
| 2022 | $11,314 +2.1% | $58,427 |
| 2021 | $11,079 -13.3% | $58,427 +1.8% |
| 2020 | $12,781 +10.6% | $57,374 -5.9% |
| 2019 | $11,557 +1.7% | $60,954 |
| 2018 | $11,362 +3.5% | $60,954 +12.1% |
| 2017 | $10,974 +5.7% | $54,351 |
| 2016 | $10,386 +9.6% | $54,351 |
| 2015 | $9,479 +15.6% | $54,351 +16.2% |
| 2014 | $8,201 +2.2% | $46,768 |
| 2013 | $8,028 +1% | $46,768 |
| 2012 | $7,945 +12.4% | $46,768 +2.5% |
| 2011 | $7,065 -0.9% | $45,620 |
| 2010 | $7,128 -6.8% | $45,620 -7% |
| 2009 | $7,649 +13.9% | $49,053 +4.7% |
| 2008 | $6,718 +1% | $46,831 |
| 2007 | $6,651 -1.1% | $46,831 |
| 2006 | $6,723 +3.9% | $46,831 +18.3% |
| 2005 | $6,469 +1% | $39,591 |
| 2004 | $6,404 +2.2% | $39,591 |
| 2003 | $6,265 +12.8% | $39,591 +28.1% |
| 2002 | $5,552 +11% | $30,901 |
| 2001 | $5,001 +10.1% | $30,901 |
| 2000 | $4,543 -8.4% | $30,901 +20.5% |
| 1999 | $4,960 | $25,647 |
Find assessor info on the county website
Monthly payment
Est. payment
Payment breakdown
Explore the cost of this home by adjusting the details. Changes won't be saved.Climate risks
Neighborhood: New Eastside
Nearby schools
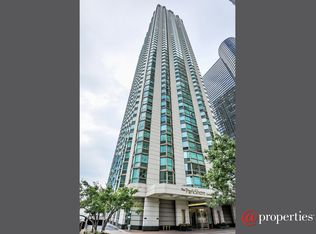


Similar homes
- $650,0002 bd2 ba1.2k sqft225 N Columbus Dr Unit 6006, Chicago, IL 60601New
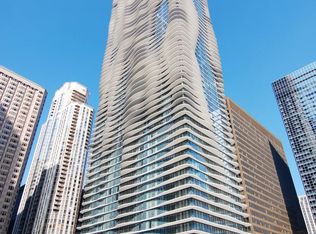 MLS ID #12779737, Philip Skowron, Compass. MRED as distributed by MLS GRID
 - $599,0002 bd2 ba1.6k sqft360 E Randolph St APT 405, Chicago, IL 60601Active
 MLS ID #12753885, Greg Viti, Keller Williams ONEChicago. MRED as distributed by MLS GRID
 - $545,0002 bd2 ba1.1k sqft420 E Waterside Dr Unit 2303, Chicago, IL 60601New
 MLS ID #12779356, Karen Majerczak, Compass. MRED as distributed by MLS GRID
 - $825,0002 bd2 ba1.5k sqft360 E Randolph St APT 1401, Chicago, IL 60601New
 MLS ID #12765182, Lynn Brahin, Corcoran Urban Real Estate. MRED as distributed by MLS GRID
