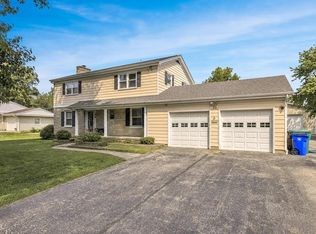
This four bedroom home has two bedrooms on the main floor and two bedrooms upstairs with a pass-through bonus room. The entry leads you to a living room with a wood-burning fireplace and built-in cabinets. Through the dining area you'll find a cook's dream kitchen with beautiful granite, double convection, ovens, gas stovetop, newer cabinets, and stainless steel appliances. The breakfast area is open to the kitchen, and sliders lead to the back with a deck, patio, above-ground pool, and fenced backyard — plenty of space for entertaining! The basement has been waterproofed with a transferable warranty, offering expanded living space with access from the main living area or privately through the garage it has a woodburning fire place Both bathrooms have been updated. Additional peace of mind comes from a new roof and HVAC (2025), new water heater (2026), Generac generator with automatic switch, whole house fan, fiber optic internet, and energy-efficient replacement windows throughout.
For sale
$195,000
3872 N Skippy Dr, Decatur, IL 62526
4beds
2,296sqft
Single Family Residence
Built in 1961
0.5 Acres Lot
$-- Zestimate®
$85/sqft
$-- HOA
What's special
Above-ground poolFenced backyardGas stovetopBeautiful graniteEnergy-efficient replacement windows throughoutWhole house fanStainless steel appliances
- 7 hours
- 356
- 35
Zillow last checked:
Listing updated:
Listed by:
Chris Harrison 309-834-3400,
Keller Williams Revolution,
Barbara McElroy 217-855-6090,
Keller Williams Revolution
Source: CIBR,MLS#: 6260796 Originating MLS: Central Illinois Board Of REALTORS
Originating MLS: Central Illinois Board Of REALTORSFacts & features
Interior
Bedrooms & bathrooms
- Bedrooms: 4
- Bathrooms: 2
- Full bathrooms: 2
Bedroom
- Level: Upper
- Dimensions: 28.5 x 13.2
Bedroom
- Level: Upper
- Dimensions: 17.4 x 11.1
Bedroom
- Level: Upper
- Dimensions: 17.4 x 11.5
Bedroom
- Level: Main
- Dimensions: 9.11 x 13.1
Bedroom
- Level: Main
- Dimensions: 12.11 x 13.2
Breakfast room nook
- Level: Main
- Dimensions: 7.1 x 11.7
Dining room
- Level: Main
- Dimensions: 11.6 x 11.1
Other
- Level: Upper
Other
- Level: Main
Kitchen
- Level: Main
- Dimensions: 13.3 x 14.4
Living room
- Level: Main
- Dimensions: 12.8 x 23.1
Heating
- Forced Air, Gas
Cooling
- Central Air
Appliances
- Included: Dishwasher, Gas Water Heater, Oven, Range, Refrigerator
Features
- Main Level Primary
- Basement: Unfinished,Full
- Number of fireplaces: 2
Interior area
- Total structure area: 2,296
- Total interior livable area: 2,296 sqft
- Finished area above ground: 2,296
- Finished area below ground: 0
Property
Parking
- Total spaces: 2
- Parking features: Attached, Garage
- Attached garage spaces: 2
Features
- Levels: One and One Half
Lot
- Size: 0.5 Acres
Details
- Parcel number: 070727381001
- Zoning: RES
- Special conditions: None
Construction
Type & style
- Home type: SingleFamily
- Architectural style: Other
- Property subtype: Single Family Residence
Materials
- Aluminum Siding, Brick
- Foundation: Basement
- Roof: Shingle
Condition
- Year built: 1961
Utilities & green energy
- Sewer: Septic Tank
- Water: Public
Community & HOA
Community
- Subdivision: Huston Heights Add
Location
- Region: Decatur
Financial & listing details
- Price per square foot: $85/sqft
- Tax assessed value: $54,171
- Annual tax amount: $4,334
- Date on market: 9/9/2026
- Road surface type: Concrete, Gravel
Estimated market value
Not available
Estimated sales range
Not available
Not available
Price history
| Date | Event | Price |
|---|---|---|
| 9/9/2026 | Listed for sale | $195,000+50.6%$85/sqft |
Source:  CIBR #6260796 Report a problem CIBR #6260796 Report a problem | ||
| 6/2/2008 | Sold | $129,500$56/sqft |
Source: Public Record Report a problem | ||
Public tax history
| Year | Property taxes | Tax assessment |
|---|---|---|
| 2024 | $4,123 +9.2% | $54,171 +8.8% |
| 2023 | $3,776 +7.4% | $49,799 +7.8% |
| 2022 | $3,515 +13.2% | $46,187 +9.9% |
| 2021 | $3,104 -2.9% | $42,033 +2.1% |
| 2020 | $3,197 -11.6% | $41,188 +0.1% |
| 2019 | $3,619 0% | $41,163 -0.7% |
| 2018 | $3,619 -0.2% | $41,457 -0.6% |
| 2017 | $3,627 -0.8% | $41,687 -0.2% |
| 2016 | $3,656 +4.8% | $41,788 +1.2% |
| 2015 | $3,487 +7% | $41,293 |
| 2014 | $3,260 +0.2% | $41,293 |
| 2013 | $3,253 +2.3% | $41,293 |
| 2012 | $3,180 | $41,293 |
| 2011 | -- | $41,293 -3% |
| 2010 | -- | $42,561 |
| 2009 | -- | $42,561 +5% |
| 2006 | -- | $40,526 |
| 2005 | -- | $40,526 |
Find assessor info on the county website
Monthly payment
Est. payment
Payment breakdown
Explore the cost of this home by adjusting the details. Changes won't be saved.Climate risks
Neighborhood: 62526
Nearby schools
Schools provided by the listing agent
- District: Decatur Dist 61
Source: CIBR. This data may not be complete. We recommend contacting the local school district to confirm school assignments for this home.

Similar homes
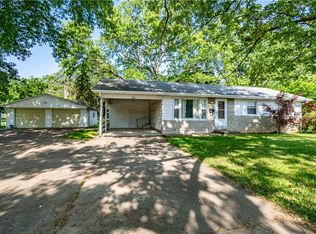
- $200,0003 bd2 ba1.8k sqft304 Southampton Dr, Decatur, IL 62526For Sale
 MLS ID #6260629, Jason White. CIBR
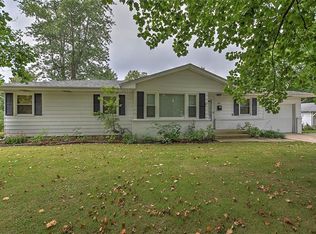
 - $199,0003 bd3 ba2.4k sqft30 N Court Dr, Decatur, IL 62526For Sale
 MLS ID #6260495, Jennifer Miller. CIBR
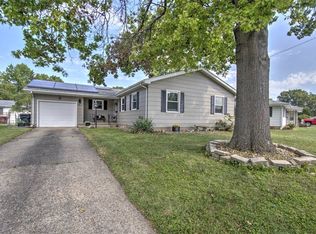
 - $159,9004 bd3 ba1.8k sqft4103 N Newcastle Dr, Decatur, IL 62526For Sale
 MLS ID #6260704, Jennifer Miller. CIBR
 - $210,0004 bd3 ba2.1k sqft665 Crestline Dr, Decatur, IL 62526For Sale
 MLS ID #6257833, Lisa Jones. CIBR
