Welcome to this spacious 4-bedroom, 2-bathroom home in Rigby, Idaho, offering plenty of room both inside and out. With multiple living spaces, generous outdoor areas, and additional shop space, this property has a lot to offer. Inside, the home features wood accents throughout, built-in cabinetry, and a spacious living area centered around a fireplace. Large windows bring in plenty of natural light, while the versatile floor plan provides room for everyday living. Outside is where this property really stands out. Enjoy a large, beautiful lawn with mature trees and landscaping, providing plenty of space to relax, entertain, garden, or enjoy Idaho summers. The home also features a back deck and front balcony, giving you multiple outdoor spaces to enjoy. Additional highlights include a 2-car garage and a shop, providing valuable space for vehicles, storage, projects, tools, or recreational equipment. With 4 bedrooms, 2 bathrooms, multiple outdoor living areas, a large yard, garage, and shop, this Rigby property offers the space and versatility that can be hard to find.
For sale
$600,000
3873 E 200 N, Rigby, ID 83442
4beds
2,548sqft
Single Family Residence
Built in 1914
1.67 Acres Lot
$-- Zestimate®
$235/sqft
$-- HOA
What's special
Versatile floor planMultiple living spacesFront balconyWood accents throughoutBack deckBuilt-in cabinetry
- 33 days
- 218
- 7
Likely to sell faster than
Zillow last checked:
Listing updated:
Listed by:
Jared Horsley 208-705-7724,
Silvercreek Realty Group
Source: SRMLS,MLS#: 2189262
Facts & features
Interior
Bedrooms & bathrooms
- Bedrooms: 4
- Bathrooms: 2
- Full bathrooms: 2
- Main level bathrooms: 1
- Main level bedrooms: 3
Dining room
- Level: Main
Family room
- Level: Upper
Kitchen
- Level: Main
Living room
- Level: Main
Basement
- Area: 0
Office
- Level: Basement
Heating
- Forced Air
Cooling
- Central Air
Appliances
- Included: Dishwasher, Freezer, Disposal, Microwave, Gas Range, Refrigerator, Gas Water Heater, Plumbed For Water Softener
- Laundry: Main Level, Laundry Room
Features
- Ceiling Fan(s), Vaulted Ceiling(s), Workshop
- Flooring: Carpet, Tile
- Basement: Finished
- Number of fireplaces: 1
- Fireplace features: 1, Gas
Interior area
- Total structure area: 2,548
- Total interior livable area: 2,548 sqft
- Finished area above ground: 2,548
- Finished area below ground: 0
Property
Parking
- Total spaces: 2
- Parking features: 2 Stalls, Gravel
- Garage spaces: 2
- Has uncovered spaces: Yes
Accessibility
- Accessibility features: Accessible Entrance
Features
- Levels: Two
- Stories: 2
- Patio & porch: Deck, Patio
- Fencing: None
Lot
- Size: 1.67 Acres
- Features: Established Lawn, Many Trees, Flower Beds
Details
- Parcel number: RP04N38E248834
- Zoning description: Jefferson-R1-Residential1 Zone
Construction
Type & style
- Home type: SingleFamily
- Property subtype: Single Family Residence
Materials
- Frame, Primary Exterior Material: Brick, Primary Exterior Material: Metal Siding
- Foundation: Concrete Perimeter
Condition
- Year built: 1914
Utilities & green energy
- Electric: Rocky Mountain Power
- Sewer: Private Sewer
- Water: Well
Community & HOA
Community
- Subdivision: None
HOA
- Has HOA: No
Location
- Region: Rigby
Financial & listing details
- Price per square foot: $235/sqft
- Tax assessed value: $485,883
- Annual tax amount: $1,068
- Date on market: 9/16/2026
- Listing terms: Cash,Conventional,FHA
- Inclusions: Dishwasher, Range Oven, Refrigerator.
- Exclusions: Sellers Personal Property.
Estimated market value
Not available
Estimated sales range
Not available
Not available
Price history
| Date | Event | Price |
|---|---|---|
| 9/16/2026 | Listed for sale | $600,000$235/sqft |
Source:  SRMLS #2189262 Report a problem | ||
Public tax history
| Year | Property taxes | Tax assessment |
|---|---|---|
| 2025 | $1,722 +11.3% | $485,883 +3.9% |
| 2024 | $1,548 -11.3% | $467,725 -4.7% |
| 2023 | $1,745 -16.5% | $490,654 +13.3% |
| 2022 | $2,090 +5.1% | $433,155 +29.5% |
| 2021 | $1,988 +26.6% | $334,506 +11.9% |
| 2020 | $1,570 +17.8% | $298,840 +30.3% |
| 2018 | $1,333 -7% | $229,342 +11.3% |
| 2017 | $1,433 +13.6% | $206,032 +95.8% |
| 2016 | $1,261 +1.7% | $105,230 +6.4% |
| 2015 | $1,241 +2.3% | $98,901 +5.4% |
| 2014 | $1,213 +4.6% | $93,825 +8.9% |
| 2013 | $1,159 | $86,153 -9% |
| 2012 | -- | $94,671 |
| 2011 | -- | -- |
Find assessor info on the county website
Monthly payment
Est. payment
Payment breakdown
Explore the cost of this home by adjusting the details. Changes won't be saved.Climate risks
Neighborhood: 83442
Nearby schools
Schools provided by the listing agent
- Elementary: Cottonwood Elementary
- Middle: Rigby Middle School
- High: RIGBY 251HS
Source: SRMLS. This data may not be complete. We recommend contacting the local school district to confirm school assignments for this home.
Similar homes
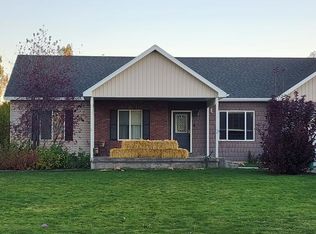
- $600,0006 bd3 ba3.3k sqft3918 E 144 N, Rigby, ID 83442For Sale
 MLS ID #2189866, Linda DeLaGarza, NextHome Advantage Realty. SRMLS
- $610,0005 bd5 ba2.3k sqft467 N 3 W, Rigby, ID 83442For Sale
 MLS ID #2189707, Travis Winn, Century 21 High Desert. SRMLS
- $625,0005 bd4 ba3k sqft225 N 3800 E, Rigby, ID 83442For Sale
 MLS ID #2188025, Kyle Knowles, Assist 2 Sell The Realty Team. SRMLS
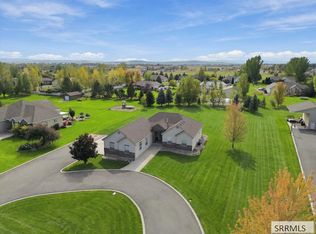
- $579,0006 bd3 ba3.2k sqft3930 E 144 N, Rigby, ID 83442For Sale
 MLS ID #2185356, Dustin Hawkins, Axen Realty. SRMLS
