Beautifully updated Mediterranean style villa in the desirable Salem Village of Ridgemoor. 2 bedrooms and large den, which could be used as a third bedroom, 2 car garage, set in a beautiful serene park like setting. Bonus: a 4 season room that is light and bright; Updated double pane, hurricane strength CAT5 windows and sliders; Upgraded kitchen with granite counters and charming breakfast nook with below seat storage, New luxury vinyl plank flooring in all but the wet areas; Upgraded fans and light fixtures, Tankless water heater; Screened, paver lanai with retractable awning; New front door keyless entry; Spacious master suite offers en-suite bath, custom walk-in closet, double vanity, separate water closet and access to the 4 seasons room; Plenty of custom built-in shelving in garage plus pull-down attic access; The list goes on and on. This home does not have the atrium so it is one of the larger units in Salem Village making the dining room and den larger due to the extra square footage. This home is move -in ready and has to be seen to be truly appreciated. It has been beautifully updated, meticulously maintained and lovingly cared for. Salem Village is within the master association of Ridgemoor with a heated pool at 84 degrees for your dip or swimming enjoyment. Ridgemoor is surround by the Brooker Creek preserve, close to the Pinellas Trail, John Chesnut Park with water access to Lake Tarpon, and lots of local shopping. Tennis courts, basketball courts, playground and tons of sidewalks to enjoy your community. Minutes to the local beaches and airports. Great location with great schools and an awesome place to call home. Not in a Flood Zone and in Evacuation Zone C. Measurements are approximate and should be verified by buyer.
Sold for $480,000
Zillow last checked:
Listing updated:
Bought with:
Cathy Seguin, 3344495
KELLER WILLIAMS REALTY- PALM H
Source: Stellar MLS,MLS#: U8218639 Originating MLS: Pinellas Suncoast
Originating MLS: Pinellas Suncoast
Price history
| Date | Event | Price |
|---|---|---|
| 11/27/2023 | Sold | $480,000-1.8%$279/sqft |
Source:  Stellar MLS #U8218639 Report a problem Stellar MLS #U8218639 Report a problem | ||
| 10/31/2023 | Pending sale | $489,000$284/sqft |
Source: Stellar MLS #U8218639 Report a problem | ||
| 10/26/2023 | Listed for sale | $489,000+81.1%$284/sqft |
Source: Stellar MLS #U8218639 Report a problem | ||
| 10/26/2017 | Sold | $270,000-1.5%$157/sqft |
Source: Public Record Report a problem | ||
| 9/26/2017 | Pending sale | $274,000$159/sqft |
Source: RE/MAX ELITE REALTY #U7831262 Report a problem | ||
| 8/30/2017 | Listed for sale | $274,000+52.2%$159/sqft |
Source: RE/MAX ELITE REALTY #U7831262 Report a problem | ||
| 6/14/2012 | Sold | $180,000-10%$105/sqft |
Source: Public Record Report a problem | ||
| 7/10/2011 | Listing removed | $199,900$116/sqft |
Source: RE/MAX REALTEC GROUP #U7510172 Report a problem | ||
| 6/14/2011 | Price change | $199,900-4.8%$116/sqft |
Source: RE/MAX REALTEC GROUP #U7510172 Report a problem | ||
| 6/10/2011 | Price change | $209,900+5%$122/sqft |
Source: RE/MAX REALTEC GROUP #U7510172 Report a problem | ||
| 6/9/2011 | Price change | $199,900-4.8%$116/sqft |
Source: RE/MAX REALTEC GROUP #U7510172 Report a problem | ||
| 4/16/2011 | Listed for sale | $209,900-6.7%$122/sqft |
Source: RE/MAX REALTEC GROUP INC. #7510172 Report a problem | ||
| 2/21/2005 | Sold | $225,000+66.7%$131/sqft |
Source: Stellar MLS #U7103380 Report a problem | ||
| 7/6/1999 | Sold | $135,000$78/sqft |
Source: Public Record Report a problem | ||
Nearby homes
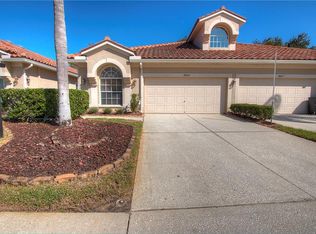
- $399,1003 bd2 ba1.7k sqft3869 Timber Ridge Ct, Palm Harbor, FL 34685Off Market
- $350,5002 bd2 ba1.7k sqft3875 Timber Ridge Ct, Palm Harbor, FL 34685Off Market

- $423,5003 bd2 ba1.7k sqft3867 Timber Ridge Ct, Palm Harbor, FL 34685Off Market
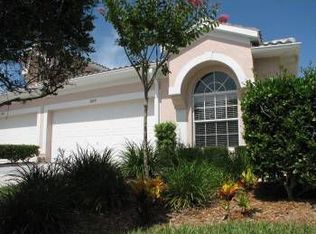
- $312,3003 bd2 ba1.5k sqft3879 Timber Ridge Ct, Palm Harbor, FL 34685Off Market
Get a cash offer in 3 minutes
Find out how much your home could sell for in as little as 3 minutes with a no-obligation cash offer.
Estimated market value
$435,100
