
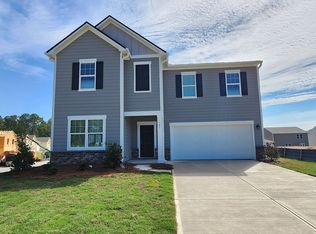
Welcome to the Williamsburg! This beautifully designed 5-bedroom, 4.5-bathroom home offers 2,821 square feet of thoughtfully planned living space. The standout main-level guest suite features a private en-suite bath, ideal for visitors or multigenerational living, with a separate powder room for added convenience. The spacious primary suite offers a relaxing retreat with double vanities, while a versatile bonus room is perfect for a home office or study. Enjoy resort-style community amenities, including a pool, fire pit, greenway access, and disc golf. Experience the perfect blend of comfort, flexibility, and modern living! Photos are representative of the Williamsburg Floor Plan.
Active
$437,400
3874 Breton Cv, Bethlehem, GA 30620
5beds
--sqft
Single Family Residence
Built in 2026
6,098 Square Feet Lot
$-- Zestimate®
$--/sqft
$154/mo HOA
What's special
Separate powder room
- 19 hours
- 0
- 0
Zillow last checked:
Listing updated:
Listed by:
Shannon Daniels 404-488-1778,
Lennar Realty Inc.,
Yvette Richburg 678-570-6648,
Lennar Realty Inc.
Source: GAMLS,MLS#: 10873538
Facts & features
Interior
Bedrooms & bathrooms
- Bedrooms: 5
- Bathrooms: 5
- Full bathrooms: 4
- 1/2 bathrooms: 1
- Main level bathrooms: 1
- Main level bedrooms: 1
Rooms
- Room types: Foyer, Office
Kitchen
- Features: Kitchen Island, Solid Surface Counters, Walk-in Pantry
Heating
- Forced Air
Cooling
- Central Air, Zoned
Appliances
- Included: Dishwasher, Disposal, Dryer, Microwave, Refrigerator
- Laundry: In Hall, Upper Level
Features
- Double Vanity, High Ceilings, Split Bedroom Plan, Walk-In Closet(s)
- Flooring: Tile, Vinyl
- Windows: Double Pane Windows
- Basement: None
- Has fireplace: No
- Common walls with other units/homes: No Common Walls
Interior area
- Total structure area: 0
- Finished area above ground: 0
- Finished area below ground: 0
Property
Parking
- Total spaces: 2
- Parking features: Attached, Garage, Garage Door Opener, Kitchen Level
- Has attached garage: Yes
Features
- Levels: Two
- Stories: 2
- Patio & porch: Patio
- Body of water: None
Lot
- Size: 6,098 Square Feet
- Features: Level
Details
- Parcel number: 0
Construction
Type & style
- Home type: SingleFamily
- Architectural style: Bungalow/Cottage,Craftsman
- Property subtype: Single Family Residence
Materials
- Brick, Concrete
- Foundation: Slab
- Roof: Composition
Condition
- New Construction
- New construction: Yes
- Year built: 2026
Details
- Warranty included: Yes
Utilities & green energy
- Sewer: Public Sewer
- Water: Public
- Utilities for property: Cable Available, Electricity Available, High Speed Internet, Natural Gas Available, Phone Available
Green energy
- Water conservation: Low-Flow Fixtures
Community & HOA
Community
- Features: Pool, Sidewalks, Street Lights, Walk To Schools, Near Shopping
- Security: Carbon Monoxide Detector(s), Smoke Detector(s)
- Subdivision: Appaloosa Park
HOA
- Has HOA: Yes
- Services included: Maintenance Grounds, Swimming
- HOA fee: $1,848 annually
Location
- Region: Bethlehem
Financial & listing details
- Date on market: 10/15/2026
- Listing agreement: Exclusive Right To Sell
- Listing terms: Cash,Conventional,FHA,USDA Loan,VA Loan
- Electric utility on property: Yes
Estimated market value
Not available
Estimated sales range
Not available
Not available
Price history
| Date | Event | Price |
|---|---|---|
| 10/15/2026 | Listed for sale | $437,400 |
Source:  FMLS GA #7854759 Report a problem FMLS GA #7854759 Report a problem | ||
Public tax history
Tax history is unavailable.
Monthly payment
Est. payment
Payment breakdown
Explore the cost of this home by adjusting the details. Changes won't be saved.Climate risks
Neighborhood: 30620
Nearby schools
Schools provided by the listing agent
- Elementary: Harbins
- Middle: Murphy
- High: Archer
Source: GAMLS. This data may not be complete. We recommend contacting the local school district to confirm school assignments for this home.
Similar homes
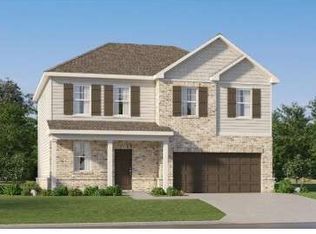
- $432,4005 bd5 ba2.8k sqft3884 Breton Cv, Bethlehem, GA 30620Active

 MLS ID #10873511, Shannon Daniels, Lennar Realty Inc.. GAMLS
 - $442,4005 bd5 ba2.8k sqft3875 Breton Cv, Bethlehem, GA 30620Active
 MLS ID #10873494, Shannon Daniels, Lennar Realty Inc.. GAMLS
 - $397,4004 bd4 ba2.2k sqft3864 Breton Cv, Bethlehem, GA 30620Active
 MLS ID #10873263, Shannon Daniels, Lennar Realty Inc.. GAMLS
 - $394,9004 bd4 ba2.2k sqft3865 Breton Cv, Bethlehem, GA 30620Active
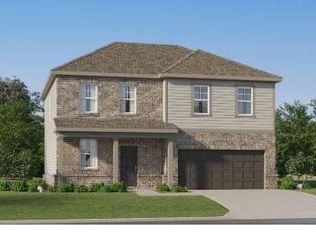 MLS ID #10873400, Shannon Daniels, Lennar Realty Inc.. GAMLS
 - $397,9004 bd4 ba2.2k sqft3553 Shire Park, Bethlehem, GA 30620ActiveMLS ID #10873378, Shannon Daniels, Lennar Realty Inc.. GAMLS
- $389,9004 bd3 ba2.2k sqft1052 Blakewood Ct, Bethlehem, GA 30620ActiveMLS ID #10873093, Parker Graves, Barrett Brokers, LLC. GAMLS
- $399,9003 bd2 ba1.4k sqft408 Wilshire Ln, Bethlehem, GA 30620ActiveMLS ID #10868030, Carissa Gresham, Re/Max Tru, Inc.. GAMLS
- $365,5005 bd3 ba2.8k sqft1323 Hudson Ct, Bethlehem, GA 30620ActiveMLS ID #10871497, Kristin Goodman, Keller Williams Greater Athens. GAMLS
- $418,4905 bd3 ba2.7k sqft781 Pesking Dr, Bethlehem, GA 30620ActiveGAMLS
- $489,9994 bd3 ba2.5k sqft45 Somerset Way, Bethlehem, GA 30620For Sale
 MLS ID #7841744, Huda Abdorbo, HomeSmart. FMLS GA
 - $449,9004 bd4 ba2.7k sqft320 Lokeys Ln, Bethlehem, GA 30620ActiveMLS ID #10752878, Tina L Lyons, RE/MAX Center. GAMLS
- $460,0004 bd4 ba3k sqft587 J B Owens Rd, Bethlehem, GA 30620ActiveMLS ID #10785756, Renee Everett, Keller Williams Realty Atl. Partners. GAMLS
- $364,9003 bd2 ba1.5k sqft3962 Clairmont Ct, Bethlehem, GA 30620ActiveMLS ID #10871414, Mark Spain, Mark Spain Real Estate. GAMLS
- $399,9005 bd4 ba3.4k sqft1669 Dillard Way, Bethlehem, GA 30620ActiveMLS ID #10796339, Dana Hood, eXp Realty. GAMLS
