Welcome home to this beautifully designed 3-bedroom, 2-bath home offering 1,510 square feet of bright, functional living space. Built in 2019, this home combines modern finishes with an inviting layout that’s perfect for everyday living and entertaining alike. The spacious living room features warm wood flooring and a cozy gas fireplace, creating a welcoming atmosphere from the moment you walk in. The open floor plan flows effortlessly into the kitchen, where you’ll find granite countertops, stainless steel appliances, a farmhouse-style apron sink, and plenty of workspace for preparing meals or gathering with family and friends. Matching granite surfaces in both bathrooms add a polished, upscale touch throughout the home. Designed with convenience in mind, the home also includes a dedicated laundry room, an attached two-car garage, and a fully fenced backyard with plenty of room for pets, play, gardening, or weekend cookouts. Located just minutes from historic downtown Benton, you’ll enjoy quick access to shopping, dining, parks, schools, and everything the area has to offer.
Active
$240,000
515 S Shady Ln, Benton, AR 72015
3beds
1,510sqft
Single Family Residence
Built in 2019
7,405 Square Feet Lot
$239,800 Zestimate®
$159/sqft
$-- HOA
What's special
Attached two-car garageDedicated laundry roomFarmhouse-style apron sinkPlenty of workspaceOpen floor planCozy gas fireplaceGranite countertops
- 1 day |
- 137 |
- 8 |
Zillow last checked:
Listing updated:
Listed by:
Sarah E Barnett 501-655-9171,
Taylor Realty Group HSV 501-463-9506
Source: CARMLS,MLS#: 26033171
Facts & features
Interior
Bedrooms & bathrooms
- Bedrooms: 3
- Bathrooms: 2
- Full bathrooms: 2
Rooms
- Room types: Great Room
Dining room
- Features: Kitchen/Dining Combo
Heating
- Electric
Cooling
- Electric
Appliances
- Included: Free-Standing Range, Microwave, Electric Range, Dishwasher, Disposal, Electric Water Heater
- Laundry: Washer Hookup, Electric Dryer Hookup, Laundry Room
Features
- Walk-In Closet(s), Ceiling Fan(s), Breakfast Bar, Granite Counters, Sheet Rock, Sheet Rock Ceiling, 3 Bedrooms Same Level
- Flooring: Carpet, Tile, Wood
- Basement: None
- Has fireplace: Yes
- Fireplace features: Gas Logs Present
Interior area
- Total structure area: 1,510
- Total interior livable area: 1,510 sqft
Property
Parking
- Total spaces: 2
- Parking features: Garage Door Opener, Garage, Two Car
- Has garage: Yes
Features
- Levels: One
- Stories: 1
- Patio & porch: Patio
- Fencing: Partial,Wood
Lot
- Size: 7,405 Square Feet
- Features: Level, Subdivided
Details
- Parcel number: 80510613003
Construction
Type & style
- Home type: SingleFamily
- Architectural style: Traditional
- Property subtype: Single Family Residence
Materials
- Brick, Metal/Vinyl Siding
- Foundation: Slab
- Roof: Composition
Condition
- New construction: No
- Year built: 2019
Utilities & green energy
- Electric: Elec-Municipal (+Entergy)
- Gas: Gas-Natural
- Sewer: Public Sewer
- Water: Public
- Utilities for property: Natural Gas Connected
Community & HOA
Community
- Features: No Fee
- Security: Smoke Detector(s), Video Surveillance
- Subdivision: Metes & Bounds
HOA
- Has HOA: No
Location
- Region: Benton
Financial & listing details
- Price per square foot: $159/sqft
- Tax assessed value: $212,960
- Annual tax amount: $2,359
- Date on market: 8/14/2026
- Listing terms: Cash,Conventional,FHA,VA Loan
- Road surface type: Paved
Estimated market value
$239,800
$228,000 - $252,000
$1,640/mo
Price history
| Date | Event | Price |
|---|---|---|
| 8/14/2026 | Listed for sale | $240,000$159/sqft |
Source:  CARMLS #26033171 Report a problem CARMLS #26033171 Report a problem | ||
| 7/29/2026 | Listing removed | $240,000$159/sqft |
Source:  HSDS #155543 Report a problem HSDS #155543 Report a problem | ||
| 7/1/2026 | Listed for sale | $240,000$159/sqft |
Source: HSDS #155543 Report a problem | ||
| 6/9/2026 | Contingent | $240,000$159/sqft |
Source: HSDS #155543 Report a problem | ||
| 5/28/2026 | Price change | $240,000-2%$159/sqft |
Source: CARMLS #26019677 Report a problem | ||
| 5/15/2026 | Listed for sale | $245,000+12.4%$162/sqft |
Source: CARMLS #26019677 Report a problem | ||
| 6/3/2022 | Sold | $218,000+6.3%$144/sqft |
Source: CARMLS #22015664 Report a problem | ||
| 5/16/2022 | Contingent | $205,000$136/sqft |
Source: CARMLS #22015664 Report a problem | ||
| 5/13/2022 | Listed for sale | $205,000+42.4%$136/sqft |
Source: CARMLS #22015664 Report a problem | ||
| 8/15/2019 | Sold | $144,000$95/sqft |
Source: Public Record Report a problem | ||
Public tax history
| Year | Property taxes | Tax assessment |
|---|---|---|
| 2025 | $2,360 | $42,592 |
| 2024 | $2,360 | $42,592 |
| 2023 | $2,360 +63.9% | $42,592 +30.1% |
| 2022 | $1,439 +6.4% | $32,750 +5% |
| 2021 | $1,353 | $31,190 |
| 2020 | $1,353 +540.4% | $31,190 +716.5% |
| 2019 | $211 | $3,820 |
| 2018 | $211 -2.5% | $3,820 |
| 2017 | $217 -27.7% | $3,820 -29% |
| 2016 | $299 +5.5% | $5,380 |
| 2015 | $284 +4.5% | $5,380 +11.2% |
| 2014 | $272 +4.8% | $4,840 +4.8% |
| 2013 | $259 | $4,620 +5% |
| 2012 | -- | $4,400 |
| 2011 | -- | $4,400 |
| 2010 | -- | $4,400 |
| 2009 | -- | $4,400 +11.4% |
| 2008 | -- | $3,950 |
| 2007 | -- | $3,950 |
| 2006 | -- | $3,950 +5.1% |
| 2005 | -- | $3,760 |
| 2004 | -- | $3,760 -4.8% |
| 2003 | -- | $3,950 -47.7% |
| 2001 | $161 | $7,550 |
Find assessor info on the county website
Monthly payment
Est. payment
Payment breakdown
Explore the cost of this home by adjusting the details. Changes won't be saved.Climate risks
Neighborhood: 72015
Nearby schools
GreatSchools rating
- 7/10Benton Middle SchoolGrades: 5-7Distance: 1.4 mi
- 9/10Benton High SchoolGrades: 10-12Distance: 1.5 mi
- 4/10Angie Grant Elementary SchoolGrades: K-4Distance: 1.4 mi
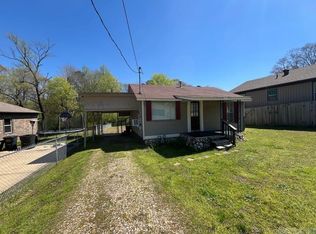
- $102,500-- bd1 ba960 sqft517 S Shady Ln, Benton, AR 72015Off Market
- $214,9003 bd2 ba1.4k sqft511 S Shady Ln, Benton, AR 72015Sold

- $77,0002 bd1 ba720 sqft516 S Shady Ln, Benton, AR 72015Sold
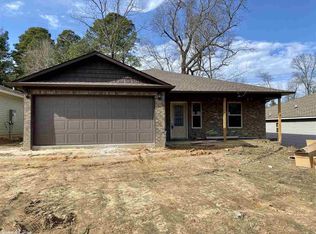
- $219,6003 bd2 ba1.4k sqft513 S Shady Ln, Benton, AR 72015Off Market
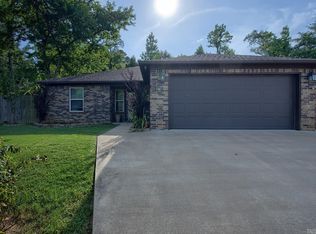
- $223,2003 bd2 ba1.4k sqft509 S Shady Dr, Benton, AR 72019Off Market
- $8,400-- bd-- ba-- sqftS Shady Ln, Benton, AR 72015Off Market
- $222,4003 bd2 ba1.4k sqft509 S Shady Ln, Benton, AR 72015Off Market
- $8,400-- bd1 ba988 sqft522 S Shady Ln, Benton, AR 72015Off Market
A local agent can set up tours, give advice and negotiate with sellers.
A local lender can help you make sure your offer is ready when you are.
Similar homes
- $239,9003 bd2 ba1.3k sqft3628 Winterbrook Dr, Benton, AR 72015For Sale

 MLS ID #26032809, Kyleigh Scott, Trademark Real Estate, Inc.. CARMLS
 - $240,0003 bd2 ba1.4k sqft507 S Shady Ln, Benton, AR 72015For Sale
 MLS ID #26031247, Joy Lile, Old South Realty. CARMLS
 - $232,0003 bd2 ba1.4k sqft2316 Pleasant Forest Dr, Benton, AR 72015For Sale
 MLS ID #26026823, Amanda White, Anchor & Oak Realty Group. CARMLS
 - $284,0004 bd2 ba1.8k sqft2917 Gillis Dr, Benton, AR 72015For Sale
 MLS ID #26025699, Kimberly Brown, CBRPM Maumelle. CARMLS
 - $239,9003 bd2 ba1.5k sqft1712 Eagle Point Way, Benton, AR 72015For SaleMLS ID #26019255, Eric Jones, First National Realty. CARMLS
- $275,0003 bd2 ba1.7k sqft2746 Westbury Dr, Benton, AR 72015For SaleMLS ID #26030832, Amy Hubbard, Halsey Real Estate - Benton. CARMLS
- $227,0004 bd2 ba1.4k sqft1939 Auburn Hills Dr, Benton, AR 72015For SaleMLS ID #26023138, Stacy Hagan, Century 21 Parker & Scroggins Realty - Bryant. CARMLS
- $250,0004 bd2 ba2.2k sqft1026 Whitewood Dr, Benton, AR 72015For SaleMLS ID #26008356, Greg M Calaway, Baxley-Penfield-Moudy Realtors. CARMLS
- $239,0004 bd2 ba1.5k sqft1025 Heritage Way, Benton, AR 72019For SaleMLS ID #26029127, Courtney Stott, Century 21 Parker & Scroggins Realty - Bryant. CARMLS
- $228,0003 bd2 ba1.5k sqft5716 John Hancock Dr, Benton, AR 72019For SaleMLS ID #26028113, Madison Burke, Rackley Realty. CARMLS
- $210,0003 bd2 ba1.2k sqft1320 Meadows Dr, Benton, AR 72019For SaleMLS ID #26032841, Sydney B Freeman, Century 21 Parker & Scroggins Realty - Bryant. CARMLS
- $270,0003 bd2 ba1.7k sqft1401 Stamford Dr, Benton, AR 72019For SaleMLS ID #26030918, Tammy King, Century 21 Parker & Scroggins Realty - Bryant. CARMLS
- $350,0003 bd2 ba1.8k sqft(Undisclosed Address), Benton, AR 72019For SaleMLS ID #26032540, Glynda Brinsfield, McGraw Realtors - Benton. CARMLS
- $235,0004 bd2 ba1.6k sqft202 Hunters Run Dr, Haskell, AR 72015For SaleMLS ID #26025202, Sierra Perlsen, Baxley-Penfield-Moudy Realtors. CARMLS
- $259,9003 bd2 ba2k sqft2624 White Tail St, Benton, AR 72019For SaleMLS ID #26030378, Whitney Hicks, Compass Group Real Estate. CARMLS
- $337,5003 bd2 ba2k sqft3816 Legacy Village Dr, Benton, AR 72015For SaleMLS ID #26029876, Butch Higginbotham, Realty One Group - Pinnacle. CARMLS
- $229,9003 bd2 ba1.4k sqft1013 Elkhart Loop, Bryant, AR 72022For SaleMLS ID #26027514, Aleisha McIntire, IRealty Arkansas - Benton. CARMLS
- $229,9003 bd2 ba1.4k sqft2519 Springhill Village Dr, Bryant, AR 72022For SaleMLS ID #26029680, Robert A Richardson, Crye-Leike REALTORS Kanis Branch. CARMLS
- $215,0003 bd2 ba1.2k sqft403 King, Benton, AR 72019For SaleMLS ID #26020367, Catarina V Neal, Arkansas Property Management & Real Estate. CARMLS
- $319,0004 bd3 ba2.1k sqft213 E Narroway, Benton, AR 72015For SaleMLS ID #26018489, Courtney M Jones, Century 21 Parker & Scroggins Realty - Bryant. CARMLS
