Jump on this exceptional opportunity to own one of Mission Hills' most desirable residences, combining one of the community's largest townhome floor plans with what is arguably its finest pond and water setting. Spectacular views of the aerated ponds and surrounding landscape provide a serene backdrop from most principal rooms throughout this spacious end-unit townhome offering up to four bedrooms, 3.5 baths, and an detached two-car garage. A private courtyard welcomes you to the home, while Mission Hills' secure guard-gated entry and beautifully maintained grounds create an impressive arrival experience. Inside, a generous slate foyer opens to the main living areas, many of which capture sweeping water views. The living room features a masonry gas fireplace and sliding doors to the patio and yard overlooking the ponds. Adjacent is a formal dining room with additional patio access and direct connection to the kitchen. Designed for both everyday living and entertaining, the kitchen offers extensive cabinetry, abundant counter space, all appliances, a spacious eating area, and an adjoining planning center. Completing the main level are a comfortable family room, powder room, and access to the upper and lower levels. The second floor is highlighted by an expansive primary suite with sliding doors opening to a large private balcony showcasing breathtaking pond views. The primary bath includes double vanities, a whirlpool tub, separate shower, and customized walk-in and double closets. A second king-sized bedroom also enjoys direct balcony access and picturesque water views. The original third bedroom has been transformed into an impressive library/office featuring extensive cherry wood built-ins and bookcases, custom shelving, and quality carpeting. These rooms share the hall bath. The finished lower level offers outstanding flexibility, featuring a spacious recreation room, laundry and utility area, and a bonus room with adjacent full bath and closet that can easily serve as a fourth bedroom, guest suite, or private retreat. A standout feature includes the dedicated climate-controlled wine room, an exceptional amenity for collectors and enthusiasts alike. Additional improvements include a brand-new air-conditioning system and convenient access to the attached two-car garage. Residents of Mission Hills enjoy six swimming pools, tennis courts, 24-hour guard-gated security, and beautifully landscaped grounds. Ideally located near parks, shopping, expressway, and Metra service in downtown Northbrook. Offered at a price that reflects the opportunity for updating and personalization, this residence presents a rare opportunity to enjoy extraordinary space, unmatched water views, and the highly sought-after Mission Hills lifestyle. Property to be conveyed As Is.
Contingent
$500,000
3875 Mission Hills Rd, Northbrook, IL 60062
4beds
4,000sqft
Townhouse, Single Family Residence
Built in 1980
-- sqft lot
$-- Zestimate®
$125/sqft
$704/mo HOA
What's special
Beautifully landscaped groundsSix swimming poolsSecure guard-gated entryDetached two-car garageDedicated climate-controlled wine roomBeautifully maintained groundsSpacious eating area
- --
- 63
- views
- 0
- saves
Likely to sell faster than
Zillow last checked:
Listing updated:
Listed by:
Allyson Hoffman (847)310-5300,
RE/MAX Properties Northwest
Source: MRED as distributed by MLS GRID,MLS#: 12683052
Facts & features
Interior
Bedrooms & bathrooms
- Bedrooms: 4
- Bathrooms: 4
- Full bathrooms: 3
- 1/2 bathrooms: 1
Rooms
- Room types: Eating Area, Recreation Room, Foyer, Utility Room-Lower Level, Walk In Closet, Balcony/Porch/Lanai, Other Room
Primary bedroom
- Features: Flooring (Carpet), Window Treatments (Curtains/Drapes), Bathroom (Full, Double Sink, Whirlpool & Sep Shwr)
- Level: Second
- Area: 323 Square Feet
- Dimensions: 19X17
Bedroom 2
- Features: Flooring (Carpet), Window Treatments (Curtains/Drapes)
- Level: Second
- Area: 238 Square Feet
- Dimensions: 17X14
Bedroom 3
- Features: Flooring (Carpet), Window Treatments (Curtains/Drapes)
- Level: Second
- Area: 209 Square Feet
- Dimensions: 19X11
Bedroom 4
- Features: Flooring (Other)
- Level: Basement
- Area: 90 Square Feet
- Dimensions: 10X9
Balcony porch lanai
- Features: Flooring (Other)
- Level: Second
- Area: 138 Square Feet
- Dimensions: 6X23
Dining room
- Features: Flooring (Carpet), Window Treatments (Double Pane Windows, Curtains/Drapes)
- Level: Main
- Area: 192 Square Feet
- Dimensions: 16X12
Eating area
- Features: Flooring (Ceramic Tile), Window Treatments (Blinds)
- Level: Main
- Area: 80 Square Feet
- Dimensions: 10X8
Family room
- Features: Flooring (Carpet), Window Treatments (Blinds)
- Level: Main
- Area: 180 Square Feet
- Dimensions: 15X12
Foyer
- Features: Flooring (Slate)
- Level: Main
- Area: 176 Square Feet
- Dimensions: 11X16
Kitchen
- Features: Kitchen (Eating Area-Table Space, SolidSurfaceCounter), Flooring (Ceramic Tile), Window Treatments (Blinds)
- Level: Main
- Area: 182 Square Feet
- Dimensions: 14X13
Laundry
- Features: Flooring (Other)
- Level: Basement
- Area: 130 Square Feet
- Dimensions: 10X13
Living room
- Features: Flooring (Carpet), Window Treatments (Double Pane Windows, Curtains/Drapes)
- Level: Main
- Area: 323 Square Feet
- Dimensions: 19X17
Other
- Features: Flooring (Terracotta)
- Level: Basement
- Area: 165 Square Feet
- Dimensions: 15X11
Recreation room
- Features: Flooring (Other)
- Level: Basement
- Area: 459 Square Feet
- Dimensions: 27X17
Other
- Features: Flooring (Other)
- Level: Basement
- Area: 120 Square Feet
- Dimensions: 10X12
Walk in closet
- Features: Flooring (Carpet)
- Level: Second
- Area: 42 Square Feet
- Dimensions: 7X6
Heating
- Natural Gas, Forced Air
Cooling
- Central Air
Appliances
- Included: Double Oven, Microwave, Dishwasher, Refrigerator, Washer, Dryer, Disposal, Cooktop, Oven, Gas Cooktop, Gas Water Heater
- Laundry: Washer Hookup, Gas Dryer Hookup, In Unit, Laundry Chute, Sink
Features
- Storage, Built-in Features, Walk-In Closet(s), Bookcases, Separate Dining Room
- Doors: Mirrored Closet Door(s), Storm Door(s), 6 Panel Door(s), Sliding Glass Door(s)
- Windows: Drapes, Double Pane Windows, Screens, Shades
- Basement: Partially Finished,Egress Window,Rec/Family Area,Storage Space,Full
- Number of fireplaces: 1
- Fireplace features: Attached Fireplace Doors/Screen, Gas Log, Gas Starter, Masonry, Living Room
- Common walls with other units/homes: End Unit
Interior area
- Total structure area: 0
- Total interior livable area: 4,000 sqft
Property
Parking
- Total spaces: 2
- Parking features: Asphalt, Garage Door Opener, Yes, Other, Detached, Garage
- Garage spaces: 2
- Has uncovered spaces: Yes
Accessibility
- Accessibility features: No Disability Access
Features
- Patio & porch: Patio
- Exterior features: Balcony, Other
- Has view: Yes
- View description: Water
- Has water view: Yes
- Water view: Water
Lot
- Features: Common Grounds, Landscaped, Mature Trees
Details
- Parcel number: 04182000241020
- Special conditions: None
- Other equipment: Ceiling Fan(s), Sump Pump, Air Purifier, Backup Sump Pump;
Construction
Type & style
- Home type: Townhouse
- Property subtype: Townhouse, Single Family Residence
Materials
- Brick, Cedar
- Foundation: Concrete Perimeter
- Roof: Asphalt
Condition
- New construction: No
- Year built: 1980
Utilities & green energy
- Electric: Circuit Breakers, 200+ Amp Service
- Sewer: Public Sewer
- Water: Lake Michigan
- Utilities for property: Cable Available
Community & HOA
Community
- Subdivision: Mission Hills
HOA
- Has HOA: Yes
- Amenities included: Pool, Tennis Court(s)
- Services included: Parking, Insurance, Pool, Exterior Maintenance, Lawn Care, Scavenger, Snow Removal, Other
- HOA fee: $704 monthly
Location
- Region: Northbrook
Financial & listing details
- Price per square foot: $125/sqft
- Tax assessed value: $387,740
- Annual tax amount: $7,106
- Date on market: 6/22/2026
- Ownership: Condo
Estimated market value
Not available
Estimated sales range
Not available
Not available
Price history
Price history is unavailable.
Public tax history
| Year | Property taxes | Tax assessment |
|---|---|---|
| 2024 | -- | $38,774 +0% |
| 2023 | $6,612 +1.4% | $38,772 |
| 2022 | $6,522 -4.3% | $38,772 +9% |
| 2021 | $6,812 +3.7% | $35,555 |
| 2020 | $6,570 +3.5% | $35,555 -8.9% |
| 2019 | $6,348 +6% | $39,016 +13.1% |
| 2018 | $5,989 +1.5% | $34,509 |
| 2017 | $5,898 -0.6% | $34,509 |
| 2016 | $5,932 -9.8% | $34,509 -1.3% |
| 2015 | $6,573 +2.1% | $34,963 |
| 2014 | $6,440 +2.5% | $34,963 |
| 2013 | $6,283 -8.8% | $34,963 -14.4% |
| 2012 | $6,892 -2.9% | $40,828 |
| 2011 | $7,096 +10.3% | $40,828 |
| 2010 | $6,432 +16.5% | $40,828 -4.7% |
| 2009 | $5,521 +11.2% | $42,832 -7% |
| 2008 | $4,966 +2.7% | $46,056 -10.2% |
| 2007 | $4,836 -18.5% | $51,287 -1.2% |
| 2006 | $5,933 +2.2% | $51,888 |
| 2005 | $5,804 +3.1% | $51,888 |
| 2004 | $5,629 +22% | $51,888 +43.4% |
| 2003 | $4,615 +4.2% | $36,179 |
| 2002 | $4,426 +2.1% | $36,179 |
| 2001 | $4,336 +3.6% | $36,179 +6.9% |
| 2000 | $4,184 | $33,850 |
| 1999 | -- | $33,850 |
Find assessor info on the county website
Monthly payment
Est. payment
Payment breakdown
Explore the cost of this home by adjusting the details. Changes won't be saved.Climate risks
Neighborhood: 60062
Nearby schools
Schools provided by the listing agent
- Elementary: Henry Winkelman Elementary Schoo
- High: Glenbrook North High School
- District: 31
Source: MRED as distributed by MLS GRID. This data may not be complete. We recommend contacting the local school district to confirm school assignments for this home.
- $625,0004 bd4 ba3.9k sqft3811 Mission Hills Rd, Northbrook, IL 60062Sold
- $417,8003 bd-- ba65k sqft3813 Mission Hills Rd #1-B, Northbrook, IL 60062Off Market
- $529,6003 bd4 ba65k sqft3815 Mission Hills Rd, Northbrook, IL 60062Off Market
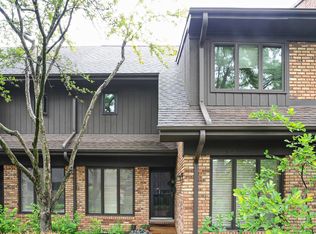
- $456,0004 bd-- ba65k sqft3817 Mission Hills Rd #1-D, Northbrook, IL 60062Off Market
Similar homes
- $540,0003 bd3 ba2.4k sqft1671 Mission Hills Rd APT 502, Northbrook, IL 60062Active
 MLS ID #12658454, Marsha Schwartz, ABR,CRS,GRI,SRES, Coldwell Banker Realty. MRED as distributed by MLS GRID
 - $555,0002 bd3 ba2.4k sqft3860 Mission Hills Rd APT 416, Northbrook, IL 60062Active
 MLS ID #12697869, Terry A Max, Compass. MRED as distributed by MLS GRID
 - $479,9003 bd4 ba2.7k sqft933 W Essex Pl, Arlington Heights, IL 60004New
 MLS ID #12756388, Kevin Farmar, Berkshire Hathaway HomeServices Chicago. MRED as distributed by MLS GRID
 - $449,9993 bd3 ba2.8k sqft520 Hummingbird Ln, Deerfield, IL 60015Active
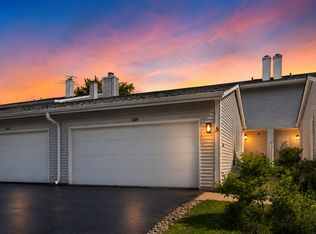 MLS ID #12755062, Natan Kaplunskiy, Compass. MRED as distributed by MLS GRID
