Skip main navigation
Closed
  • Zillow Home logoZestimate®
    $423,000

    3875 Spring Ridge Dr, Cumming, GA 30028

    3beds
    1,765sqft
    Single Family Residence
    Built in 2013
    0.29 Acres Lot
    $423,000 Zestimate®
    $240/sqft
    $2,226 Estimated rent

    Home value

    $423,000

    $402,000 - $448,000

    $2,226/mo

    Zestimate® history
    Loading
    Loading...

    Owner options

    List your home for rent

    $2,226/mo

    Rent Zestimate®

    Find your next renter with Zillow Rental Manager. Plus, with online applications, you can quickly screen prospective tenants – for free.

    Learn more

    $2,226/mo

    Rent Zestimate®

    Refinance and save

    $3,847/mo

    Est. payment

    Refinancing to a lower rate could help reduce your monthly payments and save thousands over the life of the loan.

    See today's rates

    $3,847/mo

    Est. payment

    Explore your selling options

    Work with a Zillow partner agent

    Leverage their expertise and Zillow's premium Showcase listings to get your home seen by more buyers.

    Get started

    List with your own agent

    Get your home in front of millions of buyers by listing it on Zillow.

    Learn how to do it

    Sell it yourself

    Take full control of how buyers see your home on Zillow by listing For Sale by Owner (FSBO).

    List your home

    What's special

    Cozy fireplaceBeautifully landscaped backyardAttached two-car garageCrown moldingEase of one-level livingNew roofFresh move-in-ready interior
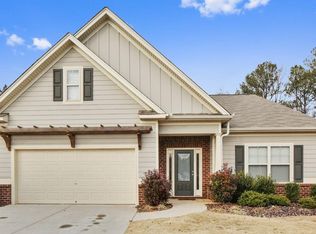
    Welcome home to this beautifully maintained Craftsman-style ranch offering the ease of one-level living in the highly sought-after Springs at Burnt Bridge community of Forsyth County. Featuring 3 bedrooms, 2 full bathrooms, and an open, thoughtfully designed floor plan, this home perfectly blends timeless charm with modern comfort. From the inviting covered front porch to the fresh, move-in-ready interior, you'll immediately appreciate the attention to detail. The spacious kitchen is the heart of the home, complete with a large center island, abundant cabinetry, stainless steel appliances, and a sunny breakfast area-ideal for everyday living or entertaining guests. Just off the kitchen, the elegant formal dining room showcases a stunning coffered ceiling, crown molding, chair rail, and upgraded trim work, creating a sophisticated space for holidays and special occasions. The impressive vaulted family room offers a warm and inviting gathering space centered around a cozy fireplace flanked by custom built-in bookcases. The oversized owner's suite provides a relaxing retreat with plenty of space for a sitting area, while the spa-inspired primary bath features dual vanities, a large tiled shower, private water closet, and an expansive walk-in closet. Two additional bedrooms and a full bath are privately situated on the opposite side of the home, making the layout ideal for family, guests, or a home office. Step outside to the rear patio overlooking a beautifully landscaped backyard highlighted by an impressive tiered stone retaining wall that creates both visual appeal and the perfect setting for gardening, relaxing, or enjoying the peaceful surroundings. Additional features include an attached two-car garage, a NEW ROOF, and tasteful updates throughout, offering peace of mind for years to come. Located in a charming sidewalk community with streetlights and a neighborhood playground, you'll enjoy easy access to award-winning Forsyth County schools, Matt Community Park, shopping, dining, and GA-400. This exceptional home offers the perfect combination of style, comfort, and convenience in one of Cumming's most desirable locations. Don't miss your opportunity to make 3875 Spring Ridge Drive your next home!

    Zillow last checked:

    Listing updated:

    Listed by:

    Cyndi Eversole 404-797-5121,

    Anchor Real Estate Advisors

    Bought with:

    Non Mls Salesperson

    Non-Mls Company

    Source: GAMLS,MLS#: 10819305MLS Logo

    Facts & features

    Interior

    Bedrooms & bathrooms
    • Bedrooms: 3
    • Bathrooms: 2
    • Full bathrooms: 2
    • Main level bathrooms: 2
    • Main level bedrooms: 3
    Rooms
    • Room types: Other
    Dining room
    • Features: Seats 12+
    Kitchen
    • Features: Breakfast Area, Breakfast Room, Kitchen Island, Pantry, Walk-in Pantry
    Heating
    • Central
    Cooling
    • Ceiling Fan(s), Central Air
    Appliances
    • Included: Dishwasher, Microwave, Oven/Range (Combo), Refrigerator
    • Laundry: Other
    Features
    • Bookcases, Double Vanity, Master On Main Level, Roommate Plan, Split Bedroom Plan, Tray Ceiling(s), Vaulted Ceiling(s), Walk-In Closet(s)
    • Flooring: Hardwood, Laminate
    • Windows: Double Pane Windows
    • Basement: None
    • Number of fireplaces: 1
    • Fireplace features: Family Room, Living Room
    • Common walls with other units/homes: No Common Walls
    Interior area
    • Total structure area: 1,765
    • Total interior livable area: 1,765 sqft
    • Finished area above ground: 1,765
    • Finished area below ground: 0

    Property

    Parking
    • Total spaces: 2
    • Parking features: Garage, Kitchen Level
    • Has garage: Yes
    Features
    • Levels: One
    • Stories: 1
    • Patio & porch: Patio, Porch
    • Body of water: None
    Lot
    • Size: 0.29 Acres
    • Features: Level
    Details
    • Parcel number: 095 085

    Construction

    Type & style
    • Home type: SingleFamily
    • Architectural style: Craftsman,Ranch
    • Property subtype: Single Family Residence
    Materials
    • Other
    • Foundation: Slab
    • Roof: Other
    Condition
    • Resale
    • New construction: No
    • Year built: 2013

    Utilities & green energy

    • Sewer: Public Sewer
    • Water: Public
    • Utilities for property: Electricity Available, High Speed Internet, Sewer Available, Underground Utilities, Water Available

    Community & HOA

    Community
    • Features: Playground, Pool
    • Security: Smoke Detector(s)
    • Subdivision: Springs at Burnt Bridge
    HOA
    • Has HOA: Yes
    • Services included: None
    • HOA fee: $1,096 annually
    Location
    • Region: Cumming

    Financial & listing details

    • Price per square foot: $240/sqft
    • Tax assessed value: $407,600
    • Annual tax amount: $513
    • Date on market: 7/31/2026
    • Cumulative days on market: 41 days
    • Listing agreement: Exclusive Right To Sell
    • Electric utility on property: Yes

    Price history

    DateEventPrice
    9/22/2026Sold$423,000-2.8%$240/sqft
    Source: GAMLS #10819305 Report a problem
    9/10/2026Pending sale$435,000$246/sqft
    Source: GAMLS #10819305 Report a problem
    8/21/2026Price change$435,000-1.1%$246/sqft
    Source: FMLS GA #7813570 Report a problem
    7/31/2026Listed for sale$440,000+150.7%$249/sqft
    Source: FMLS GA #7813570 Report a problem
    9/27/2013Sold$175,480$99/sqft
    Source: Public Record Report a problem

    Public tax history

    YearProperty taxesTax assessment
    2025$478 -6.8%$163,040 -2.7%
    2024$513 +21.9%$167,512 +2.2%
    2023$421 -17.6%$163,896 +30.2%
    2022$511 +5.7%$125,912 +31%
    2021$483 $96,104 -2%
    2020-- $98,040 +8%
    2019$482 -3.6%$90,776 +2.3%
    2017$500 +2.3%$88,756 +10%
    2016$488 $80,676 +8%
    2015$488 +11.1%$74,676 +15.7%
    2014$440 +314.4%$64,516 +1512.9%
    2013$106 -33.5%$4,000 -33.3%
    2012$159 -16.8%$6,000 -16.7%
    2011$192 $7,200
    Find assessor info on the county website

    Neighborhood: Springs at Burnt Bridge

    Nearby schools

    GreatSchools rating
    Schools provided by the listing agent
    • Elementary: Matt
    • Middle: Liberty
    • High: North Forsyth

    Source: GAMLS. This data may not be complete. We recommend contacting the local school district to confirm school assignments for this home.

    Get a cash offer in 3 minutes
    Find out how much your home could sell for in as little as 3 minutes with a no-obligation cash offer.
    Estimated market value
    $423,000
    Get a cash offer in 3 minutes
    Find out how much your home could sell for in as little as 3 minutes with a no-obligation cash offer.
    Estimated market value
    $423,000