Spectacular Split-Level Home Welcome to this spectacular split-level home featuring beautiful curb appeal and professionally landscaped grounds. This spacious property offers four bedrooms and two custom bathrooms, along with an incredible outdoor living space perfect for entertaining. The main level features new custom luxury vinyl plank flooring and a large, modern eat-in kitchen with plenty of cabinet space and brand-new stainless-steel appliances. Sliding glass doors lead to an amazing backyard oasis featuring a large, heated swimming pool with automatic touch screen programmable and spacious hot tub with an outdoor TV. The second floor offers three large bedrooms with ample closet space, a custom-tile bathroom, and professional refinished hardwood floors. The lower level includes a large custom bathroom and a beautiful sunroom with plenty of windows providing an abundance of natural light. Additional features include newer central air and heating, a new gas hot-water heater, and a washer and dryer. The lower level also provides convenient access to the rear yard. A large four-car driveway provides plenty of off-street parking. Large rear shed with fully functional stainless refrigerator. Located in a fantastic location just 10–12 minutes from Philadelphia, with convenient access to shopping, restaurants, transportation, and major roadways. A truly exceptional home with incredible indoor and outdoor living space—move-in ready and perfect for entertaining!
For sale
$399,900
237 Windsor Ln, Westville, NJ 08093
4beds
1,854sqft
Single Family Residence
Built in 1961
-- sqft lot
$397,500 Zestimate®
$216/sqft
$-- HOA
What's special
Large modern eat-in kitchenProfessionally landscaped groundsCustom-tile bathroomBeautiful curb appealProfessional refinished hardwood floorsLarge custom bathroomWasher and dryer
- 3 days |
- 1,394 |
- 174 |
Zillow last checked:
Listing updated:
Listed by:
Mario Tropea Jr 215-783-3698,
KW Empower
Source: Bright MLS,MLS#: NJGL2077128
Facts & features
Interior
Bedrooms & bathrooms
- Bedrooms: 4
- Bathrooms: 2
- Full bathrooms: 2
- Main level bathrooms: 2
- Main level bedrooms: 4
Basement
- Area: 0
Heating
- Forced Air, Natural Gas
Cooling
- Central Air, Electric
Appliances
- Included: Gas Water Heater
Features
- Basement: Finished
- Has fireplace: No
Interior area
- Total structure area: 1,854
- Total interior livable area: 1,854 sqft
- Finished area above ground: 1,854
- Finished area below ground: 0
Property
Parking
- Parking features: Driveway
- Has uncovered spaces: Yes
Accessibility
- Accessibility features: Other
Features
- Levels: Multi/Split,Two
- Stories: 2
- Has private pool: Yes
- Pool features: Private
Lot
- Dimensions: 60.00 x 0.00
Details
- Additional structures: Above Grade, Below Grade
- Parcel number: 020004600028
- Zoning: RESIDENTIAL
- Special conditions: Standard
Construction
Type & style
- Home type: SingleFamily
- Property subtype: Single Family Residence
Materials
- Frame
- Foundation: Brick/Mortar
Condition
- New construction: No
- Year built: 1961
Utilities & green energy
- Sewer: Public Sewer
- Water: Public
Community & HOA
Community
- Subdivision: Westville Oaks
HOA
- Has HOA: No
Location
- Region: Westville
- Municipality: DEPTFORD TWP
Financial & listing details
- Price per square foot: $216/sqft
- Tax assessed value: $187,300
- Annual tax amount: $6,858
- Date on market: 8/12/2026
- Listing agreement: Exclusive Right To Sell
- Ownership: Fee Simple
Estimated market value
$397,500
$378,000 - $417,000
$2,788/mo
Price history
| Date | Event | Price |
|---|---|---|
| 8/12/2026 | Listed for sale | $399,900+100%$216/sqft |
Source:  Bright MLS #NJGL2077128 Report a problem Bright MLS #NJGL2077128 Report a problem | ||
| 5/22/2026 | Sold | $200,000+8.1%$108/sqft |
Source: Public Record Report a problem | ||
| 9/19/2008 | Sold | $185,000$100/sqft |
Source: Public Record Report a problem | ||
Public tax history
| Year | Property taxes | Tax assessment |
|---|---|---|
| 2025 | $6,314 | $187,300 |
| 2024 | $6,314 +1% | $187,300 |
| 2023 | $6,249 +8.4% | $187,300 +12% |
| 2022 | $5,763 +1.4% | $167,300 |
| 2021 | $5,682 +3.1% | $167,300 |
| 2020 | $5,509 +2.3% | $167,300 |
| 2019 | $5,385 | $167,300 |
| 2018 | $5,385 +4.9% | $167,300 |
| 2017 | $5,134 +7% | $167,300 +3.7% |
| 2016 | $4,800 +2.7% | $161,400 |
| 2015 | $4,676 +2.4% | $161,400 |
| 2014 | $4,566 +5.6% | $161,400 |
| 2013 | $4,326 +4.5% | $161,400 |
| 2012 | $4,138 +1% | $161,400 +69.4% |
| 2011 | $4,096 +2.3% | $95,300 |
| 2010 | $4,005 +4.7% | $95,300 |
| 2009 | $3,825 | $95,300 |
| 2008 | -- | $95,300 |
| 2007 | -- | $95,300 |
| 2006 | -- | $95,300 |
| 2005 | -- | $95,300 |
| 2004 | -- | $95,300 |
| 2003 | -- | $95,300 |
| 2002 | -- | $95,300 |
| 2001 | -- | $95,300 |
Find assessor info on the county website
Monthly payment
Est. payment
Payment breakdown
Explore the cost of this home by adjusting the details. Changes won't be saved.Climate risks
Neighborhood: 08093
Nearby schools
GreatSchools rating
- 5/10Shady Lane Elementary SchoolGrades: 1-5Distance: 0.4 mi
- 6/10Deptford Township Middle SchoolGrades: 6-8Distance: 4.4 mi
- 3/10Deptford Twp High SchoolGrades: 9-12Distance: 3.3 mi
Schools provided by the listing agent
- District: Deptford Township Public Schools
Source: Bright MLS. This data may not be complete. We recommend contacting the local school district to confirm school assignments for this home.
- $305,600-- bd-- ba1.5k sqft241 Windsor Ln, Westville, NJ 08093Off Market
- $340,5004 bd1 ba1.5k sqft233 Windsor Ln, Westville, NJ 08093Off Market
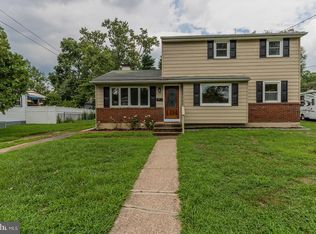
- $336,7004 bd2 ba1.5k sqft246 Marion Ave, Westville, NJ 08093Off Market
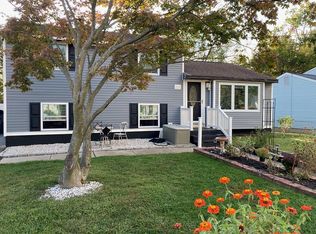
- $353,3004 bd2 ba1.5k sqft242 Marion Ave, Westville, NJ 08093Off Market
- $340,5004 bd1 ba1.5k sqft252 Marion Ave, Westville, NJ 08093Off Market
- $330,0004 bd2 ba1.5k sqft229 Windsor Ln, Westville, NJ 08093Sold
- $377,4004 bd2 ba1.7k sqft245 Windsor Ln, Westville, NJ 08093Off Market
- $357,0004 bd2 ba1.5k sqft258 Marion Ave, Westville, NJ 08093Off Market
A local agent can set up tours, give advice and negotiate with sellers.
Similar homes
- $399,9003 bd2 ba1.8k sqft1218 Lincoln Ave, West Deptford, NJ 08096For Sale
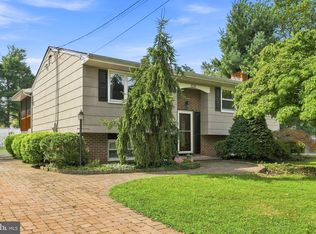
 MLS ID #NJGL2076892, Tara Hendricks, Keller Williams - Main Street. Bright MLS
 - $400,0003 bd2 ba1.7k sqft250 Dubois Ave, Woodbury, NJ 08096For Sale
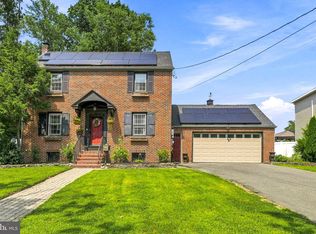 MLS ID #NJGL2076848, Devin Dinofa, Keller Williams Realty - Moorestown. Bright MLS
 - $220,9003 bd2 ba1.8k sqft608 Delsea Dr, Westville, NJ 08093Auction
 MLS ID #NJGL2077146, Christopher Rose, REALHome Services and Solutions, Inc.. Bright MLS
 - $400,0004 bd2 ba1.6k sqft1177 Lawnton Ave, West Deptford, NJ 08096For Sale
 MLS ID #NJGL2076702, Ron Bruce, BHHS Fox & Roach-Mullica Hill South. Bright MLS
 - $450,0004 bd2 ba2.2k sqft176 Columbia Ave, West Deptford, NJ 08086For SaleMLS ID #NJGL2077076, Colette Montague, BHHS Fox & Roach-Mullica Hill South. Bright MLS
- $339,5003 bd2 ba1.4k sqft213 Chestnut St, Westville, NJ 08093For SaleMLS ID #NJGL2076770, Robert Supino, Prime Realty Partners. Bright MLS
- $329,9004 bd2 ba1.8k sqft192 S Roosevelt Ct, Thorofare, NJ 08086For SaleMLS ID #NJGL2077158, Kelly Skay Gillies, BHHS Fox & Roach-Mullica Hill South. Bright MLS
- $290,0005 bd2 ba1.7k sqft110 Andaloro Way, Westville, NJ 08093For SaleMLS ID #NJGL2075166, Tina Batten, Keller Williams Realty - Cherry Hill. Bright MLS
- $374,9993 bd2 ba1.7k sqft1310 McKinley Ave, West Deptford, NJ 08096For SaleMLS ID #NJGL2073856, Michael Melloni, KW Empower. Bright MLS
- $375,0003 bd2 ba1.3k sqft869 Orchard Ave, Runnemede, NJ 08078For SaleMLS ID #NJCD2124770, Ron Bruce, BHHS Fox & Roach-Mullica Hill South. Bright MLS
- $329,9994 bd2 ba1.7k sqft360 Morris St, Woodbury, NJ 08096For SaleMLS ID #NJGL2077124, Alex Falcao, Real Broker, LLC. Bright MLS
- $399,0003 bd2 ba1.7k sqft306 May Ct, Woodbury, NJ 08096For SaleMLS ID #NJGL2074760, William Spinner, Real Broker, LLC. Bright MLS
- $325,0004 bd3 ba2.1k sqft1313 Red Bank Ave, Thorofare, NJ 08086For SaleMLS ID #NJGL2077002, Ms. Allison Schnackenberg, EXP Realty, LLC. Bright MLS
- $390,0003 bd3 ba2k sqft425 Dogwood Dr, Woodbury, NJ 08096For SaleMLS ID #NJGL2077266, Anthony J Fanelli, AM Realty Advisors. Bright MLS
- $374,9003 bd2 ba1.9k sqft435 Arline Ave, Deptford, NJ 08096For SaleMLS ID #NJGL2076150, Meredith Covely, Fathom Realty NJ, LLC. Bright MLS
- $410,0003 bd3 ba1.9k sqft108 Braddock Ln, Deptford, NJ 08096For SaleMLS ID #NJGL2077084, Tom Duffy, Keller Williams Realty - Washington Township. Bright MLS
- $375,0003 bd2 ba1.2k sqft45 Burke Ave, Deptford Twp., NJ 08096For SaleMLS ID #4045792, David A Shaw, Re/Max New Millennium Group. GSMLS
- $--3 bd1 ba1.3k sqft605 Lakehurst Ave, National Park, NJ 08063AuctionAuction.com 2
- $364,9994 bd2 ba2k sqft814 Hessian Ave, National Park, NJ 08063For SaleMLS ID #NJGL2077070, Ellen Dynov-Dell'Alba, Keller Williams Realty Monmouth/Ocean. Bright MLS
- $--4 bd3 ba2k sqft159 Union Ave, West Deptford, NJ 08086AuctionXome
