Skip main navigation
Sold for $300,000
  • $300,000

    3876 Hottis Rd, Whittemore, MI 48770

    4beds
    3,900sqft
    Single Family Residence
    Built in 1999
    13.05 Acres Lot
    $-- Zestimate®
    $77/sqft
    $2,392 Estimated rent

    Home value

    Not available

    Estimated sales range

    Not available

    $2,392/mo

    Zestimate® history
    Loading
    Loading...

    Owner options

    List your home for rent

    $2,392/mo

    Rent Zestimate®

    Find your next renter with Zillow Rental Manager. Plus, with online applications, you can quickly screen prospective tenants – for free.

    Learn more

    $2,392/mo

    Rent Zestimate®

    Refinance and save

    $1,893/mo

    Est. payment

    Refinancing to a lower rate could help reduce your monthly payments and save thousands over the life of the loan.

    See today's rates

    $1,893/mo

    Est. payment

    Explore your selling options

    Work with a Zillow partner agent

    Leverage their expertise and Zillow's premium Showcase listings to get your home seen by more buyers.

    Get started

    List with your own agent

    Get your home in front of millions of buyers by listing it on Zillow.

    Learn how to do it

    Sell it yourself

    Take full control of how buyers see your home on Zillow by listing For Sale by Owner (FSBO).

    List your home

    What's special

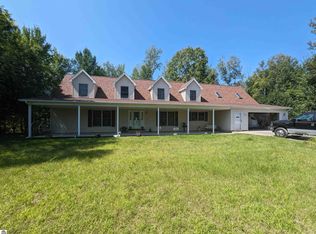
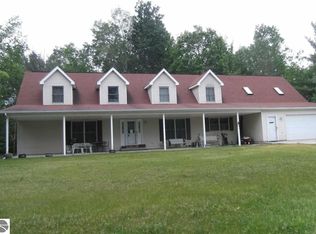
    This home offers a spacious layout in a beautifully wooded 13 acre setting! Located not far from M-65, this 2 story home with a welcoming covered front patio features a main level primary bedroom w/ private bathroom and huge walk-in closet room, kitchen/eating/living area w/ doorwall leading out to the large enclosed sunroom overlooking the wooded back yard, formal dining room, spacious laundry room w/ full bath, and parlor/living room. The upper level is a clean slate for potential extra bedrooms, more living/entertaining space, closed off room over the garage, and a full bathroom. Other features include a huge back deck, many trails throughout the wooded property, attached heated 2 car garage w/ extra room for mechanicals/storage/etc, red oak hardwood floors, Generac system, & a new roof in 2021! A fantastic opportunity for space & seclusion!

    Zillow last checked:

    Listing updated:

    Listed by:

    MARY DURUSSEL 989-942-0710,

    ARENAC REALTY CO., PETE STANLEY & ASSOCIATES,

    JOHN M STANLEY 989-820-7566,

    ARENAC REALTY CO., PETE STANLEY & ASSOCIATES

    Bought with:

    Non Member Office

    NON-MLS MEMBER OFFICE

    Source: Realcomp II,MLS#: 77080010591MLS Logo

    Facts & features

    Interior

    Bedrooms & bathrooms
    • Bedrooms: 4
    • Bathrooms: 2
    • Full bathrooms: 2
    Heating
    • Baseboard, Hot Water, Propane
    Appliances
    • Included: Dishwasher, Dryer, Microwave, Oven, Refrigerator, Range, Washer
    Features
    • Entrance Foyer
    • Windows: Skylights
    • Basement: Exterior Entry
    • Fireplace features: Gas
    Interior area
    • Total interior livable area: 3,900 sqft
    • Finished area above ground: 3,900
    • Finished area below ground: 0

    Property

    Parking
    • Total spaces: 2
    • Parking features: Two Car Garage, Attached, Garage, Heated Garage, Garage Door Opener
    • Attached garage spaces: 2
    Features
    • Levels: Two
    • Stories: 2
    • Patio & porch: Deck, Porch
    Lot
    • Size: 13.05 Acres
    • Dimensions: 216 x 2644
    • Features: Wooded
    Details
    • Parcel number: 04003230000260
    • Zoning description: Residential
    • Special conditions: Standard

    Construction

    Type & style
    • Home type: SingleFamily
    • Property subtype: Single Family Residence
    Materials
    • Vinyl Siding
    • Foundation: Crawl Space
    Condition
    • Year built: 1999

    Utilities & green energy

    • Sewer: Septic Tank
    • Water: Well

    Community & HOA

    Community
    • Subdivision: N/A
    Location
    • Region: Whittemore

    Financial & listing details

    • Price per square foot: $77/sqft
    • Tax assessed value: $122,700
    • Annual tax amount: $2,027
    • Date on market: 8/28/2023
    • Cumulative days on market: 151 days
    • Listing agreement: Exclusive Right To Sell
    • Listing terms: Cash,Conventional

    Price history

    DateEventPrice
    3/4/2024Sold$300,000-4.7%$77/sqft
    Source: Realcomp II #77080010591 Report a problem
    2/23/2024Pending sale$314,900$81/sqft
    Source: Realcomp II #77080010591 Report a problem
    11/15/2023Price change$314,900-3.1%$81/sqft
    Source: Realcomp II #77080010591 Report a problem
    8/31/2023Listed for sale$324,900+20.3%$83/sqft
    Source: Realcomp II #77080010591 Report a problem
    10/1/2021Listing removed$270,000$69/sqft
    Source: NGLRMLS #1887052 Report a problem
    6/17/2021Price change$270,000-1.8%$69/sqft
    Source: NGLRMLS #1887052 Report a problem
    5/7/2021Listed for sale$275,000+10.2%$71/sqft
    Source: NGLRMLS #1887052 Report a problem
    10/8/2019Listing removed$249,500$64/sqft
    Source: TAWAS SUNSHINE REALTY #1858319 Report a problem
    6/26/2019Price change$249,500-0.2%$64/sqft
    Source: TAWAS SUNSHINE REALTY #1858319 Report a problem
    3/21/2019Listed for sale$250,000$64/sqft
    Source: TAWAS SUNSHINE REALTY #1858319 Report a problem
    1/29/2019Listing removed$250,000$64/sqft
    Source: TAWAS SUNSHINE REALTY #1850588 Report a problem
    7/28/2018Listed for sale$250,000$64/sqft
    Source: TAWAS SUNSHINE REALTY #1850588 Report a problem

    Public tax history

    YearProperty taxesTax assessment
    2017-- --
    2016-- --
    2015-- $122,700 -6.1%
    2014-- $130,700 -11%
    2013-- $146,800 -13.4%
    2012-- $169,500
    2011-- $169,500 -6.4%
    2010-- $181,100
    Find assessor info on the county website

    Neighborhood: 48770

    Nearby schools

    GreatSchools rating
    Get pre-qualified for a loan
    At Zillow Home Loans, we can pre-qualify you in as little as 5 minutes with no impact to your credit score.

    An equal housing lender. NMLS #10287.