Welcome home to this beautifully updated 3-bedroom, 2-bathroom ranch on 5 scenic acres. Inside, 1,700 sq ft of living space offers an open floor plan, stylish finishes, and abundant natural light. The spacious kitchen opens to the dining and living areas, so it works just as well for quiet weeknights as for hosting a crowd. Step outside to wide-open space, mature trees, and room for gardening, recreation, or whatever you have in mind. The detached 2-car garage has an unfinished upstairs room with its own separate entrance, ready to become a workshop, studio, or storage space. If you want peaceful country living with room to grow, this property gives you space, style, and versatility, all just a short drive from town.
Foreclosure
Price cut: $9.9K (11/1)
Est. $365,000
3876 Owl Trap Rd, Gloucester, VA 23061
3beds
1,700sqft
Single Family Residence
Built in 1992
5 Acres Lot
$-- Zestimate®
$215/sqft
$-- HOA
What's special
Open floor planStylish finishesWide-open spaceMature treesRoom for gardening recreationAbundant natural light
- 76 days
- 2,129
- 206
Zillow last checked:
Listing updated:
Listed by:
Susan Jenkins,
Better Homes & Gdns Ntv Am Grp 757-495-5500,
Diane Perecko,
Better Homes & Gdns Ntv Am Grp
Source: REIN Inc.,MLS#: 10650710
Facts & features
Interior
Bedrooms & bathrooms
- Bedrooms: 3
- Bathrooms: 2
- Full bathrooms: 2
Rooms
- Room types: 1st Floor Primary BR, PBR with Bath, Spare Room, Utility Room
Primary bedroom
- Level: First
Heating
- Heat Pump
Cooling
- Heat Pump
Appliances
- Included: Dishwasher, Electric Range, Electric Water Heater
- Laundry: Dryer Hookup, Washer Hookup
Features
- Walk-In Closet(s), Ceiling Fan(s)
- Flooring: Carpet, Laminate/LVP
- Basement: Crawl Space
- Has fireplace: No
- Common walls with other units/homes: No Common Walls
Interior area
- Total interior livable area: 1,700 sqft
Video & virtual tour
Property
Parking
- Total spaces: 2
- Parking features: Garage Det 2 Car
- Garage spaces: 2
Features
- Stories: 1
- Patio & porch: Deck, Porch
- Pool features: None
- Fencing: None
- Waterfront features: Not Waterfront
Lot
- Size: 5 Acres
Details
- Parcel number: 16814
- Zoning: RC-1
- Special conditions: Bank Repo,Govt Owned
Construction
Type & style
- Home type: SingleFamily
- Architectural style: Ranch
- Property subtype: Single Family Residence
Materials
- Vinyl Siding
- Roof: Asphalt Shingle
Condition
- New construction: No
- Year built: 1992
Utilities & green energy
- Sewer: Septic Tank
- Water: Well
Community & HOA
Community
- Subdivision: All Others Area 121
HOA
- Has HOA: No
Location
- Region: Gloucester
Financial & listing details
- Price per square foot: $215/sqft
- Tax assessed value: $280,820
- Annual tax amount: $1,724
- Date on market: 8/25/2026
Foreclosure details
Estimated market value
Not available
Estimated sales range
Not available
$2,441/mo
Price history
Price history is unavailable.
Public tax history
| Year | Property taxes | Tax assessment |
|---|---|---|
| 2025 | $1,724 +5.3% | $280,820 |
| 2024 | $1,637 | $280,820 +6.2% |
| 2023 | $1,637 +10.9% | $264,550 +30% |
| 2022 | $1,476 +4.3% | $203,540 |
| 2021 | $1,415 +1.3% | $203,540 +1.3% |
| 2018 | $1,396 | $200,900 |
| 2017 | $1,396 +2.6% | $200,900 +2.6% |
| 2016 | $1,361 | $195,780 -15.6% |
| 2015 | $1,361 +2.2% | $231,900 |
| 2014 | $1,331 | $231,900 |
| 2013 | -- | $231,900 |
| 2012 | -- | $231,900 |
| 2011 | -- | $231,900 |
| 2010 | -- | $231,900 +13% |
| 2009 | -- | $205,200 |
| 2008 | -- | $205,200 |
Find assessor info on the county website
Monthly payment
Climate risks
Neighborhood: 23061
Nearby schools
Schools provided by the listing agent
- Elementary: Petsworth Elementary
- Middle: Peasley Middle
- High: Gloucester
Source: REIN Inc.. This data may not be complete. We recommend contacting the local school district to confirm school assignments for this home.
Similar homes
- $379,8004 bd2 ba1.8k sqft3622 Old Woods Mill Rd, Gloucester, VA 23061For Sale
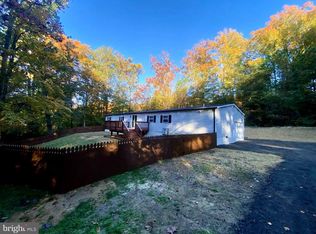
 MLS ID #VAGV2000232, Jami Harich, Century 21 Redwood Realty. Bright MLS
- $359,9003 bd3 ba1.5k sqft7133 Brendan Ct, Gloucester, VA 23061For Sale
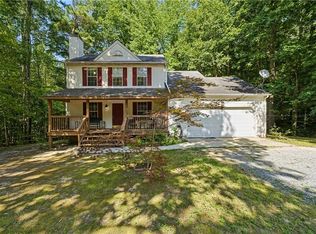 MLS ID #10651564, Shelley Dance. REIN Inc.
- $355,0003 bd3 ba1.8k sqft8174 Lord Fairfax Cir, Gloucester, VA 23061For Sale
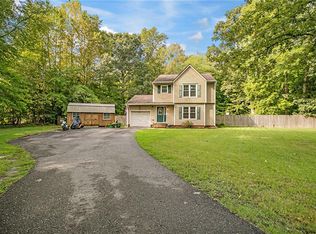 MLS ID #10651707, Deborah Giese. REIN Inc.
- $419,9003 bd2 ba2k sqft9935 Figg Shop Rd, Gloucester, VA 23061For Sale
 MLS ID #10658873, Brittany Consford. REIN Inc.
