Skip main navigation
Closed
  • Price Unknown

    3876 S 75th Road, Dunnegan, MO 65640

    3beds
    1,719sqft
    Single Family Residence
    Built in 2024
    15 Acres Lot
    $-- Zestimate®
    $--/sqft
    $1,796 Estimated rent

    Home value

    Not available

    Estimated sales range

    Not available

    $1,796/mo

    Zestimate® history
    Loading
    Loading...

    Owner options

    List your home for rent

    $1,796/mo

    Rent Zestimate®

    Find your next renter with Zillow Rental Manager. Plus, with online applications, you can quickly screen prospective tenants – for free.

    Learn more

    $1,796/mo

    Rent Zestimate®

    Refinance and save

    $30/mo

    Est. payment

    Refinancing to a lower rate could help reduce your monthly payments and save thousands over the life of the loan.

    See today's rates

    $30/mo

    Est. payment

    Explore your selling options

    Work with a Zillow partner agent

    Leverage their expertise and Zillow's premium Showcase listings to get your home seen by more buyers.

    Get started

    List with your own agent

    Get your home in front of millions of buyers by listing it on Zillow.

    Learn how to do it

    Sell it yourself

    Take full control of how buyers see your home on Zillow by listing For Sale by Owner (FSBO).

    List your home

    What's special

    Wet weather creekQuiet country settingGated entryQuartz countertopsOpen-concept floor planThoughtful finishes throughoutComfortable room sizes
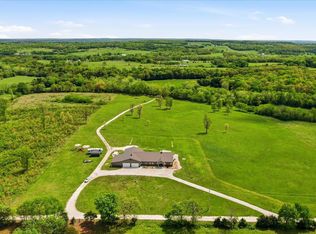
    Welcome to Hidden Hills Subdivision, Peaceful, Country Living with a Gated Entry! This custom-built 1,719 sq ft home sits on 15 Beautiful Acres with a, privacy, space, wet weather creek and scenic surroundings. Inside, you'll love the open-concept floor plan designed for both everyday living and entertaining. The heart of the home features a beautiful kitchen with custom cabinetry, quartz countertops and stainless appliances, walk-in pantry, dining area and a large living room with an electric fireplace that adds warmth and modern charm and plenty of windows with a backyard view. This 3-bedroom, 2-bath layout offers comfortable room sizes and thoughtful finishes throughout. The master suite was well thought out with master bath offering his and her sinks, soaker tub, shower, large master closet with laundry. Step outside and enjoy the views from both the covered front and back porches, perfect for morning coffee, evening sunsets, or simply taking in the quiet country setting. With ample acreage for recreation, and a few animals, this property offers the best of rural living without sacrificing quality or convenience. This home is very energy efficient, (Average 2025 utility bill is $172.00.) Located in the Bolivar School District, this one-of-a-kind property combines craftsmanship, land, and locationa"an ideal place to call home.

    Zillow last checked:

    Listing updated:

    Listed by:

    Jacquetta R Hensley 417-327-6483,

    Missouri Home, Farm & Land Realty, LLC,

    Kelly Roy 417-298-0071,

    Missouri Home, Farm & Land Realty, LLC

    Bought with:

    Matthew Griswold, 2024035551

    Neighborhood Real Estate

    Source: SOMOMLS as distributed by MLS GRID,MLS#: 60312626MLS Logo

    Facts & features

    Interior

    Bedrooms & bathrooms
    • Bedrooms: 3
    • Bathrooms: 2
    • Full bathrooms: 2
    Heating
    • Heat Pump, Electric
    Cooling
    • Central Air, Ceiling Fan(s), Heat Pump
    Appliances
    • Included: Dishwasher, Free-Standing Electric Oven, Exhaust Fan, Microwave, Refrigerator, Electric Water Heater, Disposal
    • Laundry: Main Level, W/D Hookup
    Features
    • Walk-in Shower, Quartz Counters, Walk-In Closet(s)
    • Flooring: Carpet, Luxury Vinyl
    • Windows: Blinds
    • Has basement: No
    • Has fireplace: Yes
    • Fireplace features: Living Room, Electric
    Interior area
    • Total structure area: 1,719
    • Total interior livable area: 1,719 sqft
    • Finished area above ground: 1,719
    • Finished area below ground: 0

    Property

    Parking
    • Total spaces: 2
    • Parking features: Parking Pad, Driveway, Gravel, Gated, Garage Faces Side, Garage Door Opener
    • Attached garage spaces: 2
    • Has uncovered spaces: Yes
    Features
    • Levels: One
    • Stories: 1
    • Patio & porch: Covered, Rear Porch, Front Porch
    • Exterior features: Rain Gutters
    • Fencing: Partial
    • Has view: Yes
    • View description: Panoramic
    • Waterfront features: Wet Weather Creek
    Lot
    • Size: 15 Acres
    • Features: Acreage, Bottom Ground, Wooded/Cleared Combo, Pasture, Dead End Street, Easements
    Details
    • Parcel number: 033207000000008003

    Construction

    Type & style
    • Home type: SingleFamily
    • Architectural style: Ranch
    • Property subtype: Single Family Residence
    Materials
    • Vinyl Siding
    • Foundation: Slab
    • Roof: Composition
    Condition
    • Year built: 2024

    Utilities & green energy

    • Sewer: Septic Tank
    • Water: Private

    Community & HOA

    Community
    • Security: Smoke Detector(s)
    • Subdivision: Hidden Hills
    HOA
    • HOA fee: $30 monthly
    Location
    • Region: Dunnegan

    Financial & listing details

    • Annual tax amount: $1,641
    • Date on market: 1/6/2026
    • Road surface type: Gravel

    Price history

    DateEventPrice
    8/31/2026Sold--
    Source: SOMOMLS as distributed by MLS GRID #60312626 Report a problem
    8/8/2026Pending sale$469,900$273/sqft
    Source: SOMOMLS as distributed by MLS GRID #60312626 Report a problem
    6/1/2026Price change$469,900-2.1%$273/sqft
    Source: SOMOMLS as distributed by MLS GRID #60312626 Report a problem
    1/6/2026Listed for sale$479,900$279/sqft
    Source: SOMOMLS as distributed by MLS GRID #60312626 Report a problem

    Public tax history

    Tax history is unavailable.

    Neighborhood: 65640

    Nearby schools

    GreatSchools rating
    Schools provided by the listing agent
    • Elementary: Bolivar
    • Middle: Bolivar
    • High: Bolivar

    Source: SOMOMLS as distributed by MLS GRID. This data may not be complete. We recommend contacting the local school district to confirm school assignments for this home.