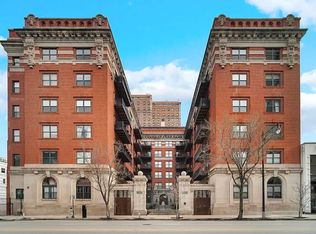
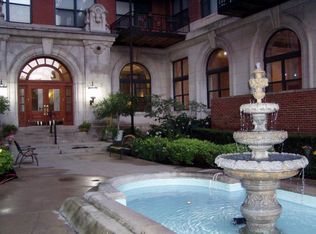
Rarely available 2-bedroom, 2-bathroom corner-unit duplex loft in historic Trevi Square with an INCLUDED HEATED GARAGE SPACE, featuring soaring 15-foot ceilings, expansive windows, exposed brick, rich wood flooring, and a wood-burning fireplace. The open main level offers a spacious living room, dining area, and custom kitchen with granite countertops, backsplash, stainless steel appliances including a NEW dishwasher (2024), and center island. The secondary bedroom, full bathroom, private balcony, and in-unit laundry complete the main level. An extra-spacious linen closet, located directly outside the stunning walk-in shower, provides access to a bonus storage area beneath the stairs. Upstairs, the private primary bedroom and second full bathroom create a comfortable retreat. Each bedroom features multiple custom-designed closets with generous hanging space and additional storage. Large windows throughout bring in abundant natural light and complement the dramatic ceiling height. Completely stripped down and rehabbed from the ground up in 2014, the renovation included the kitchen, bathrooms, flooring, appliances, mechanicals, finishes, and craftsmanship throughout. The result was a home that was essentially brand new and has been meticulously maintained since. Unit 108 has a unique story of its own. It was originally constructed as the model residence for the new Trevi Square condominiums. Its location within the building is equally appealing, with only two other residences nearby on the first floor. Tucked away from the main flow of the building, the unit enjoys an unusually quiet and private setting. Trevi Square adds architectural heritage and charm. Originally constructed in 1908, the building was later converted to condominium residences while retaining its original architectural character. The grand lobby, gated courtyard, and fountain create an elegant arrival and peaceful outdoor setting. Residents also enjoy elevator access, a bike room, and a dedicated storage area. A large storage cage is included, along with convenient elevator access from the garage. Bring groceries directly from your car to the elevator without navigating the elements, a welcome benefit during Chicago's winter months. EV charging is available in the parking lot. Ideally located on South Michigan Avenue in the South Loop, close to Grant Park, the lakefront, Museum Campus, dining, shopping, transportation, and downtown Chicago. A loft residence that pairs historic architecture with thoughtful design, generous scale, and the ease of modern city living.
New
$599,900
1439 S Michigan Ave APT 108, Chicago, IL 60605
2beds
1,335sqft
Condominium, Apartment, Single Family Residence
Built in 1908
-- sqft lot
$-- Zestimate®
$449/sqft
$580/mo HOA
What's special
Wood-burning fireplacePrivate balconyExposed brickDramatic ceiling heightIn-unit laundryRich wood flooringExpansive windows
- --
- on Zillow |
- 386
- views |
- 36
- saves |
Zillow last checked:
Listing updated:
Listed by:
Amy Wu, ABR 312-869-2158,
Keller Williams Success Realty
Source: MRED as distributed by MLS GRID,MLS#: 12724137
Facts & features
Interior
Bedrooms & bathrooms
- Bedrooms: 2
- Bathrooms: 2
- Full bathrooms: 2
Rooms
- Room types: Balcony/Porch/Lanai, Storage, Utility Room-2nd Floor
Primary bedroom
- Features: Flooring (Carpet), Window Treatments (Window Treatments), Bathroom (Full)
- Level: Main
- Area: 144 Square Feet
- Dimensions: 16X9
Bedroom 2
- Features: Flooring (Hardwood), Window Treatments (Window Treatments)
- Level: Main
- Area: 120 Square Feet
- Dimensions: 12X10
Balcony porch lanai
- Level: Main
- Area: 102 Square Feet
- Dimensions: 17X6
Dining room
- Features: Flooring (Hardwood), Window Treatments (Window Treatments)
- Level: Main
- Dimensions: COMBO
Kitchen
- Features: Kitchen (Island, Granite Counters), Flooring (Hardwood)
- Level: Main
- Area: 256 Square Feet
- Dimensions: 16X16
Living room
- Features: Flooring (Hardwood), Window Treatments (Window Treatments)
- Level: Main
- Area: 204 Square Feet
- Dimensions: 17X12
Storage
- Level: Main
- Area: 28 Square Feet
- Dimensions: 7X4
Other
- Level: Second
- Area: 20 Square Feet
- Dimensions: 5X4
Heating
- Natural Gas, Forced Air
Cooling
- Central Air
Appliances
- Included: Range, Microwave, Dishwasher, Refrigerator, Washer, Dryer, Stainless Steel Appliance(s)
- Laundry: Main Level, Washer Hookup, In Unit, Laundry Closet
Features
- 1st Floor Bedroom, 1st Floor Full Bath, Storage, Built-in Features, Open Floorplan, Granite Counters
- Flooring: Hardwood, Carpet
- Windows: Screens, Window Treatments
- Basement: None
- Number of fireplaces: 1
- Fireplace features: Wood Burning, Living Room
- Common walls with other units/homes: End Unit
Interior area
- Total structure area: 0
- Total interior livable area: 1,335 sqft
Video & virtual tour
Property
Parking
- Total spaces: 1
- Parking features: Concrete, Garage Door Opener, Heated Garage, Yes, Garage Owned, Attached, Garage
- Attached garage spaces: 1
- Has uncovered spaces: Yes
Accessibility
- Accessibility features: No Disability Access
Features
- Exterior features: Balcony
Details
- Parcel number: 17221080751008
- Special conditions: None
- Other equipment: Intercom, Ceiling Fan(s)
Construction
Type & style
- Home type: Condo
- Property subtype: Condominium, Apartment, Single Family Residence
Materials
- Brick
Condition
- New construction: No
- Year built: 1908
- Major remodel year: 2014
Utilities & green energy
- Sewer: Public Sewer
- Water: Lake Michigan
Community & HOA
Community
- Security: Carbon Monoxide Detector(s)
- Subdivision: Trevi Square
HOA
- Has HOA: Yes
- Amenities included: Bike Room/Bike Trails, Elevator in Residence, Storage, Receiving Room
- Services included: Water, Parking, Insurance, Exterior Maintenance, Lawn Care, Scavenger, Snow Removal, Internet
- HOA fee: $580 monthly
Location
- Region: Chicago
Financial & listing details
- Price per square foot: $449/sqft
- Tax assessed value: $459,430
- Annual tax amount: $8,599
- Date on market: 8/12/2026
- Ownership: Condo
Estimated market value
Not available
Estimated sales range
Not available
Not available
Price history
| Date | Event | Price |
|---|---|---|
| 11/20/2013 | Sold | $237,000+0.9%$178/sqft |
Source:  MRED as distributed by MLS GRID #08379007 Report a problem MRED as distributed by MLS GRID #08379007 Report a problem | ||
| 7/31/2013 | Listing removed | $235,000$176/sqft |
Source: Conlon: A Real Estate Company #08379007 Report a problem | ||
| 6/27/2013 | Listed for sale | $235,000+17.5%$176/sqft |
Source: Conlon: A Real Estate Company #08379007 Report a problem | ||
| 5/21/2011 | Listing removed | $200,000$150/sqft |
Source: Weichert Realtors #07790665 Report a problem | ||
| 4/30/2011 | Listed for sale | $200,000-13%$150/sqft |
Source: Weichert Realtors #07790665 Report a problem | ||
| 2/6/2011 | Listing removed | $230,000$172/sqft |
Source: Weichert Realtors #07431459 Report a problem | ||
| 1/11/2011 | Price change | $230,000-3.8%$172/sqft |
Source: Weichert Realtors #07431459 Report a problem | ||
| 11/13/2010 | Price change | $239,000-11.2%$179/sqft |
Source: Weichert Realtors #07431459 Report a problem | ||
| 11/11/2010 | Listed for sale | $269,000+56.9%$201/sqft |
Source: Weichert Realtors #07431459 Report a problem | ||
| 12/20/1996 | Sold | $171,500$128/sqft |
Source: Public Record Report a problem | ||
Public tax history
| Year | Property taxes | Tax assessment |
|---|---|---|
| 2024 | $8,600 +11% | $45,943 +15.1% |
| 2023 | $7,744 +2.9% | $39,899 |
| 2022 | $7,527 +2% | $39,899 |
| 2021 | $7,376 -3.5% | $39,899 +6.7% |
| 2020 | $7,640 +2% | $37,400 -8.2% |
| 2019 | $7,493 +1.7% | $40,722 |
| 2018 | $7,365 +29.7% | $40,722 +36.9% |
| 2017 | $5,677 +4% | $29,745 |
| 2016 | $5,457 +0.1% | $29,745 |
| 2015 | $5,451 +24.8% | $29,745 +26.3% |
| 2014 | $4,368 +2% | $23,545 |
| 2013 | $4,282 +1.4% | $23,545 |
| 2012 | $4,225 -5.4% | $23,545 -14.6% |
| 2011 | $4,467 -0.4% | $27,564 |
| 2010 | $4,485 -10.3% | $27,564 -14.1% |
| 2009 | $5,002 +11% | $32,078 +2.1% |
| 2008 | $4,508 +1% | $31,426 |
| 2007 | $4,463 -1.1% | $31,426 |
| 2006 | $4,511 +3% | $31,426 +17.3% |
| 2005 | $4,378 +1% | $26,795 |
| 2004 | $4,334 +2.2% | $26,795 |
| 2003 | $4,240 +18.8% | $26,795 +34.9% |
| 2002 | $3,568 +3.8% | $19,857 |
| 2001 | $3,439 +11.5% | $19,857 |
| 2000 | $3,083 -0.7% | $19,857 +23.7% |
| 1999 | $3,104 | $16,048 |
Find assessor info on the county website
Monthly payment
Est. payment
Payment breakdown
Explore the cost of this home by adjusting the details. Changes won't be saved.Climate risks
Neighborhood: South Loop
Nearby schools
GreatSchools rating
- 8/10South Loop Elementary SchoolGrades: PK-8Distance: 0.3 mi
- 1/10Phillips Academy High SchoolGrades: 9-12Distance: 2.7 mi
Schools provided by the listing agent
- Elementary: South Loop Elementary School
- Middle: South Loop Elementary School
- High: Phillips Academy High School
- District: 299
Source: MRED as distributed by MLS GRID. This data may not be complete. We recommend contacting the local school district to confirm school assignments for this home.
- $449,9002 bd2 ba1.6k sqft1439 S Michigan Ave APT 101, Chicago, IL 60605Sold
- $511,1002 bd2 ba1.5k sqft1439 S Michigan Ave APT 102, Chicago, IL 60605Off Market
- $624,5002 bd2 ba1.8k sqft1439 S Michigan Ave APT 103, Chicago, IL 60605Off Market

- $590,0002 bd2 ba1.6k sqft1439 S Michigan Ave APT 104, Chicago, IL 60605Sold
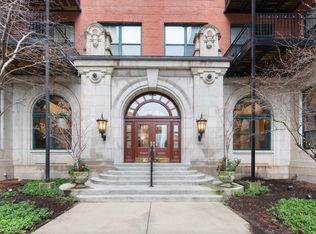
- $483,8002 bd2 ba1.6k sqft1439 S Michigan Ave APT 105, Chicago, IL 60605Off Market
- $507,4002 bd2 ba1.5k sqft1439 S Michigan Ave APT 106, Chicago, IL 60605Off Market
- $589,0002 bd2 ba1.7k sqft1439 S Michigan Ave APT 107, Chicago, IL 60605Sold
- $328,0001 bd2 ba1k sqft1439 S Michigan Ave APT 201, Chicago, IL 60605Off Market
A local agent can set up tours, give advice and negotiate with sellers.
Similar homes
- $515,0002 bd2 ba1.2k sqft1322 S Prairie Ave Unit 1408, Chicago, IL 60605New
 MLS ID #12590905, Mona Jee, RE/MAX Premier. MRED as distributed by MLS GRID
 - $425,0002 bd2 ba1.2k sqft1250 S Michigan Ave APT 1009, Chicago, IL 60605New
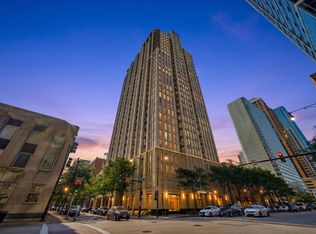 MLS ID #12732274, Matt Laricy, Americorp, Ltd. MRED as distributed by MLS GRID
 - $580,0002 bd2 ba1.2k sqft1440 S State St, Chicago, IL 60605Active
 MLS ID #12684879, Frank Montro, Keller Williams Preferred Rlty. MRED as distributed by MLS GRID
 - $649,9002 bd2 ba1.4k sqft1235 S Prairie Ave APT 1805, Chicago, IL 60605Active
 MLS ID #12724642, Colleen Berg, Berg Properties. MRED as distributed by MLS GRID
 - $620,0002 bd2 ba1.5k sqft1235 S Prairie Ave APT 1404, Chicago, IL 60605ActiveMLS ID #12654488, Spencer Terry, Jameson Sotheby's Intl Realty. MRED as distributed by MLS GRID
- $575,0003 bd2 ba2k sqft1255 S State St Unit 1603, Chicago, IL 60605ActiveMLS ID #12716599, John O'Connor, Top Care Realty LLC. MRED as distributed by MLS GRID
- $640,0002 bd2 ba1.3k sqft1235 S Prairie Ave APT 502, Chicago, IL 60605ActiveMLS ID #12679441, Velencia Freeman, SIANA REALTY LLC. MRED as distributed by MLS GRID
- $634,0002 bd2 ba1.3k sqft1235 S Prairie Ave APT 1303, Chicago, IL 60605ActiveMLS ID #12542208, Ken Reeder, ABR,CRS,GRI, Baird & Warner. MRED as distributed by MLS GRID
- $500,0002 bd2 ba1.2k sqft100 E 14th St APT 2409, Chicago, IL 60605ActiveMLS ID #12684368, Lorenzo Garth, HomeSmart Connect LLC. MRED as distributed by MLS GRID
- $389,0002 bd2 ba1.4k sqft780 S Federal St APT 312, Chicago, IL 60605NewMLS ID #12730171, Beata Gaska, @properties Christie's International Real Estate. MRED as distributed by MLS GRID
- $495,0002 bd2 ba1.2k sqft100 E 14th St APT 3109, Chicago, IL 60605ActiveMLS ID #12679861, Axel Cohen, Compass. MRED as distributed by MLS GRID
- $498,8882 bd2 ba1.5k sqft1515 S Prairie Ave Unit 811, Chicago, IL 60605ActiveMLS ID #12696348, Nadine Ferrata, Compass. MRED as distributed by MLS GRID
- $--2 bd2 ba1.1k sqft1819 S Michigan Ave Unit 305, Chicago, IL 60616AuctionAuction.com 2
- $495,0002 bd2 ba1.2k sqft1322 S Prairie Ave Unit 804, Chicago, IL 60605ActiveMLS ID #12657618, Lina Shah, Coldwell Banker Realty. MRED as distributed by MLS GRID
- $695,0002 bd3 ba1.7k sqft1250 S Indiana Ave APT 107, Chicago, IL 60605ActiveMLS ID #12677488, Dora Yen, Realty 8 Inc.. MRED as distributed by MLS GRID
- $379,9992 bd2 ba1.1k sqft41 E 8th St APT 1102, Chicago, IL 60605NewMLS ID #12720839, Sara Sogol, Redfin Corporation. MRED as distributed by MLS GRID
- $334,0001 bd2 ba950 sqft1250 S Indiana Ave APT 704, Chicago, IL 60605NewMLS ID #12731983, Russell Vilt, Keller Williams Thrive. MRED as distributed by MLS GRID
- $739,0002 bd2 ba1.4k sqft1211 S Prairie Ave #1203, Chicago, IL 60605ActiveMLS ID #12714638, Jim Moser, @properties Christie's International Real Estate. MRED as distributed by MLS GRID
- $439,0002 bd2 ba1.5k sqft1516 S Wabash Ave #1102, Chicago, IL 60605ActiveMLS ID #12677489, Cecil Sabu, ALLURE Real Estate. MRED as distributed by MLS GRID
- $695,0003 bd2 ba1.5k sqft1629 S Prairie Ave #805, Chicago, IL 60616NewMLS ID #12729458, Richard Mell, Baird & Warner. MRED as distributed by MLS GRID
