
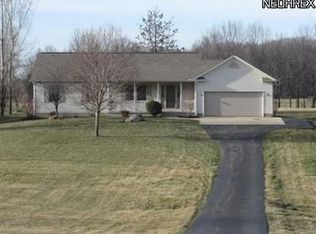
Show stopping 4 bedroom Open Floor plan Ranch with stunning appointments through the Updated kitchen with new appliances, Quartz countertops, breakfast bar, Dining Room, with new Engineered Wood floors. The Great Room featuring a stacked stone, wood burning fireplace. First floor features convenient laundry room, 3 bedrooms w/2 full baths and a bedroom and bathroom in the lower level which features a recreation room, bar that comes with a kegerator! House Garage features Polyaspartic Floor covering and in addition to the attached two-car garage, there is a three-bay 30 x 48 building, cement floors, 100 amp service, h/c water, private office with hardwired high speed internet as well as a/c and heat, 2 bays are 12" tall, and center bay is 18' tall. Car lift will stay along with wood burner, tankless water heater. The roof, siding, gutters on barn 2025, wifi, ethernet and 50 Amp plug that could be used for an EV. Horse Barn approx. 32x24, Riding Arena is 80 x 120, Dry Lot is 40 x 80. Perfect for Hobby farm, 5.39 Acres is wide open from the house deck and overlooks the picturesque rural nature the owners loved to call home! (House roof 10 Y/O, HVAC (F) '26, A/C '23, H20 '24, Well Pump '25)
Pending
$525,000
3877 Dawley Rd, Ravenna, OH 44266
4beds
3,269sqft
Est.: Get pre-qualified
Single Family Residence
Built in 1998
5.39 Acres Lot
$-- Zestimate®
$161/sqft
$-- HOA
What's special
Stunning appointmentsRecreation roomTankless water heaterAttached two-car garageBreakfast barWood burnerConvenient laundry room
- 23 days |
- 2,100 |
- 145 |
Zillow last checked:
Listing updated:
Listing Provided by:
Cindy L Mustafa 216-408-1513 Cindy@cindymustafa.com,
Keller Williams Chervenic Rlty,
Mo Mustafa 216-337-0469,
Keller Williams Chervenic Rlty
Source: MLS Now,MLS#: 5206752 Originating MLS: Akron Cleveland Association of REALTORS
Originating MLS: Akron Cleveland Association of REALTORSFacts & features
Interior
Bedrooms & bathrooms
- Bedrooms: 4
- Bathrooms: 3
- Full bathrooms: 3
- Main level bathrooms: 2
- Main level bedrooms: 3
Primary bedroom
- Description: Walk In Closet, Walk In shower.,Flooring: Wood
- Level: First
- Dimensions: 14.00 x 13.00
Bedroom
- Description: Flooring: Laminate
- Level: First
- Dimensions: 12.00 x 12.00
Bedroom
- Description: Flooring: Laminate
- Level: First
- Dimensions: 11.00 x 11.00
Bedroom
- Description: Flooring: Carpet
- Level: Lower
- Dimensions: 12.00 x 12.00
Basement
- Description: Theater Area, Dry Bar, Kegerator, Full Bath and Bedroom (bar fridge doesn't stay)
- Features: Built-in Features, Bar
- Level: Basement
- Dimensions: 30 x 30
Dining room
- Description: Sliders to the Deck, open floor pan,Flooring: Wood
- Level: First
- Dimensions: 12.00 x 10.00
Eat in kitchen
- Description: Quartz Counters, all appliances stay,Flooring: Ceramic Tile
- Level: First
- Dimensions: 16.00 x 16.00
Great room
- Description: Stone Fireplace and ceiling fan,Flooring: Wood
- Features: Fireplace, Vaulted Ceiling(s)
- Level: First
- Dimensions: 22.00 x 14.00
Laundry
- Description: Tub and Appliances Includes
- Level: First
Other
- Description: 48x30 Workshop with Car lift & Office, personal items won't convey
- Level: First
Other
- Description: 32X24 Stable w/3 stalls, 80x120 outdoor riding arena, 40x80 Dry Lot
- Level: First
Heating
- Forced Air, Gas
Cooling
- Central Air
Appliances
- Included: Dishwasher, Disposal, Microwave, Range, Refrigerator, Water Softener
- Laundry: Gas Dryer Hookup, Main Level, Laundry Room, Laundry Tub, Sink
Features
- Breakfast Bar, Built-in Features, Entrance Foyer, High Ceilings, Bar, Walk-In Closet(s)
- Basement: Full,Finished,Storage Space
- Number of fireplaces: 1
- Fireplace features: Glass Doors, Great Room, Wood Burning
Interior area
- Total structure area: 3,269
- Total interior livable area: 3,269 sqft
- Finished area above ground: 1,669
- Finished area below ground: 1,600
Video & virtual tour
Property
Parking
- Total spaces: 5
- Parking features: Attached, Detached, Electricity, Garage, Garage Door Opener, Heated Garage, Paved, Workshop in Garage, Water Available
- Attached garage spaces: 5
Features
- Levels: One
- Stories: 1
- Patio & porch: Deck
- Exterior features: RV Hookup
- Fencing: Back Yard,Electric,Partial
- Has view: Yes
- View description: Rural
Lot
- Size: 5.39 Acres
- Dimensions: 100 x 1099.64
- Features: Back Yard, Cleared, Flag Lot, Front Yard, Horse Property, Pasture
Details
- Additional structures: Arena, Barn(s), Garage(s), Workshop
- Parcel number: 291160000001002
- Horses can be raised: Yes
- Horse amenities: Arena, Barn
Construction
Type & style
- Home type: SingleFamily
- Architectural style: Ranch
- Property subtype: Single Family Residence
Materials
- Vinyl Siding
- Roof: Asphalt,Fiberglass
Condition
- Year built: 1998
Utilities & green energy
- Sewer: Septic Tank
- Water: Well
Community & HOA
HOA
- Has HOA: No
Location
- Region: Ravenna
Financial & listing details
- Price per square foot: $161/sqft
- Tax assessed value: $405,900
- Annual tax amount: $7,136
- Date on market: 5/8/2026
- Cumulative days on market: 24 days
- Listing terms: Cash,Conventional,FHA
Estimated market value
Not available
Estimated sales range
Not available
Not available
Price history
| Date | Event | Price |
|---|---|---|
| 5/13/2026 | Pending sale | $525,000$161/sqft |
Source:  MLS Now #5206752 Report a problem MLS Now #5206752 Report a problem | ||
| 5/8/2026 | Listed for sale | $525,000+64.1%$161/sqft |
Source: MLS Now #5206752 Report a problem | ||
| 7/2/2020 | Sold | $320,000+0.3%$98/sqft |
Source: MLS Now #4189457 Report a problem | ||
| 5/20/2020 | Pending sale | $319,000$98/sqft |
Source: Hofmeister Realty #4189457 Report a problem | ||
| 5/18/2020 | Listed for sale | $319,000+36.9%$98/sqft |
Source: Hofmeister Realty #4189457 Report a problem | ||
| 6/15/2016 | Sold | $233,000+1.3%$71/sqft |
Source: MLS Now #3805548 Report a problem | ||
| 5/9/2016 | Pending sale | $229,900$70/sqft |
Source: Howard Hanna - Aurora #3805548 Report a problem | ||
| 5/7/2016 | Listed for sale | $229,900+721.1%$70/sqft |
Source: Howard Hanna - Aurora #3805548 Report a problem | ||
| 3/9/2001 | Sold | $28,000-83%$9/sqft |
Source: Public Record Report a problem | ||
| 12/31/1998 | Sold | $165,000+560%$50/sqft |
Source: Public Record Report a problem | ||
| 3/4/1998 | Sold | $25,000$8/sqft |
Source: Public Record Report a problem | ||
| 7/12/1996 | Sold | $25,000$8/sqft |
Source: Public Record Report a problem | ||
Public tax history
| Year | Property taxes | Tax assessment |
|---|---|---|
| 2024 | $6,216 +25.1% | $142,070 +46.6% |
| 2023 | $4,971 +0.4% | $96,920 |
| 2022 | $4,951 +0.2% | $96,920 |
| 2021 | $4,940 +10.3% | $96,920 +25.1% |
| 2020 | $4,480 -0.1% | $77,490 |
| 2019 | $4,482 +2.4% | $77,490 +8% |
| 2018 | $4,379 | $71,750 |
| 2017 | $4,379 +24.3% | $71,750 |
| 2016 | $3,523 -0.1% | $71,750 |
| 2015 | $3,527 +7.7% | $71,750 +7.6% |
| 2014 | $3,275 +0.6% | $66,710 |
| 2013 | $3,256 +0.6% | $66,710 |
| 2012 | $3,237 +5.5% | $66,710 -1.1% |
| 2011 | $3,069 +3.1% | $67,480 |
| 2010 | $2,977 -12.7% | $67,480 |
| 2009 | $3,410 | $67,480 |
| 2008 | $3,410 | $67,480 -5% |
| 2007 | -- | $71,020 |
| 2005 | $3,185 +12% | -- |
| 2004 | $2,845 +7.4% | -- |
| 2003 | $2,649 +1.7% | -- |
| 2002 | $2,605 -43% | -- |
| 2001 | $4,567 +0.5% | -- |
| 2000 | $4,546 +22.4% | -- |
| 1999 | $3,714 | -- |
Find assessor info on the county website
Monthly payment
Est. payment$--/mo
Payment breakdown
Explore the cost of this home by adjusting the details. Changes won't be saved.
All calculations are estimates and provided by Zillow, Inc. for informational purposes only. Actual amounts may vary.
HOA fees may include property taxes on listings classified as Co-Ops. Contact the listing agent and/or owner for fee details.
Mortgage interest rates are dependent on a number of factors, including credit score, down payment, and repayment length. Interest rate data provided by Zillow Group Marketplace, Inc. as of 1/1/1970 from various mortgage lenders with which we have lead or other similar arrangements; the Estimated Payment is an average of those rates.
See how much you could borrow to make a competitive offer.
Climate risks
Neighborhood: 44266
Nearby schools
GreatSchools rating
- NAWest Park Elementary SchoolGrades: KDistance: 2 mi
- 3/10Brown Middle SchoolGrades: 5-8Distance: 2.4 mi
- 5/10Ravenna High SchoolGrades: 9-12Distance: 1.5 mi
Schools provided by the listing agent
- District: Ravenna CSD - 6706
Source: MLS Now. This data may not be complete. We recommend contacting the local school district to confirm school assignments for this home.
A local agent can set up tours, give advice and negotiate with sellers.
A local lender can help you make sure your offer is ready when you are.

- Ohio
- Portage County
- Ravenna
- 44266
- 3877 Dawley Rd
Nearby cities
Nearby zip codes
Other Ravenna Topics
