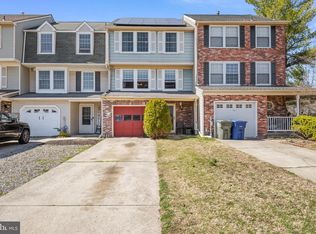
Welcome to 90 Hetton Court in desirable Olde Orchard, located in the heart of Glassboro! This beautifully maintained 3-bedroom, 3.5-bath townhome offers 1,717 square feet of above-grade living space plus a finished basement, providing an abundance of comfortable and flexible living space. And there is NO HOA fee! Enter through the inviting private front porch into a welcoming main level featuring quality Lifeproof luxury vinyl flooring installed approximately six years ago. The spacious living and dining areas offer a comfortable flow for both everyday living and entertaining, with ceiling fans throughout the home. The updated eat-in kitchen is sure to impress with granite countertops, a beautiful subway tile backsplash and modern gray cabinetry that has been recently painted. Stainless steel appliances include a gas range, built-in microwave, dishwasher and refrigerator. The kitchen provides ample cabinet and counter space while maintaining a warm, inviting feel. Upstairs, the spacious primary suite features a private full bath, ceiling fan and an extra-large walk-in closet. Two additional bedrooms offer comfortable space for family, guests, a home office or whatever suits your needs. The second-floor laundry adds everyday convenience. The finished basement expands the home's possibilities with a family room featuring a fireplace, a separate exercise room and a full bathroom. Use this versatile space as a recreation area, home gym, guest suite, media room or additional family living space. Step outside to enjoy the recently enlarged rear patio, perfect for outdoor dining, entertaining or relaxing. Additional features include a one-car garage and three-car driveway, providing excellent off-street parking. Ideally situated near Rowan University, Rowan Boulevard, restaurants, shopping, parks and major highways, this home offers the convenience of being close to everything Glassboro has to offer. Updated kitchen, finished basement, 3.5 baths, garage, generous parking, second-floor laundry, enlarged patio and NO HOA fee—90 Hetton Court offers the space, flexibility and convenience you've been looking for. Come see it for yourself!
For sale
$354,900
90 Hetton Ct, Glassboro, NJ 08028
3beds
1,717sqft
Townhouse
Built in 1990
2,875 Square Feet Lot
$366,300 Zestimate®
$207/sqft
$-- HOA
What's special
Modern gray cabinetryUpdated eat-in kitchenOne-car garageFinished basementThree-car drivewayExcellent off-street parkingBuilt-in microwave
- 2 hours |
- 60 |
- 5 |
Zillow last checked:
Listing updated:
Listed by:
Joanne Mitcho 856-371-5628,
RE/MAX Preferred - Mullica Hill,
Co-Listing Agent: Edward R Marrone 856-491-0988,
RE/MAX Preferred - Sewell
Source: Bright MLS,MLS#: NJGL2077034
Facts & features
Interior
Bedrooms & bathrooms
- Bedrooms: 3
- Bathrooms: 4
- Full bathrooms: 3
- 1/2 bathrooms: 1
- Main level bathrooms: 1
Basement
- Area: 0
Heating
- Forced Air, Natural Gas
Cooling
- Central Air, Electric
Appliances
- Included: Stainless Steel Appliance(s), Microwave, Dishwasher, Gas Water Heater
- Laundry: Upper Level, Washer In Unit, Dryer In Unit
Features
- Soaking Tub, Ceiling Fan(s), Attic/House Fan, Dining Area, Eat-in Kitchen, Pantry, Dry Wall
- Flooring: Laminate, Carpet
- Doors: Sliding Glass
- Basement: Finished
- Number of fireplaces: 1
- Fireplace features: Brick, Mantel(s)
Interior area
- Total structure area: 1,717
- Total interior livable area: 1,717 sqft
- Finished area above ground: 1,717
- Finished area below ground: 0
Property
Parking
- Total spaces: 4
- Parking features: Garage Faces Front, Concrete, Attached, Driveway
- Attached garage spaces: 1
- Uncovered spaces: 3
Accessibility
- Accessibility features: None
Features
- Levels: Two
- Stories: 2
- Patio & porch: Patio, Porch
- Exterior features: Extensive Hardscape, Sidewalks, Street Lights, Lighting
- Pool features: None
- Has view: Yes
- View description: Street
Lot
- Size: 2,875 Square Feet
- Features: Front Yard, Landscaped, Rear Yard, Rural
Details
- Additional structures: Above Grade, Below Grade
- Parcel number: 0600411 1500005
- Zoning: R4
- Zoning description: Residential
- Special conditions: Standard
Construction
Type & style
- Home type: Townhouse
- Architectural style: Traditional
- Property subtype: Townhouse
Materials
- Aluminum Siding
- Foundation: Concrete Perimeter
- Roof: Architectural Shingle
Condition
- Very Good
- New construction: No
- Year built: 1990
Utilities & green energy
- Electric: 100 Amp Service
- Sewer: Public Sewer
- Water: Public
- Utilities for property: Electricity Available, Sewer Available, Water Available, Natural Gas Available, Fixed Wireless
Community & HOA
Community
- Security: Smoke Detector(s)
- Subdivision: Olde Orchard
HOA
- Has HOA: No
- Amenities included: None
- Services included: None
Location
- Region: Glassboro
- Municipality: GLASSBORO BORO
Financial & listing details
- Price per square foot: $207/sqft
- Tax assessed value: $176,300
- Annual tax amount: $6,412
- Date on market: 8/16/2026
- Listing agreement: Exclusive Right To Sell
- Listing terms: Cash,Conventional,FHA,VA Loan
- Inclusions: Refrdigerator, Built In Microwave, Dishwasher And Oven / Range, Light Fixtures, Ceiling Fans, Washer And Dryer
- Exclusions: Freezer In Garage, Sellers Personal Belongings.
- Ownership: Fee Simple
Estimated market value
$366,300
$348,000 - $388,000
$2,703/mo
Price history
| Date | Event | Price |
|---|---|---|
| 8/16/2026 | Listed for sale | $354,900+91.8%$207/sqft |
Source:  Bright MLS #NJGL2077034 Report a problem Bright MLS #NJGL2077034 Report a problem | ||
| 2/25/2020 | Listing removed | $185,000+5.1%$108/sqft |
Source: Keller Williams Realty #NJGL246746 Report a problem | ||
| 10/22/2019 | Sold | $176,000-4.9%$103/sqft |
Source: Public Record Report a problem | ||
| 10/18/2019 | Pending sale | $185,000$108/sqft |
Source: Keller Williams Realty #NJGL246746 Report a problem | ||
| 10/18/2019 | Listed for sale | $185,000$108/sqft |
Source: Keller Williams Realty #NJGL246746 Report a problem | ||
| 9/15/2019 | Listing removed | $185,000$108/sqft |
Source: Keller Williams Realty #NJGL246746 Report a problem | ||
| 8/27/2019 | Pending sale | $185,000$108/sqft |
Source: Keller Williams Realty - Washington Township #NJGL246746 Report a problem | ||
| 8/25/2019 | Listed for sale | $185,000+6.6%$108/sqft |
Source: Keller Williams Realty - Washington Township #NJGL246746 Report a problem | ||
| 1/3/2012 | Sold | $173,500-3.6%$101/sqft |
Source: Public Record Report a problem | ||
| 7/29/2011 | Listed for sale | $179,900+93.4%$105/sqft |
Source: Weichert Realtors #5925614 Report a problem | ||
| 11/4/1998 | Sold | $93,000$54/sqft |
Source: Public Record Report a problem | ||
Public tax history
| Year | Property taxes | Tax assessment |
|---|---|---|
| 2025 | $6,206 | $176,300 |
| 2024 | $6,206 +0.6% | $176,300 |
| 2023 | $6,169 +1% | $176,300 |
| 2022 | $6,107 -1.7% | $176,300 |
| 2021 | $6,211 -14% | $176,300 |
| 2020 | $7,222 +33% | $176,300 -13.4% |
| 2019 | $5,428 | $203,500 |
| 2018 | $5,428 -23% | $203,500 |
| 2017 | $7,051 +2.2% | $203,500 |
| 2016 | $6,899 +2.3% | $203,500 |
| 2015 | $6,742 +1.4% | $203,500 |
| 2014 | $6,648 +3.8% | $203,500 |
| 2013 | $6,402 +1.5% | $203,500 |
| 2012 | $6,304 +13.9% | $203,500 |
| 2011 | $5,533 +3.1% | $203,500 +98.9% |
| 2010 | $5,366 +2.6% | $102,300 |
| 2009 | $5,228 | $102,300 |
| 2008 | -- | $102,300 |
| 2007 | -- | $102,300 |
| 2006 | -- | $102,300 |
| 2005 | -- | $102,300 |
| 2004 | -- | $102,300 |
| 2003 | -- | $102,300 |
| 2002 | -- | $102,300 |
| 2001 | -- | $102,300 |
Find assessor info on the county website
Monthly payment
Est. payment
Payment breakdown
Explore the cost of this home by adjusting the details. Changes won't be saved.Climate risks
Neighborhood: 08028
Nearby schools
GreatSchools rating
- 4/10Dorothy L Bullock SchoolGrades: 1-5Distance: 0.7 mi
- 4/10Glassboro High SchoolGrades: 7-12Distance: 0.9 mi
- 4/10Thomas E. Bowe Elementary SchoolGrades: 6-8Distance: 1.2 mi
Schools provided by the listing agent
- Elementary: Bullock
- Middle: Bowe School
- High: Glassboro H.s.
- District: Glassboro Public Schools
Source: Bright MLS. This data may not be complete. We recommend contacting the local school district to confirm school assignments for this home.
- $376,1003 bd3 ba1.7k sqft88 Hetton Ct, Glassboro, NJ 08028Off Market

- $344,4003 bd3 ba1.7k sqft92 Hetton Ct, Glassboro, NJ 08028Off Market
- $352,500-- bd-- ba1.7k sqft86 Hetton Ct, Glassboro, NJ 08028Off Market
- $340,7003 bd2 ba1.7k sqft84 Hetton Ct, Glassboro, NJ 08028Off Market
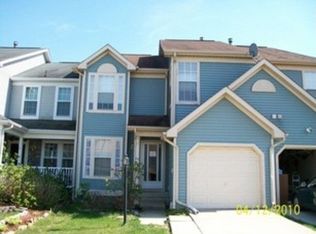
- $364,9003 bd3 ba1.8k sqft100 Hetton Ct, Glassboro, NJ 08028Pending
- $352,5003 bd3 ba1.6k sqft87 Hetton Ct, Glassboro, NJ 08028Off Market
- $320,0003 bd3 ba2.5k sqft102 Hetton Ct, Glassboro, NJ 08028Sold
- $341,000-- bd-- ba1.4k sqft101 Hetton Ct, Glassboro, NJ 08028Off Market
A local agent can set up tours, give advice and negotiate with sellers.
Similar homes
- $365,0003 bd2 ba1.6k sqft27 Tallowood Dr, Glassboro, NJ 08028For Sale
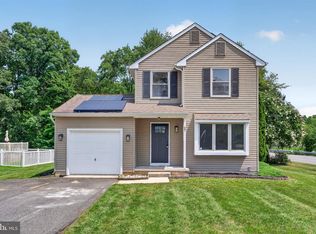
 MLS ID #NJGL2077068, ALLIE TRAXLER, EXP Realty, LLC. Bright MLS
 - $--4 bd2 ba1.6k sqft107 Higgins Dr, Glassboro, NJ 08028Auction
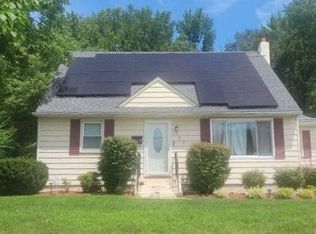 Auction.com 2
 - $495,0003 bd3 ba1.8k sqft14 Snowfield Dr, Glassboro, NJ 08028For Sale
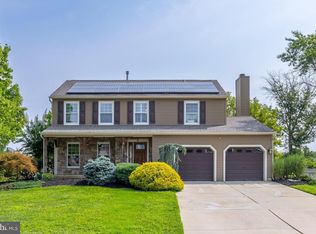 MLS ID #NJGL2077074, Ron Bruce, BHHS Fox & Roach-Mullica Hill South. Bright MLS
 - $295,0003 bd3 ba1.7k sqft9 Redwood Ct, Glassboro, NJ 08028For Sale
 MLS ID #NJGL2070664, Jenny Laxton, Real Broker, LLC. Bright MLS
 - $389,9003 bd2 ba1.4k sqft35 Williamsburg Ct, Glassboro, NJ 08028For SaleMLS ID #NJGL2076336, Darlene Fiore, BHHS Fox & Roach-Washington-Gloucester. Bright MLS
- $345,0003 bd3 ba1.4k sqft2 Arlotta St, Glassboro, NJ 08028For SaleMLS ID #NJGL2075050, Rebecca Holland, RE/MAX ONE Realty-Moorestown. Bright MLS
- $350,0004 bd2 ba1.7k sqft38 State St, Glassboro, NJ 08028For SaleMLS ID #NJGL2076486, Anthony Fantazzi, EXP Realty, LLC. Bright MLS
- $318,9993 bd1 ba912 sqft228 Baldwin Rd, Glassboro, NJ 08028For SaleMLS ID #NJGL2076080, NADINE GLISSON, Coldwell Banker Realty. Bright MLS
- $339,0003 bd3 ba1.4k sqft387 Mazzeo Dr, Glassboro, NJ 08028For SaleMLS ID #NJGL2074274, Neena Sampat, Keller Williams Cornerstone Realty. Bright MLS
- $349,4003 bd2 ba1.5k sqft154 Douglass St, Glassboro, NJ 08028For SaleMLS ID #NJGL2065084, Sarah Flood, Joe Wiessner Realty LLC. Bright MLS
- $339,9993 bd3 ba1.5k sqft309 Mazzeo Dr, Glassboro, NJ 08028For Sale
 MLS ID #2616087R, BRIAN YOUNG. All Jersey MLS
 - $379,9003 bd3 ba1.9k sqft402 Aura Rd, Glassboro, NJ 08028For SaleMLS ID #NJGL2075410, Tom Sadler, Ovation Realty LLC. Bright MLS
- $375,0003 bd3 ba1.9k sqft423 Wistar Pl, Glassboro, NJ 08028For SaleMLS ID #NJGL2073324, Lisa Atanasio, RE/MAX Preferred - Vineland. Bright MLS
- $424,8903 bd3 ba2.4k sqft319 Madison Ave, Pitman, NJ 08071For SaleMLS ID #NJGL2076942, Tom Duffy, Keller Williams Realty - Washington Township. Bright MLS
- $379,0003 bd3 ba1.9k sqft1126 Munyon Dr, Glassboro, NJ 08028For SaleMLS ID #NJGL2073796, Maddie Bennett, Romano Realty. Bright MLS
- $499,9994 bd3 ba1.7k sqft1502 Filbert St, Glassboro, NJ 08028New ConstructionMLS ID #NJGL2077152, Francesco Pullella, HOF Realty. Bright MLS
- $--4 bd3 ba1.7k sqft5 Indian Birch Rd, Turnersville, NJ 08012AuctionAuction.com 2
- $395,0003 bd3 ba1.7k sqft609 Quincy Ct, Glassboro, NJ 08028For SaleMLS ID #NJGL2075442, Connie Balis, Romano Realty. Bright MLS
- $349,9005 bd3 ba2.3k sqft6 Hercules Ct, Sewell, NJ 08080For SaleMLS ID #NJGL2076676, Gerry Danley, Home and Heart Realty. Bright MLS
- $379,9002 bd2 ba1.6k sqft3 E Dehart Ave, Clayton, NJ 08312For SaleMLS ID #NJGL2077236, Allan Dechert, Ferguson Dechert Real Estate. Bright MLS
