We found our next home! And we're looking for someone to buy our home who will love it as much as we did! It's tucked away in one of Mullica Hill’s most desirable communities within the award-winning Clearview Regional School District (and served by Pleasant Valley Elementary), this beautifully maintained 3-bedroom, 2.5-bath end-unit townhome offers a rare blend of space, updates, and stunning scenery. Uniquely situated as one of only a handful of units in the neighborhood to feature both an attached 1-car garage and a full basement, this home also boasts tranquil, picturesque views of an open crop field right from your backyard. Step inside to find fresh new flooring and plush carpeting throughout the main living areas and finished basement, plus an upgraded kitchen complete with crisp custom cabinetry, premium countertops, elegant wainscoting, and crown molding. The warm, inviting living room centered around a freshly serviced gas fireplace flows seamlessly into the dining space—perfect for both everyday living and hosting family. Upstairs, the primary suite serves as a true retreat with an en-suite full bath, a spacious closet, and a dedicated vanity area. Head outside to your private, fully fenced backyard Oasis, complete with an above-ground pool, trampoline, raised garden plots, and a large retractable awning (with a freshly replaced canopy) ideal for shade on sunny afternoons. Beyond your property line, the low-maintenance HOA covers common area maintenance, basketball courts, and a massive fenced-in playground. With recent major mechanical updates—including a brand-new gas hot water heater and HVAC freshly serviced in 2026—all major appliances included (kitchen & garage fridges, basement washer & dryer), and an underground sprinkler system, this turn-key home is packed with value and ready for its next chapter! Property is eligible for USDA 100% financing to qualified Buyers
Pending
$359,900
5 Fostertown Ln, Mullica Hill, NJ 08062
3beds
1,653sqft
Townhouse
Built in 1991
3,920 Square Feet Lot
$364,800 Zestimate®
$218/sqft
$17/mo HOA
What's special
Upgraded kitchenAbove-ground poolFull basementSpacious closetDedicated vanity areaCrown moldingCrisp custom cabinetry
- 16 days |
- 743 |
- 52 |
Likely to sell faster than
Zillow last checked:
Listing updated:
Listed by:
Andrew DiBenedetto 856-693-4353,
Keller Williams Realty - Washington Township
Source: Bright MLS,MLS#: NJGL2076992
Facts & features
Interior
Bedrooms & bathrooms
- Bedrooms: 3
- Bathrooms: 3
- Full bathrooms: 2
- 1/2 bathrooms: 1
- Main level bathrooms: 1
Rooms
- Room types: Living Room, Dining Room, Primary Bedroom, Bedroom 3, Kitchen, Basement, Laundry, Bathroom 2, Primary Bathroom, Half Bath
Primary bedroom
- Features: Ceiling Fan(s)
- Level: Upper
- Area: 180 Square Feet
- Dimensions: 12 X 15
Bedroom 3
- Features: Ceiling Fan(s)
- Level: Upper
- Area: 100 Square Feet
- Dimensions: 10 X 10
Primary bathroom
- Features: Bathroom - Stall Shower
- Level: Upper
Bathroom 2
- Features: Ceiling Fan(s)
- Level: Upper
- Area: 140 Square Feet
- Dimensions: 10 X 14
Bathroom 2
- Level: Upper
Basement
- Level: Lower
- Area: 700 Square Feet
- Dimensions: 20 X 35
Dining room
- Level: Main
- Area: 234 Square Feet
- Dimensions: 13 X 18
Half bath
- Level: Main
Kitchen
- Features: Pantry
- Level: Main
- Area: 120 Square Feet
- Dimensions: 10 X 12
Laundry
- Level: Lower
Living room
- Features: Fireplace - Gas, Flooring - Carpet
- Level: Main
- Area: 228 Square Feet
- Dimensions: 12 X 19
Heating
- Forced Air, Natural Gas
Cooling
- Central Air, Natural Gas
Appliances
- Included: Microwave, Dishwasher, Disposal, Dryer, Energy Efficient Appliances, Extra Refrigerator/Freezer, Ice Maker, Self Cleaning Oven, Oven/Range - Gas, Refrigerator, Six Burner Stove, Stainless Steel Appliance(s), Cooktop, Washer, Water Heater, Gas Water Heater
- Laundry: In Basement, Lower Level, Laundry Room
Features
- Attic, Bathroom - Tub Shower, Bathroom - Stall Shower, Ceiling Fan(s), Crown Molding, Dining Area, Floor Plan - Traditional, Formal/Separate Dining Room, Pantry, Primary Bath(s), Recessed Lighting, Upgraded Countertops, Wainscotting, Walk-In Closet(s), Dry Wall
- Flooring: Carpet, Engineered Wood, Hardwood, Wood
- Doors: Insulated, Six Panel
- Windows: Double Pane Windows, Screens
- Basement: Drain,Drainage System,Full,Interior Entry,Partially Finished,Sump Pump,Water Proofing System,Windows
- Number of fireplaces: 1
- Fireplace features: Gas/Propane, Mantel(s), Screen
Interior area
- Total structure area: 2,003
- Total interior livable area: 1,653 sqft
- Finished area above ground: 1,303
- Finished area below ground: 350
Property
Parking
- Total spaces: 2
- Parking features: Storage, Garage Faces Rear, Garage Faces Front, Garage Door Opener, Inside Entrance, Concrete, Attached, Driveway, On Street
- Attached garage spaces: 1
- Uncovered spaces: 1
- Details: Garage Sqft: 250
Accessibility
- Accessibility features: Doors - Swing In
Features
- Levels: Two
- Stories: 2
- Patio & porch: Patio, Porch
- Exterior features: Awning(s), Chimney Cap(s), Lighting, Lawn Sprinkler, Sidewalks, Sport Court, Street Lights, Underground Lawn Sprinkler
- Has private pool: Yes
- Pool features: Above Ground, Private
- Fencing: Full,Wood
- Has view: Yes
- View description: Trees/Woods
Lot
- Size: 3,920 Square Feet
- Dimensions: 40 x 100
- Features: Front Yard, Rear Yard, Private, SideYard(s), Vegetation Planting, Middle Of Block
Details
- Additional structures: Above Grade, Below Grade
- Parcel number: 0800036 0200073
- Zoning: R2
- Special conditions: Standard
Construction
Type & style
- Home type: Townhouse
- Architectural style: Colonial
- Property subtype: Townhouse
Materials
- Frame, Vinyl Siding, Brick Front
- Foundation: Block
- Roof: Shingle
Condition
- Average,Excellent,Good,Very Good
- New construction: No
- Year built: 1991
Utilities & green energy
- Electric: 200+ Amp Service
- Sewer: Public Sewer
- Water: Public
- Utilities for property: Cable
Community & HOA
Community
- Security: Fire Alarm, Motion Detectors, Security System, Smoke Detector(s), Fire Sprinkler System
- Subdivision: High Pointe
HOA
- Has HOA: Yes
- Amenities included: Basketball Court, Common Grounds, Fencing, Tot Lots/Playground
- Services included: Common Area Maintenance
- HOA fee: $199 annually
- HOA name: HIGHPOINTE HOME OWNERS ASSOCIATION
Location
- Region: Mullica Hill
- Municipality: HARRISON TWP
Financial & listing details
- Price per square foot: $218/sqft
- Tax assessed value: $175,400
- Annual tax amount: $5,972
- Date on market: 8/9/2026
- Listing agreement: Exclusive Right To Sell
- Listing terms: Conventional,FHA,FHA 203(b),USDA Loan,VA Loan
- Inclusions: Refrigerator In Kitchen, Refrigerator In Garage, Washer, Dryer, Microwave, Above Ground Pool, Retractable Awning, Gas Fireplace, Sprinkler System
- Exclusions: Freezer In Garage
- Ownership: Fee Simple
- Road surface type: Black Top
Estimated market value
$364,800
$347,000 - $383,000
$2,724/mo
Price history
| Date | Event | Price |
|---|---|---|
| 8/24/2026 | Pending sale | $359,900$218/sqft |
Source:  Bright MLS #NJGL2076992 Report a problem Bright MLS #NJGL2076992 Report a problem | ||
| 8/18/2026 | Contingent | $359,900$218/sqft |
Source: Bright MLS #NJGL2076992 Report a problem | ||
| 8/10/2026 | Listed for sale | $359,900+115.6%$218/sqft |
Source: Bright MLS #NJGL2076992 Report a problem | ||
| 9/2/2014 | Sold | $166,900-2.9%$101/sqft |
Source: Public Record Report a problem | ||
| 5/28/2014 | Price change | $171,900-7%$104/sqft |
Source: CENTURY 21 Hughes-Riggs Realty, Inc #6386460 Report a problem | ||
| 5/10/2014 | Price change | $184,900-2.6%$112/sqft |
Source: CENTURY 21 Hughes-Riggs Realty, Inc #6386460 Report a problem | ||
| 4/26/2014 | Listed for sale | $189,900+7.3%$115/sqft |
Source: Century 21 Hughes-Riggs Realty, Inc. #6377734 Report a problem | ||
| 3/9/2005 | Sold | $177,000+14.2%$107/sqft |
Source: Public Record Report a problem | ||
| 3/12/2004 | Sold | $155,000+98.5%$94/sqft |
Source: Public Record Report a problem | ||
| 3/22/1999 | Sold | $78,100-18.6%$47/sqft |
Source: Public Record Report a problem | ||
| 12/2/1993 | Sold | $96,000$58/sqft |
Source: Public Record Report a problem | ||
Public tax history
| Year | Property taxes | Tax assessment |
|---|---|---|
| 2025 | $5,616 | $175,400 |
| 2024 | $5,616 -1.1% | $175,400 |
| 2023 | $5,676 +1% | $175,400 |
| 2022 | $5,620 +2.4% | $175,400 |
| 2021 | $5,490 +5.1% | $175,400 |
| 2020 | $5,223 +2.9% | $175,400 |
| 2019 | $5,078 | $175,400 |
| 2018 | $5,078 +0.3% | $175,400 |
| 2017 | $5,065 +2.9% | $175,400 +3.5% |
| 2016 | $4,921 +4.2% | $169,400 |
| 2015 | $4,721 +2.2% | $169,400 |
| 2014 | $4,621 -2.9% | $169,400 |
| 2013 | $4,757 | $169,400 +73.6% |
| 2005 | -- | $97,600 |
| 2002 | -- | $97,600 |
| 2001 | -- | $97,600 |
Find assessor info on the county website
Monthly payment
Est. payment
Payment breakdown
Explore the cost of this home by adjusting the details. Changes won't be saved.Climate risks
Neighborhood: 08062
Nearby schools
GreatSchools rating
- 8/10Pleasant Valley SchoolGrades: 4-6Distance: 0.3 mi
- 6/10Clearview Regional Middle SchoolGrades: 7-8Distance: 0.5 mi
- 8/10Clearview Regional High SchoolGrades: 9-12Distance: 0.4 mi
Schools provided by the listing agent
- Elementary: Pleasant Valley School
- Middle: Clearview Regional M.s.
- High: Clearview Regional H.s.
- District: Clearview Regional Schools
Source: Bright MLS. This data may not be complete. We recommend contacting the local school district to confirm school assignments for this home.
- $332,200-- bd-- ba1.3k sqft7 Fostertown Ln, Mullica Hill, NJ 08062Off Market
- $295,200-- bd-- ba1.3k sqft3 Fostertown Ln, Mullica Hill, NJ 08062Off Market
- $349,2003 bd1 ba1.6k sqft9 Fostertown Ln, Mullica Hill, NJ 08062Off Market
- $340,1003 bd2 ba1.3k sqft1 Fostertown Ln, Mullica Hill, NJ 08062Off Market
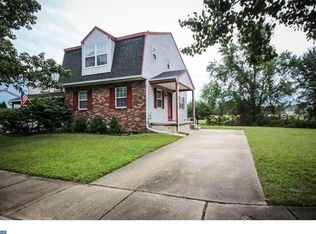
- $364,3003 bd3 ba1.5k sqft11 Fostertown Ln, Mullica Hill, NJ 08062Off Market
- $392,1003 bd2 ba2k sqft101 Fellowship Ln, Mullica Hill, NJ 08062Off Market
- $400,2003 bd3 ba1.6k sqft10 Fostertown Ln, Mullica Hill, NJ 08062Off Market
- $355,4003 bd1 ba1.3k sqft13 Fostertown Ln, Mullica Hill, NJ 08062Off Market
A local agent can set up tours, give advice and negotiate with sellers.
Similar homes
- $300,0003 bd2 ba1.3k sqft41 Fostertown Ln, Mullica Hill, NJ 08062For Sale
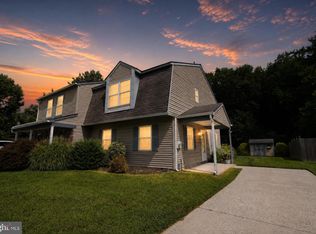
 MLS ID #NJGL2076422, Karen Casey, RE/MAX Preferred - Cherry Hill. Bright MLS
 - $--3 bd2 ba1.4k sqft103 E Washington St, Paulsboro, NJ 08066Auction
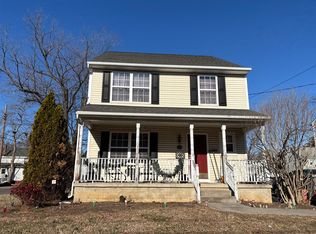 Auction.com 2
 - $350,0003 bd3 ba2.4k sqft121 Acorn Dr, Mount Royal, NJ 08061For Sale
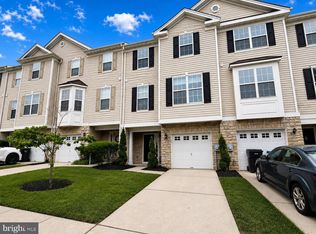 MLS ID #NJGL2075844, Edward Barski, Sold Pros Real Estate LLC. Bright MLS
 - $349,9003 bd1 ba1.5k sqft218 Grant Ave, Thorofare, NJ 08086For Sale
 MLS ID #NJGL2077556, Michele Lupton, BHHS Fox & Roach-Mullica Hill South. Bright MLS
 - $365,0003 bd2 ba1.7k sqft816 Lancing Rd, West Deptford, NJ 08096For SaleMLS ID #NJGL2076268, Casey Lello, Keller Williams Realty - Moorestown. Bright MLS
- $350,0003 bd3 ba2k sqft8 Mechanic St, Swedesboro, NJ 08085For SaleMLS ID #NJGL2076920, Mittal Patel, Long & Foster Real Estate, Inc.. Bright MLS
- $325,0003 bd3 ba1.9k sqft1024 Moore Rd, Thorofare, NJ 08086For SaleMLS ID #NJGL2074722, Jessica Esposito, Home and Heart Realty. Bright MLS
- $--3 bd2 ba1.4k sqft124 Dorado Ave, Sewell, NJ 08080AuctionAuction.com 2
- $349,9003 bd1 ba1.3k sqft120 Waddell Ave, Franklinville, NJ 08322For SaleMLS ID #NJGL2077528, Dejanee Itua, Vanguard Realty Group Inc. Bright MLS
- $--3 bd3 ba1.8k sqft9 Ambrose Ct, Deptford, NJ 08096AuctionAuction.com 2
- $--3 bd3 ba2k sqft25 Tansey Dr, Upper Chichester, PA 19014AuctionAuction.com 2
- $369,9003 bd2 ba1.9k sqft435 Arline Ave, Deptford, NJ 08096For SaleMLS ID #NJGL2076150, Meredith Covely, Fathom Realty NJ, LLC. Bright MLS
- $--3 bd3 ba2k sqft2 Mercer Ln, Sicklerville, NJ 08081AuctionAuction.com 2
- $345,0003 bd1 ba912 sqft127 Trinity Ave, Blackwood, NJ 08012For SaleMLS ID #NJCD2125036, Narine Wetzel, Weichert Realtors-Mullica Hill. Bright MLS
- $299,0004 bd2 ba1.6k sqft407 Tuckahoe Rd, Sewell, NJ 08080For SaleMLS ID #NJGL2076480, Dorothea Iannacone, BHHS Fox & Roach-Mullica Hill South. Bright MLS
- $390,0003 bd4 ba1.8k sqft47 Village Green Ln, Sicklerville, NJ 08081For SaleMLS ID #NJCD2123980, Dawn Minghetti, BHHS Fox & Roach-Marlton. Bright MLS
- $--3 bd2 ba2.2k sqft200 Cityview Ave, Wilmington, DE 19802AuctionAuction.com 2
- $--3 bd3 ba1.7k sqft150 Whitman Dr, Turnersville, NJ 08012AuctionAuction.com 1
- $--2 bd2 ba1.4k sqft16 Ruth Rd, Brookhaven, PA 19015AuctionAuction.com 2
- $379,9003 bd3 ba2.1k sqft2601 Lexington Mews, Woolwich Township, NJ 08085For SaleMLS ID #NJGL2073156, Sadiyyah Maamoon, RE/MAX Preferred - Sewell. Bright MLS
