Welcome to 259 Jackson Road, a home that completely redefines the traditional split-level! Located in the Clearview Regional School District, this 3 bedroom, 1 1/2 bath property offers an incredible amount of living and entertaining space—including an addition you truly have to see to appreciate! Inside you will find vinyl plank flooring throughout most of the home (there are beautiful original hardwood floors underneath that can be refinished). The kitchen features granite countertops and plenty of room for everyday living. The showstopper is the massive 600+ sq ft addition, creating an extraordinary space for entertaining and family gatherings! Featuring four sets of sliding glass doors and its own private entrance, this room is flooded with natural light and offers an amazing indoor-outdoor feel. Hosting the holidays? This space can comfortably accommodate dinner for 20 with room to spare. Whether you envision an oversized family room, game room, entertaining space, or a combination of all three, the possibilities are endless. Outside, you will find a spacious covered patio area and two storage sheds, providing ample room for tools, lawn equipment, bikes, and more (one shed has electricity). The full bathroom has been recently updated, a new roof was installed in 2021, and new front windows were installed in 2022, all adding even more value and peace of mind. This is a truly unique property and definitely a must see! Make your appointment today before it gets away!
For sale
$349,900
259 Jackson Rd, Mantua, NJ 08051
3beds
1,910sqft
Single Family Residence
Built in 1958
0.26 Acres Lot
$354,000 Zestimate®
$183/sqft
$-- HOA
What's special
- 3 days |
- 660 |
- 69 |
Zillow last checked:
Listing updated:
Listed by:
Kevin Ciccone 856-371-2311,
Real Broker, LLC,
Co-Listing Agent: Nicole Casciello 856-981-3966,
Real Broker, LLC
Source: Bright MLS,MLS#: NJGL2077088
Facts & features
Interior
Bedrooms & bathrooms
- Bedrooms: 3
- Bathrooms: 2
- Full bathrooms: 1
- 1/2 bathrooms: 1
- Main level bedrooms: 1
Rooms
- Room types: Dining Room, Bedroom 2, Kitchen, Bedroom 1, Great Room, Laundry, Utility Room, Full Bath, Half Bath
Bedroom 1
- Level: Upper
- Area: 162 Square Feet
- Dimensions: 9 X 18
Bedroom 1
- Features: Fireplace - Other
- Level: Main
- Area: 180 Square Feet
- Dimensions: 10 X 18
Bedroom 2
- Level: Upper
- Area: 130 Square Feet
- Dimensions: 10 X 13
Dining room
- Level: Main
- Area: 221 Square Feet
- Dimensions: 13 X 17
Other
- Level: Upper
- Area: 42 Square Feet
- Dimensions: 6 X 7
Great room
- Level: Main
- Area: 600 Square Feet
- Dimensions: 20 X 30
Half bath
- Level: Lower
- Area: 28 Square Feet
- Dimensions: 4 X 7
Kitchen
- Level: Main
- Area: 143 Square Feet
- Dimensions: 11 X 13
Laundry
- Level: Lower
- Area: 65 Square Feet
- Dimensions: 5 X 13
Utility room
- Level: Lower
- Area: 56 Square Feet
- Dimensions: 7 X 8
Heating
- Forced Air, Natural Gas
Cooling
- Central Air, Natural Gas
Appliances
- Included: Gas Water Heater
- Laundry: Laundry Room
Features
- Has basement: No
- Number of fireplaces: 2
Interior area
- Total structure area: 1,910
- Total interior livable area: 1,910 sqft
- Finished area above ground: 1,910
- Finished area below ground: 0
Property
Parking
- Parking features: Driveway
- Has uncovered spaces: Yes
Accessibility
- Accessibility features: None
Features
- Levels: Multi/Split,Two and One Half
- Stories: 2.5
- Pool features: None
Lot
- Size: 0.26 Acres
- Dimensions: 75.00 x 150.00
Details
- Additional structures: Above Grade, Below Grade
- Parcel number: 100001700023
- Zoning: RESIDENTIAL
- Special conditions: Standard
Construction
Type & style
- Home type: SingleFamily
- Property subtype: Single Family Residence
Materials
- Frame
- Foundation: Block
Condition
- New construction: No
- Year built: 1958
Utilities & green energy
- Sewer: Public Sewer
- Water: Public
Community & HOA
Community
- Subdivision: Center City
HOA
- Has HOA: No
Location
- Region: Mantua
- Municipality: MANTUA TWP
Financial & listing details
- Price per square foot: $183/sqft
- Tax assessed value: $294,200
- Annual tax amount: $7,299
- Date on market: 8/12/2026
- Listing agreement: Exclusive Right To Sell
- Ownership: Fee Simple
Estimated market value
$354,000
$336,000 - $372,000
$2,814/mo
Price history
| Date | Event | Price |
|---|---|---|
| 8/13/2026 | Listed for sale | $349,900+55.5%$183/sqft |
Source:  Bright MLS #NJGL2077088 Report a problem Bright MLS #NJGL2077088 Report a problem | ||
| 9/22/2019 | Listing removed | $225,000$118/sqft |
Source: CENTURY 21 Alliance #NJGL243974 Report a problem | ||
| 7/2/2019 | Listed for sale | $225,000$118/sqft |
Source: Alliance Realty of New Jersey, LLC. #NJGL243974 Report a problem | ||
Public tax history
| Year | Property taxes | Tax assessment |
|---|---|---|
| 2025 | $7,299 | $294,200 |
| 2024 | $7,299 | $294,200 |
| 2023 | -- | $294,200 +51.6% |
| 2022 | -- | $194,100 |
| 2021 | -- | $194,100 |
| 2020 | -- | $194,100 |
| 2019 | -- | $194,100 |
| 2018 | -- | $194,100 |
| 2017 | -- | $194,100 |
| 2016 | -- | $194,100 |
| 2015 | -- | $194,100 +79.4% |
| 2005 | -- | $108,200 |
| 2004 | -- | $108,200 |
| 2003 | -- | $108,200 |
| 2002 | -- | $108,200 |
| 2001 | -- | $108,200 |
Find assessor info on the county website
Monthly payment
Est. payment
Payment breakdown
Explore the cost of this home by adjusting the details. Changes won't be saved.Climate risks
Neighborhood: 08051
Nearby schools
GreatSchools rating
- 7/10Centre City Elementary SchoolGrades: 1-3Distance: 0.3 mi
- 6/10Clearview Regional Middle SchoolGrades: 7-8Distance: 2.1 mi
- 8/10Clearview Regional High SchoolGrades: 9-12Distance: 2.3 mi
Schools provided by the listing agent
- District: Clearview Regional Schools
Source: Bright MLS. This data may not be complete. We recommend contacting the local school district to confirm school assignments for this home.

- $385,0003 bd1 ba1.6k sqft255 Jackson Rd, Mantua, NJ 08051Sold
- $368,900-- bd-- ba1.5k sqft263 Jackson Rd, Mantua, NJ 08051Off Market
- $381,200-- bd-- ba2.1k sqft251 Jackson Rd, Mantua, NJ 08051Off Market
- $336,400-- bd-- ba1.3k sqft262 Lansing Dr, Mantua, NJ 08051Off Market
- $344,300-- bd-- ba1.4k sqft267 Jackson Rd, Mantua, NJ 08051Off Market
- $363,100-- bd-- ba1.7k sqft258 Lansing Dr, Mantua, NJ 08051Off Market
- $375,7004 bd2 ba2.1k sqft266 Lansing Dr, Mantua, NJ 08051Sold
- $420,300-- bd-- ba1.5k sqft1 Westwood Dr, Mantua, NJ 08051Off Market
A local agent can set up tours, give advice and negotiate with sellers.
Similar homes
- $400,0003 bd3 ba1.5k sqft642 Pierre Ave, Mantua, NJ 08051For Sale

 MLS ID #NJGL2076754, Daniel Beetel, Epique Realty. Bright MLS
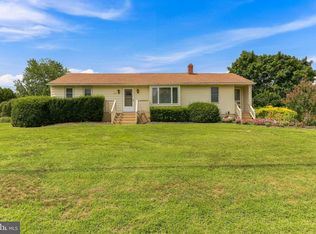
 - $400,0003 bd1 ba1.5k sqft221 Sherwin Rd, Mullica Hill, NJ 08062For Sale
 MLS ID #NJGL2077182, Monica Francesco, Keller Williams Realty - Washington Township. Bright MLS
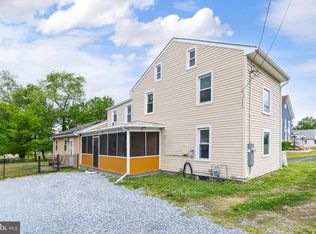
 - $350,0003 bd2 ba2.1k sqft242 N Main St, Mullica Hill, NJ 08062For Sale
 MLS ID #NJGL2077038, Michael Lentz, Keller Williams Realty - Washington Township. Bright MLS
 - $324,9003 bd1 ba1k sqft209 Main St, Mantua, NJ 08051For Sale
 MLS ID #NJGL2075806, Rachel Conway, Home and Heart Realty. Bright MLS
 - $364,0004 bd2 ba1.5k sqft146 Haines Ave, Mount Royal, NJ 08061For SaleMLS ID #NJGL2077044, Brenda Smith, Century 21 Alliance - Mantua. Bright MLS
- $300,0003 bd2 ba1.6k sqft608 Hudson Ave, Pitman, NJ 08071For SaleMLS ID #NJGL2076750, Chris Worth, Real Broker, LLC. Bright MLS
- $389,9004 bd2 ba1.4k sqft99 Hickory Ave, Mantua, NJ 08051For SaleMLS ID #NJGL2075240, Tommy Vitarelli, Weichert Realtors-Turnersville. Bright MLS
- $400,0002 bd3 ba2.2k sqft1 4th Ave, Mantua, NJ 08051For SaleMLS ID #NJGL2076410, Cristin Holloway, EXP Realty, LLC. Bright MLS
- $275,0002 bd2 ba1.1k sqft713 Quest Ct, Mantua, NJ 08051For SaleMLS ID #NJGL2077238, Ron Bruce, BHHS Fox & Roach-Mullica Hill South. Bright MLS
- $365,0003 bd1 ba1.5k sqft738 Howard Ave, Wenonah, NJ 08090For SaleMLS ID #NJGL2076254, George L Plum, The Plum Real Estate Group, LLC. Bright MLS
- $329,9994 bd2 ba1.7k sqft360 Morris St, Woodbury, NJ 08096For SaleMLS ID #NJGL2077124, Alex Falcao, Real Broker, LLC. Bright MLS
- $350,0003 bd2 ba1.8k sqft301 Beech Ave, Woodbury Heights, NJ 08097For SaleMLS ID #NJGL2074346, Kim Schempp, Keller Williams Realty - Washington Township. Bright MLS
- $425,0003 bd2 ba1.1k sqft313 Kings Hwy, Clarksboro, NJ 08020For SaleMLS ID #NJGL2077020, Andrew Baus, BHHS Fox & Roach-Washington-Gloucester. Bright MLS
- $325,0004 bd1 ba1.5k sqft131 Oakcrest Ave, Pitman, NJ 08071For SaleMLS ID #NJGL2077104, Geraldine Monti, BHHS Fox & Roach-Washington-Gloucester. Bright MLS
- $348,0003 bd2 ba1.6k sqft510 Morgan Ave, Deptford, NJ 08096For SaleMLS ID #NJGL2076062, Tricia Shields, BHHS Fox & Roach-Mullica Hill South. Bright MLS
- $370,0003 bd2 ba1.7k sqft648 Princeton Blvd, Wenonah, NJ 08090For SaleMLS ID #NJGL2075458, Ruth Logue, Lamb Realty. Bright MLS
- $245,0003 bd1 ba1k sqft462 Harrison Ave, Mantua, NJ 08051For SaleMLS ID #NJGL2076466, Rose Simila, Home and Heart Realty. Bright MLS
- $359,9004 bd2 ba1.8k sqft128 Alliance St, Woodbury Heights, NJ 08097For Sale By Owner
- $340,0003 bd2 ba1.2k sqft223 S Davis St, Woodbury, NJ 08096For SaleMLS ID #NJGL2076632, Amy Eves Walder, Innovate Real Estate SC LLC. Bright MLS
- $389,9003 bd1 ba1.2k sqft102 Weybridge Ct, Wenonah, NJ 08090For SaleMLS ID #NJGL2077114, Kate Henderson, Keller Williams Hometown. Bright MLS
