Welcome home to this immaculately maintained 4-bedroom, 2-bath manufactured home offering 2,026 square feet of comfortable living space on 5.39 private acres in Columbia County and the highly desirable Harlem School District. Enjoy peaceful country living from the inviting covered front porch while still being conveniently located near Harlem, Thomson, Augusta, and I-20. The spacious floor plan features a welcoming living room, a cozy den with a fireplace, and a well-appointed kitchen with all appliances remaining. The owner's suite offers a private retreat complete with an office/sitting area and a huge walk-in closet. Recent updates include a new 5-ton HVAC system installed in June 2026 and a roof, septic tank, front porch, and gutters that are only 8 years old, providing added value and peace of mind. Outside, you'll find a concrete parking pad, a 10' x 16' outbuilding for storage or workshop space, and plenty of room for gardening, recreation, or simply enjoying the privacy and beauty of the acreage. This move-in-ready property showcases pride of ownership throughout and offers the perfect blend of space, comfort, and country charm.
Pending
$279,900
3879 E White Oak Rd, Appling, GA 30802
4beds
2,026sqft
Single Family Residence, Manufactured Home
Built in 2001
5.39 Acres Lot
$267,600 Zestimate®
$138/sqft
$-- HOA
What's special
Inviting covered front porchSpacious floor planHuge walk-in closet
- 93 days
- 56
- 0
Likely to sell faster than
Zillow last checked:
Listing updated:
Listed by:
Tina L Story 706-699-4078,
Coldwell Banker Watson & Knox
Source: GAMLS,MLS#: 10789813
Facts & features
Interior
Bedrooms & bathrooms
- Bedrooms: 4
- Bathrooms: 2
- Full bathrooms: 2
- Main level bathrooms: 2
- Main level bedrooms: 4
Rooms
- Room types: Family Room, Foyer, Laundry, Other
Kitchen
- Features: Kitchen Island
Heating
- Electric, Heat Pump
Cooling
- Ceiling Fan(s), Central Air
Appliances
- Included: Cooktop, Dishwasher, Dryer, Microwave, Oven, Refrigerator, Washer
- Laundry: Mud Room
Features
- Double Vanity
- Flooring: Carpet, Vinyl
- Basement: Crawl Space
- Has fireplace: No
Interior area
- Total structure area: 2,026
- Total interior livable area: 2,026 sqft
- Finished area above ground: 2,026
- Finished area below ground: 0
Property
Parking
- Parking features: Parking Pad
- Has uncovered spaces: Yes
Features
- Levels: One
- Stories: 1
- Patio & porch: Porch
Lot
- Size: 5.39 Acres
- Features: Level
Details
- Additional structures: Outbuilding
- Parcel number: 010 015
Construction
Type & style
- Home type: MobileManufactured
- Architectural style: Other
- Property subtype: Single Family Residence, Manufactured Home
Materials
- Vinyl Siding
- Roof: Composition
Condition
- Resale
- New construction: No
- Year built: 2001
Utilities & green energy
- Sewer: Septic Tank
- Water: Well
- Utilities for property: Cable Available, High Speed Internet
Community & HOA
Community
- Features: None
- Subdivision: None
HOA
- Has HOA: No
- Services included: None
Location
- Region: Appling
Financial & listing details
- Price per square foot: $138/sqft
- Tax assessed value: $176,931
- Annual tax amount: $1,686
- Date on market: 6/19/2026
- Cumulative days on market: 61 days
- Listing agreement: Exclusive Right To Sell
- Listing terms: Cash,Conventional,FHA,USDA Loan,VA Loan
Estimated market value
$267,600
$254,000 - $281,000
Not available
Price history
| Date | Event | Price |
|---|---|---|
| 8/1/2026 | Pending sale | $279,900$138/sqft |
Source:  GAMLS #10789813 Report a problem GAMLS #10789813 Report a problem | ||
| 8/1/2026 | Contingent | $279,900$138/sqft |
Source:  Hive MLS #100583122 Report a problem Hive MLS #100583122 Report a problem | ||
| 6/19/2026 | Listed for sale | $279,900$138/sqft |
Source: Hive MLS #100583122 Report a problem | ||
Public tax history
| Year | Property taxes | Tax assessment |
|---|---|---|
| 2025 | $1,687 -7.4% | $176,931 -3% |
| 2024 | $1,822 +23.5% | $182,437 +25.8% |
| 2023 | $1,475 +14.8% | $144,965 +17.2% |
| 2022 | $1,285 +14.1% | $123,711 +19.4% |
| 2021 | $1,126 +6.9% | $103,600 +172.8% |
| 2020 | $1,054 +11.3% | $37,973 +11.7% |
| 2019 | $947 +3.3% | $34,003 +3.3% |
| 2018 | $916 +0% | $32,915 +0.4% |
| 2017 | $916 | $32,782 +7% |
| 2016 | $916 +11% | $30,624 +1.1% |
| 2015 | $825 +8.4% | $30,304 +8.9% |
| 2014 | $761 +13% | $27,839 +9.3% |
| 2012 | $673 -20.9% | $25,468 -19.3% |
| 2011 | $851 -27.3% | $31,569 -27.9% |
| 2010 | $1,170 -0.9% | $43,778 |
| 2009 | $1,181 -1.9% | $43,778 -1.9% |
| 2008 | $1,204 -3.3% | $44,645 -3.3% |
| 2007 | $1,245 +4% | $46,149 +3.3% |
| 2006 | $1,198 +7.5% | $44,669 +7.5% |
| 2005 | $1,114 +2% | $41,569 +2% |
| 2004 | $1,093 +4.2% | $40,754 -2.3% |
| 2003 | $1,049 -0.7% | $41,728 -0.7% |
| 2002 | $1,056 +218.1% | $42,017 +218.1% |
| 2001 | $332 +12.2% | $13,209 +12.2% |
| 2000 | $296 | $11,771 |
Find assessor info on the county website
Monthly payment
Climate risks
Neighborhood: 30802
Nearby schools
Schools provided by the listing agent
- Elementary: North Harlem
- Middle: Harlem
- High: Harlem
Source: GAMLS. This data may not be complete. We recommend contacting the local school district to confirm school assignments for this home.
Similar homes
- $279,9003 bd2 ba1.5k sqft1081 Marshall Church Rd, Thomson, GA 30824Active Under Contract
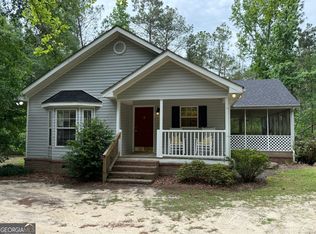
 MLS ID #10772532, Tina L Story, Coldwell Banker Watson & Knox. GAMLS
 - $279,9004 bd2 ba2k sqft1974 Ridgeview Drive, Thomson, GA 30824For Sale

 MLS ID #100602969, Christine May, Leading Edge Real Estate. Hive MLS
 - $279,9004 bd2 ba2.2k sqft4401 Thomson Rd, Washington, GA 30673Active
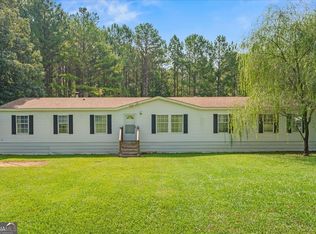 MLS ID #10815141, Jon D Waldorf, Waldorf Real Estate Co.. GAMLS
 - $289,9003 bd2 ba1.5k sqft1331 Carl Dr, Thomson, GA 30824Active
 MLS ID #10788820, Tina L Story, Coldwell Banker Watson & Knox. GAMLS
 - $266,0003 bd2 ba1.9k sqft4417 Etterle Road, Blythe, GA 30805For SaleMLS ID #98257368, Wilber M Lane, NextHome Resolute. Hive MLS
- $275,0002 bd1 ba1.6k sqft6370 Columbia Road, Appling, GA 30802For SaleMLS ID #100587642, Greg Oldham, Meybohm Real Estate - Evans. Hive MLS
- $250,0003 bd2 ba1.2k sqft6374 Columbia Road, Appling, GA 30802For SaleMLS ID #100587644, Greg Oldham, Meybohm Real Estate - Evans. Hive MLS
- $325,5003 bd2 ba1.5k sqft350 Annie Laurie Drive, Grovetown, GA 30813For SaleMLS ID #98253089, Allison Vallejos, ERA Wilder Realty. Hive MLS
- $249,9004 bd2 ba2.3k sqft3532 Matts Way, Blythe, GA 30805For SaleMLS ID #98199657, Andrew Prescott, RE/MAX Reinvented. Hive MLS
- $365,0004 bd4 ba2.6k sqft2281 Red Haven Drive, Thomson, GA 30824For SaleMLS ID #100599953, Steven Hollimon, Hollimon & Company Real Estate. Hive MLS
- $277,0002 bd1 ba1.4k sqft1227 County Line Road, Harlem, GA 30814For SaleMLS ID #100600458, Barbara Dubois, ERA Wilder Realty. Hive MLS
- $285,0004 bd2 ba2.5k sqft158 Murrow Street, Blythe, GA 30805For SaleMLS ID #98255838, Christopher Robin Still, Meybohm Real Estate - Wheeler. Hive MLS
- $299,9003 bd3 ba2.1k sqft395 Harlem Grovetown Road, Harlem, GA 30814For SaleMLS ID #100596881, Rebecca Hawkinberry, RE/MAX Reinvented. Hive MLS
- $299,9003 bd3 ba2.5k sqft683 Chestnut Dr, Thomson, GA 30824ActiveMLS ID #10778017, Tina L Story, Coldwell Banker Watson & Knox. GAMLS
- $289,0004 bd3 ba2.3k sqft340 Oakleaf Court, Martinez, GA 30907For SaleMLS ID #100598171, Matt Kelly, WRKHORSE REAL ESTATE. Hive MLS
- $275,0003 bd2 ba2.4k sqft1065 Nathan Jones Rd, Harlem, GA 30814ActiveMLS ID #10762354, Gladys Daniels, Southern Classic Realtors. GAMLS
- $285,0004 bd2 ba2.2k sqft118 Adams Lane, Grovetown, GA 30813For SaleMLS ID #98252070, Dominique De Cedrico Barabino, Real Broker, LLC. Hive MLS
- $210,0003 bd2 ba1.6k sqft3629 Springhill Church Rd, Blythe, GA 30805ActiveMLS ID #10812118, Erik M Keith, Keller Williams Lanier Partners. GAMLS
- $285,0003 bd3 ba1.7k sqft151 Moss Creek Drive, Martinez, GA 30907For SaleMLS ID #100602118, John Craighead, Blanchard & Calhoun - Evans. Hive MLS
