Looking for privacy??? You just found it! Very Spacious 3BR 2BA Ranch situated on 3.84 Acres of wooded land! Home was fully renovated in 2020. New Well and Septic installed in 2020 as well. Walk in through the covered porch into the Open Floor Plan. Living Room has high ceilings. Step up to the Spacious Formal Dining Room. Adjacent Modern Kitchen features White Shaker Cabinetry, Granite Counterop, Stainless Steel Appliances and Pantry. Living Area has LVP Flooring. Primary Bedroom Suite with 2 Closets and a Private Bath. 2 Additional Bedrooms are located in a separate area of the home. Hall Bath featuring Walk-in Shower with Glass door. Home has a Partial Basement that could be easily finished to add more living space. Covered Patio in the back overlooking the private yard. Shed for your lanscaping equipment storage. Water Heater was replaced 6 months ago and Roof is 3 years old. Electric service has been upgraded to 200 Amp. Home is being sold in its As Is condition but is move in ready. Property is close to area shopping and restaurants. The lot provides so many opportunities to add outbuildings, pole barn, pool, garage.....Endless possibilities. Schedule your appointment today.
For sale
$369,900
1843 Herbert Blvd, Williamstown, NJ 08094
3beds
1,710sqft
Single Family Residence
Built in 1972
3.84 Acres Lot
$-- Zestimate®
$216/sqft
$-- HOA
What's special
Modern kitchenCovered porchStainless steel appliancesOpen floor planSpacious formal dining roomWhite shaker cabinetryLvp flooring
- 3 days |
- 1,542 |
- 143 |
Zillow last checked:
Listing updated:
Listed by:
Jitka McCabe 856-278-6142,
Century 21 Alliance - Mantua
Source: Bright MLS,MLS#: NJGL2077130
Facts & features
Interior
Bedrooms & bathrooms
- Bedrooms: 3
- Bathrooms: 2
- Full bathrooms: 2
- Main level bathrooms: 2
- Main level bedrooms: 3
Rooms
- Room types: Living Room, Dining Room, Primary Bedroom, Bedroom 2, Bedroom 3, Kitchen
Primary bedroom
- Level: Main
- Area: 240 Square Feet
- Dimensions: 15 X 16
Bedroom 2
- Level: Main
- Area: 192 Square Feet
- Dimensions: 12 X 16
Bedroom 3
- Level: Main
- Area: 132 Square Feet
- Dimensions: 11 X 12
Dining room
- Level: Main
- Area: 238 Square Feet
- Dimensions: 14 X 17
Kitchen
- Level: Main
- Area: 234 Square Feet
- Dimensions: 13 X 18
Living room
- Level: Main
- Area: 323 Square Feet
- Dimensions: 17 X 19
Heating
- Baseboard, Natural Gas
Cooling
- Central Air, Electric
Appliances
- Included: Microwave, Built-In Range, Dishwasher, Dryer, Refrigerator, Washer, Water Heater, Gas Water Heater
Features
- Bathroom - Walk-In Shower, Bathroom - Tub Shower, Ceiling Fan(s), Open Floorplan, Formal/Separate Dining Room, Pantry, Primary Bath(s), High Ceilings
- Flooring: Luxury Vinyl
- Basement: Partial
- Has fireplace: No
Interior area
- Total structure area: 1,710
- Total interior livable area: 1,710 sqft
- Finished area above ground: 1,710
- Finished area below ground: 0
Property
Parking
- Total spaces: 4
- Parking features: Driveway
- Uncovered spaces: 4
Accessibility
- Accessibility features: None
Features
- Levels: One
- Stories: 1
- Patio & porch: Patio
- Pool features: None
- Has view: Yes
- View description: Trees/Woods
Lot
- Size: 3.84 Acres
- Features: Wooded
Details
- Additional structures: Above Grade, Below Grade
- Parcel number: 110040100003
- Zoning: R1
- Zoning description: Residential
- Special conditions: Standard
Construction
Type & style
- Home type: SingleFamily
- Architectural style: Ranch/Rambler
- Property subtype: Single Family Residence
Materials
- Frame
- Foundation: Block
- Roof: Asphalt,Shingle
Condition
- Very Good
- New construction: No
- Year built: 1972
- Major remodel year: 2020
Utilities & green energy
- Electric: 200+ Amp Service
- Sewer: On Site Septic
- Water: Well
Community & HOA
Community
- Subdivision: Lake Tract
HOA
- Has HOA: No
Location
- Region: Williamstown
- Municipality: MONROE TWP
Financial & listing details
- Price per square foot: $216/sqft
- Tax assessed value: $214,300
- Annual tax amount: $8,076
- Date on market: 8/12/2026
- Listing agreement: Exclusive Right To Sell
- Listing terms: Cash,Conventional,FHA,VA Loan
- Inclusions: Washer, Dryer, Refrigerator, Range, Microwave, Dishwasher - All As Is
- Exclusions: N / A
- Ownership: Fee Simple
Estimated market value
Not available
Estimated sales range
Not available
Not available
Price history
| Date | Event | Price |
|---|---|---|
| 8/12/2026 | Listed for sale | $369,900+68.1%$216/sqft |
Source:  Bright MLS #NJGL2077130 Report a problem Bright MLS #NJGL2077130 Report a problem | ||
| 9/10/2020 | Sold | $220,000-2.2%$129/sqft |
Source: Public Record Report a problem | ||
| 6/2/2020 | Price change | $225,000-1.7%$132/sqft |
Source: Avalar - Atlantic Properties #NJGL256322 Report a problem | ||
| 3/13/2020 | Listed for sale | $229,000+20.6%$134/sqft |
Source: Avalar - Atlantic Properties #NJGL256322 Report a problem | ||
| 7/12/2009 | Listing removed | $189,900$111/sqft |
Source: Budd Realty, Inc. #5533787 Report a problem | ||
| 6/13/2009 | Price change | $189,900-5.1%$111/sqft |
Source: Budd Realty, Inc. #5533787 Report a problem | ||
| 6/1/2009 | Listed for sale | $200,000+60%$117/sqft |
Source: Listhub #5533787 Report a problem | ||
| 11/23/1994 | Sold | $125,000$73/sqft |
Source: Public Record Report a problem | ||
Public tax history
| Year | Property taxes | Tax assessment |
|---|---|---|
| 2025 | $7,848 | $214,300 |
| 2024 | $7,848 +0.7% | $214,300 |
| 2023 | $7,790 +0.5% | $214,300 |
| 2022 | $7,753 -0.6% | $214,300 |
| 2021 | $7,803 +0.7% | $214,300 |
| 2020 | $7,747 +1.7% | $214,300 |
| 2019 | $7,621 | $214,300 |
| 2018 | $7,621 +20.3% | $214,300 +18.3% |
| 2017 | $6,337 +2.9% | $181,200 |
| 2016 | $6,155 +3% | $181,200 |
| 2015 | $5,976 +2.4% | $181,200 |
| 2014 | $5,839 -11.5% | $181,200 -12.3% |
| 2012 | $6,594 +1.9% | $206,700 -11.3% |
| 2011 | $6,473 +15.1% | $233,000 |
| 2010 | $5,623 +4.9% | $233,000 +10.8% |
| 2009 | $5,358 | $210,200 |
| 2008 | -- | $210,200 +82.9% |
| 2007 | -- | $114,900 |
| 2006 | -- | $114,900 |
| 2005 | -- | $114,900 |
| 2004 | -- | $114,900 |
| 2003 | -- | $114,900 |
| 2002 | -- | $114,900 |
| 2001 | -- | $114,900 |
Find assessor info on the county website
Monthly payment
Est. payment
Payment breakdown
Explore the cost of this home by adjusting the details. Changes won't be saved.Climate risks
Neighborhood: 08094
Nearby schools
GreatSchools rating
- 4/10Holly Glen Elementary SchoolGrades: PK-4Distance: 1.5 mi
- 5/10Williamstown Middle SchoolGrades: 5-8Distance: 2.5 mi
- 4/10Williamstown High SchoolGrades: 9-12Distance: 2.4 mi
Schools provided by the listing agent
- High: Williamstown
- District: Monroe Township Public Schools
Source: Bright MLS. This data may not be complete. We recommend contacting the local school district to confirm school assignments for this home.
- $140,0001 acre1855 Herbert Blvd, Williamstown, NJ 08094Sold
- $400,100-- bd-- ba1.8k sqft1837 Herbert Blvd, Williamstown, NJ 08094Off Market
- $247,3003 bd1 ba1.4k sqft1831 Herbert Blvd, Williamstown, NJ 08094Off Market
- $328,200-- bd-- ba3.2k sqft1847 Herbert Blvd, Williamstown, NJ 08094Off Market
- $200,300-- bd-- ba768 sqft1825 Herbert Blvd, Williamstown, NJ 08094Off Market
- $462,1005 bd2 ba2.5k sqft1812 Herbert Blvd, Williamstown, NJ 08094Off Market
- $665,6004 bd3 ba3.5k sqft460 Prosser Ave, Williamstown, NJ 08094Off Market
- $436,100-- bd-- ba2.7k sqft1821 Herbert Blvd, Williamstown, NJ 08094Off Market
A local agent can set up tours, give advice and negotiate with sellers.
A local lender can help you make sure your offer is ready when you are.
Similar homes
- $399,0003 bd2 ba1.7k sqft610 Westover Ct, Williamstown, NJ 08094For Sale
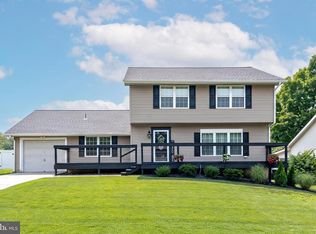
 MLS ID #NJGL2076724, Michele Kovalchek, BHHS Fox & Roach - Haddonfield. Bright MLS
 - $289,9003 bd2 ba1.4k sqft740 Glassboro Rd, Williamstown, NJ 08094For Sale
 MLS ID #NJGL2076962, Cathie Galanti, HomeSmart First Advantage Realty. Bright MLS
 - $400,0003 bd3 ba1.8k sqft11 Acorn Ct, Sicklerville, NJ 08081For Sale
 MLS ID #NJCD2123406, Sandi Lichtman, Lichtman Associates Real Estate LLC. Bright MLS
 - $375,0004 bd2 ba1.7k sqft610 New St, Williamstown, NJ 08094For Sale
 MLS ID #NJGL2074098, Ronnie Glomb, Your Town Realty. Bright MLS
 - $345,0006 bd3 ba1.2k sqft1244 N Black Horse Pike, Williamstown, NJ 08094For SaleMLS ID #NJGL2074736, Allegra Lyndell, Keller Williams - Main Street. Bright MLS
- $--3 bd3 ba2k sqft2 Mercer Ln, Sicklerville, NJ 08081AuctionAuction.com 2
- $269,9003 bd2 ba1.1k sqft30 Lindale Ave, Williamstown, NJ 08094For SaleMLS ID #NJGL2076790, Brianna Lemons, RE/MAX Community-Williamstown. Bright MLS
- $400,0003 bd2 ba1k sqft353 Florence Blvd, Williamstown, NJ 08094For SaleMLS ID #NJGL2076196, Sammy piccolo, KW Empower. Bright MLS
- $499,8904 bd3 ba2.4k sqft309 Dundee Dr, Williamstown, NJ 08094For SaleMLS ID #NJGL2077010, Tom Duffy, Keller Williams Realty - Washington Township. Bright MLS
- $369,9002 bd2 ba1.3k sqft425 Trinidad Blvd, Williamstown, NJ 08094For SaleMLS ID #NJGL2076548, Kim Schempp, Keller Williams Realty - Washington Township. Bright MLS
- $389,9994 bd2 ba1.7k sqft113 Howard Dr, Williamstown, NJ 08094For SaleMLS ID #NJGL2073648, Faliq Richardson, Fathom Realty NJ, LLC. Bright MLS
- $315,0002 bd2 ba1.2k sqft526 Trinidad Blvd, Williamstown, NJ 08094For SaleMLS ID #NJGL2076496, Valerie Yosef, BHHS Fox & Roach-Cherry Hill. Bright MLS
- $410,0004 bd3 ba2.5k sqft55 Oak Forest Dr, Sicklerville, NJ 08081For SaleMLS ID #NJCD2124414, Jasmine Thompson, Keller Williams Prime Realty. Bright MLS
- $324,9993 bd2 ba1.5k sqft165 Riley St, Williamstown, NJ 08094For SaleMLS ID #NJGL2076682, Ashley Graber, Home and Heart Realty. Bright MLS
- $380,0004 bd2 ba1.4k sqft773 Richmond Dr, Turnersville, NJ 08012For SaleMLS ID #NJGL2076566, Nancy Kowalik, LPT Realty, LLC. Bright MLS
- $--3 bd2 ba1.4k sqft20 Meadowrue Ln, Sicklerville, NJ 08081AuctionAuction.com 2
- $375,0004 bd3 ba2k sqft524 Denise Ct, Williamstown, NJ 08094For SaleMLS ID #NJGL2075674, Jill Simmermon, Real Broker, LLC. Bright MLS
- $329,9002 bd2 ba1.4k sqft508 Saint Martin Ct, Williamstown, NJ 08094For SaleMLS ID #NJGL2075836, Lauren Walter, BHHS Fox & Roach-Mullica Hill South. Bright MLS
- $400,0004 bd3 ba1.8k sqft54 Randolph Lane, Winslow, NJ 08095For Sale
 MLS ID #22624160, Kyle Pelech, EXP Realty. MoreMLS
 - $349,9001 bd-- ba1.4k sqft73 Berlin Cross Keys Rd, Williamstown, NJ 08094For SaleMLS ID #NJGL2040828, Jennifer DiBabbo, BHHS Fox & Roach-Washington-Gloucester. Bright MLS
