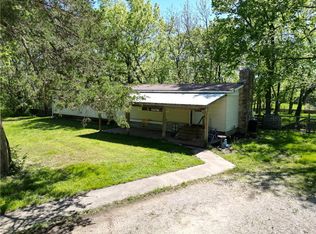
38798 Edgerton Rd, Lane, KS 66042
Home value
$806,300
$750,000 - $879,000
$4,153/mo
Owner options
$4,153/mo
Rent Zestimate®
Find your next renter with Zillow Rental Manager. Plus, with online applications, you can quickly screen prospective tenants – for free.
$4,153/mo
Rent Zestimate®
Refinancing to a lower rate could help reduce your monthly payments and save thousands over the life of the loan.
Explore your selling options
Work with a Zillow partner agent
Leverage their expertise and Zillow's premium Showcase listings to get your home seen by more buyers.
Get startedList with your own agent
Get your home in front of millions of buyers by listing it on Zillow.
Learn how to do itSell it yourself
Take full control of how buyers see your home on Zillow by listing For Sale by Owner (FSBO).
List your homeWhat's special
Zillow last checked:
Listing updated:
Marian Coast 913-850-2436,
BHG Kansas City Homes
Mary Harris, SP00048134
Crown Realty
Facts & features
Interior
Bedrooms & bathrooms
- Bedrooms: 4
- Bathrooms: 4
- Full bathrooms: 3
- 1/2 bathrooms: 1
Primary bedroom
- Features: Carpet, Ceiling Fan(s), Walk-In Closet(s)
- Level: Main
- Dimensions: 16 x 21
Bedroom 2
- Features: Ceramic Tiles, Tub Only
- Level: Main
- Dimensions: 13 x 15
Bedroom 3
- Features: Wood Floor
- Level: Lower
- Dimensions: 27 x 18
Bedroom 4
- Features: Ceramic Tiles
- Level: Lower
- Dimensions: 11 x 14
Primary bathroom
- Features: Ceramic Tiles, Double Vanity, Shower Only
- Level: Main
- Dimensions: 9 x 17
Bathroom 2
- Level: Main
- Dimensions: 10 x 9
Bathroom 3
- Features: Ceramic Tiles, Shower Only
- Level: Lower
- Dimensions: 11 x 8
Dining room
- Features: Wood Floor
- Level: Main
- Dimensions: 10 x 21
Great room
- Features: Ceiling Fan(s), Fireplace, Wood Floor
- Level: Main
- Dimensions: 21 x 20
Half bath
- Features: Ceramic Tiles
- Level: Main
- Dimensions: 5 x 8
Kitchen
- Features: Kitchen Island, Wood Floor
- Level: Main
- Dimensions: 15 x 20
Laundry
- Features: Ceramic Tiles
- Level: Main
- Dimensions: 10 x 13
Office
- Features: Ceramic Tiles
- Level: Lower
- Dimensions: 14 x 12
Recreation room
- Features: Wood Floor
- Level: Lower
- Dimensions: 22 x 21
Utility room
- Features: Ceramic Tiles
- Level: Main
- Dimensions: 10 x 13
Heating
- Natural Gas, Radiant
Cooling
- Electric
Appliances
- Included: Cooktop, Dishwasher, Disposal, Refrigerator, Built-In Oven
- Laundry: Laundry Room, Main Level
Features
- Ceiling Fan(s), Kitchen Island, Pantry, Stained Cabinets, Walk-In Closet(s)
- Flooring: Tile, Wood
- Windows: Thermal Windows
- Basement: Basement BR,Finished,Interior Entry,Walk-Out Access
- Number of fireplaces: 1
- Fireplace features: Great Room, Wood Burning Stove
Interior area
- Total structure area: 3,810
- Total interior livable area: 3,810 sqft
- Finished area above ground: 2,290
- Finished area below ground: 1,520
Property
Parking
- Total spaces: 4
- Parking features: Detached
- Garage spaces: 4
Accessibility
- Accessibility features: Accessible Full Bath, Accessible Bedroom, Accessible Central Living Area, Accessible Doors, Accessible Hallway(s)
Features
- Patio & porch: Covered, Porch
- Exterior features: Sat Dish Allowed
- Waterfront features: Pond, Stream(s)
Lot
- Size: 29.29 Acres
- Features: Acreage
Details
- Additional structures: Outbuilding
- Parcel number: 2430600000007.000
Construction
Type & style
- Home type: SingleFamily
- Architectural style: Traditional
- Property subtype: Single Family Residence
Materials
- Frame, Lap Siding
- Roof: Composition
Condition
- Year built: 2022
Utilities & green energy
- Sewer: Aerobic Septic, Septic Tank
- Water: Rural
Community & HOA
Community
- Security: Smoke Detector(s)
- Subdivision: Other
HOA
- Has HOA: No
Location
- Region: Lane
Financial & listing details
- Tax assessed value: $653,590
- Annual tax amount: $7,056
- Date on market: 6/9/2024
- Listing terms: Cash,Conventional,VA Loan
- Ownership: Private
- Road surface type: Gravel
Price history
| Date | Event | Price |
|---|---|---|
| 8/8/2024 | Sold | -- |
Source: | ||

| 6/13/2024 | Pending sale | $700,000$184/sqft |
Source: | ||
| 6/9/2024 | Listed for sale | $700,000+250%$184/sqft |
Source: | ||
| 1/25/2019 | Sold | -- |
Source: Agent Provided Report a problem | ||
| 12/8/2018 | Pending sale | $200,000$52/sqft |
Source: Crown Realty #2097560 Report a problem | ||
| 4/12/2018 | Listed for sale | $200,000$52/sqft |
Source: Crown Realty #2097560 Report a problem | ||
Public tax history
| Year | Property taxes | Tax assessment |
|---|---|---|
| 2025 | $7,782 +7.8% | $75,163 +6.1% |
| 2024 | $7,221 +2.3% | $70,818 +3.8% |
| 2023 | $7,056 +300.3% | $68,196 +304.8% |
| 2022 | $1,763 | $16,847 +125.5% |
| 2021 | -- | $7,472 -64.4% |
| 2020 | $2,430 | $20,987 |
| 2019 | $2,430 +56.2% | -- |
| 2018 | $1,556 | -- |
| 2017 | $1,556 | -- |
| 2016 | -- | -- |
| 2015 | -- | -- |
| 2014 | -- | -- |
| 2013 | -- | -- |
| 2012 | -- | -- |
| 2011 | -- | -- |
| 2009 | -- | $18,492 |
| 2008 | -- | $18,492 +3.3% |
| 2007 | -- | $17,905 0% |
| 2006 | -- | $17,906 +5.9% |
| 2005 | -- | $16,916 +5.7% |
| 2004 | -- | $15,997 +3.4% |
| 2003 | -- | $15,467 +6.8% |
| 2002 | -- | $14,478 +5.6% |
| 2000 | -- | $13,708 |
Neighborhood: 66042
Nearby homes
- $--3 bd2 ba1.5k sqft38764 Edgerton Rd, Lane, KS 66042Sold

- $320,9004 bd2 ba1.7k sqft38783 Highway 169, Lane, KS 66042Off Market
- $346,8003 bd2 ba1.2k sqft38731 Edgerton Rd, Lane, KS 66042Off Market
- $719,7002 bd3 ba1.5k sqft38857 Edgerton Rd, Lane, KS 66042Off Market
- $566,5003 bd3 ba1.8k sqft37618 W 391st St, Lane, KS 66042Off Market
- $422,8003 bd3 ba2.4k sqft37772 W 391st St, Lane, KS 66042Off Market
- $555,6002 bd1 ba1k sqft38528 Edgerton Rd, Lane, KS 66042Off Market
- $277,7003 bd2 ba1.2k sqft39010 Edgerton Rd, Lane, KS 66042Off Market
Nearby schools
GreatSchools rating
- NASwenson Early Childhood Education CenterGrades: PK-2Distance: 5.6 mi
- 4/10Osawatomie Middle SchoolGrades: 6-8Distance: 6.5 mi
- 5/10Osawatomie High SchoolGrades: 9-12Distance: 6.1 mi
Get a cash offer in 3 minutes
- Kansas
- Miami County
- Osawatomie
- 66042
- 38798 Edgerton Rd
