Step into a world of refined elegance and modern comfort in this beautifully renovated bungalow, a true gem that seamlessly blends classic charm with contemporary luxury. With a total of 1,318 square feet, this residence boasts three spacious bedrooms and two and a half bathrooms, providing ample space for relaxation and entertaining. The heart of the home features an open floor plan that invites natural light to dance across the luxury vinyl plank flooring, creating a warm and inviting atmosphere. The dining area flows effortlessly into the living space, perfect for gatherings with loved ones. Recessed lighting enhances the ambiance, while the thoughtfully designed layout includes an entry-level bedroom, ideal for guests or as a private office. The primary suite is a sanctuary of tranquility, complete with a luxurious en-suite bathroom featuring a walk-in shower that promises a spa-like experience. Each bathroom is designed with high-end finishes, ensuring comfort and style throughout. Culinary enthusiasts will appreciate the state-of-the-art kitchen, equipped with stainless steel appliances, including a high-efficiency water heater, gas range, and range hood. The sleek design and functionality make it a joy to prepare meals and entertain. Step outside to discover a charming porch that beckons you to unwind and enjoy the fresh air. The exterior is adorned with thoughtful features such as exterior lighting and a play area, making it a perfect space for outdoor activities. A convenient shed provides additional storage, ensuring your outdoor space remains tidy and organized. Set on a generous 0.16-acre lot, this property offers both driveway and on-street parking, making it easy for you and your guests to come and go. The driveway adds to the convenience of this delightful home. With a major renovation completed in 2026, this residence is not just a house; it's a lifestyle. Experience the perfect blend of luxury and comfort in a home that is ready to embrace new memories. This bungalow is more than just a place to live; it's a place to thrive. Don't miss the opportunity to make this exquisite property your own.
For sale
$310,999
531 Greenwich Ave, Paulsboro, NJ 08066
3beds
1,318sqft
Single Family Residence
Built in 1920
6,752 Square Feet Lot
$308,700 Zestimate®
$236/sqft
$-- HOA
What's special
State-of-the-art kitchenRecessed lightingPlay areaDriveway and on-street parkingBeautifully renovated bungalowEntry-level bedroomHigh-efficiency water heater
- 4 days |
- 570 |
- 31 |
Zillow last checked:
Listing updated:
Listed by:
Raul Morales, Jr. 856-264-0332,
Keller Williams Realty - Cherry Hill
Source: Bright MLS,MLS#: NJGL2077078
Facts & features
Interior
Bedrooms & bathrooms
- Bedrooms: 3
- Bathrooms: 3
- Full bathrooms: 2
- 1/2 bathrooms: 1
- Main level bathrooms: 2
- Main level bedrooms: 1
Basement
- Area: 0
Heating
- Forced Air, Natural Gas
Cooling
- Window Unit(s), Electric
Appliances
- Included: Water Heater, Cooktop, Stainless Steel Appliance(s), Refrigerator, Range Hood, Oven/Range - Gas, Electric Water Heater
Features
- Bathroom - Walk-In Shower, Dining Area, Open Floorplan, Recessed Lighting, Primary Bath(s), Entry Level Bedroom
- Flooring: Luxury Vinyl
- Basement: Concrete
- Has fireplace: No
Interior area
- Total structure area: 1,318
- Total interior livable area: 1,318 sqft
- Finished area above ground: 1,318
- Finished area below ground: 0
Property
Parking
- Parking features: Shared Driveway, Driveway, On Street
- Has uncovered spaces: Yes
Accessibility
- Accessibility features: 2+ Access Exits
Features
- Levels: One and One Half
- Stories: 1.5
- Patio & porch: Porch
- Exterior features: Play Area, Lighting, Other
- Pool features: None
Lot
- Size: 6,752 Square Feet
- Dimensions: 50.00 x 135.00
Details
- Additional structures: Above Grade, Below Grade
- Parcel number: 140002300031
- Zoning: RESIDENTIAL
- Special conditions: Standard
Construction
Type & style
- Home type: SingleFamily
- Architectural style: Bungalow
- Property subtype: Single Family Residence
Materials
- Aluminum Siding
- Foundation: Block
- Roof: Architectural Shingle
Condition
- New construction: No
- Year built: 1920
- Major remodel year: 2026
Utilities & green energy
- Sewer: Public Sewer
- Water: Public
Community & HOA
Community
- Subdivision: None Available
HOA
- Has HOA: No
Location
- Region: Paulsboro
- Municipality: PAULSBORO BORO
Financial & listing details
- Price per square foot: $236/sqft
- Tax assessed value: $97,600
- Annual tax amount: $4,737
- Date on market: 8/11/2026
- Listing agreement: Exclusive Right To Sell
- Listing terms: Cash,Conventional,FHA,FHA 203(k)
- Ownership: Fee Simple
Estimated market value
$308,700
$293,000 - $324,000
$1,976/mo
Price history
| Date | Event | Price |
|---|---|---|
| 8/11/2026 | Listed for sale | $310,999+72.8%$236/sqft |
Source:  Bright MLS #NJGL2077078 Report a problem Bright MLS #NJGL2077078 Report a problem | ||
| 5/28/2026 | Sold | $180,000-10%$137/sqft |
Source: Bright MLS #NJGL2071332 Report a problem | ||
| 5/28/2026 | Pending sale | $199,900$152/sqft |
Source: Bright MLS #NJGL2071332 Report a problem | ||
| 5/6/2026 | Contingent | $199,900$152/sqft |
Source: Bright MLS #NJGL2071332 Report a problem | ||
| 4/18/2026 | Listed for sale | $199,900$152/sqft |
Source: Bright MLS #NJGL2071332 Report a problem | ||
Public tax history
| Year | Property taxes | Tax assessment |
|---|---|---|
| 2025 | $4,294 | $97,600 |
| 2024 | $4,294 +0.1% | $97,600 |
| 2023 | $4,291 +1.9% | $97,600 |
| 2022 | $4,212 +2% | $97,600 |
| 2021 | $4,130 +3.9% | $97,600 |
| 2020 | $3,976 +10.7% | $97,600 |
| 2019 | $3,592 | $97,600 |
| 2018 | $3,592 +1% | $97,600 |
| 2017 | $3,557 +0.6% | $97,600 |
| 2016 | $3,536 -3.6% | $97,600 |
| 2015 | $3,668 +2.3% | $97,600 -10.4% |
| 2014 | $3,586 +10.7% | $108,900 |
| 2013 | $3,239 +1.1% | $108,900 +73.1% |
| 2012 | $3,205 -0.5% | $62,900 |
| 2011 | $3,222 +5.7% | $62,900 |
| 2010 | $3,047 +1.9% | $62,900 |
| 2009 | $2,989 | $62,900 |
| 2008 | -- | $62,900 |
| 2007 | -- | $62,900 |
| 2006 | -- | $62,900 |
| 2005 | -- | $62,900 |
| 2004 | -- | $62,900 |
| 2003 | -- | $62,900 |
| 2002 | -- | $62,900 |
| 2001 | -- | $62,900 |
Find assessor info on the county website
Monthly payment
Est. payment
Payment breakdown
Explore the cost of this home by adjusting the details. Changes won't be saved.Climate risks
Neighborhood: 08066
Nearby schools
GreatSchools rating
- NABillingsport Elementary SchoolGrades: PK-2Distance: 0.1 mi
- 1/10Paulsboro Junior High SchoolGrades: 7-8Distance: 0.3 mi
- 1/10Paulsboro High SchoolGrades: 9-12Distance: 0.3 mi
Schools provided by the listing agent
- District: Paulsboro Public Schools
Source: Bright MLS. This data may not be complete. We recommend contacting the local school district to confirm school assignments for this home.
- $201,100-- bd-- ba1.1k sqft529 Greenwich Ave, Paulsboro, NJ 08066Off Market
- $245,0003 bd2 ba1.4k sqft533 Greenwich Ave, Paulsboro, NJ 08066Sold
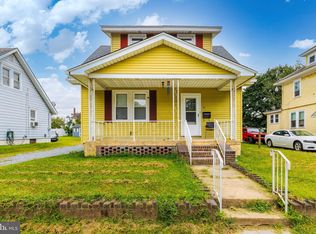
- $207,6003 bd1 ba1.8k sqft541 Greenwich Ave, Paulsboro, NJ 08066Off Market
- $249,0003 bd1 ba1.2k sqft532 Billings Ave, Paulsboro, NJ 08066Off Market

- $237,500-- bd-- ba1.8k sqft528 Billings Ave, Paulsboro, NJ 08066Off Market
- $210,100-- bd-- ba1.2k sqft536 Billings Ave, Paulsboro, NJ 08066Off Market
- $272,9003 bd2 ba1k sqft545 Greenwich Ave, Paulsboro, NJ 08066Off Market
- $226,200-- bd-- ba864 sqft525 Greenwich Ave, Paulsboro, NJ 08066Off Market
A local agent can set up tours, give advice and negotiate with sellers.
A local lender can help you make sure your offer is ready when you are.
Similar homes
- $329,0003 bd2 ba1.5k sqft1221 Prospect Ave, Prospect Park, PA 19076For Sale
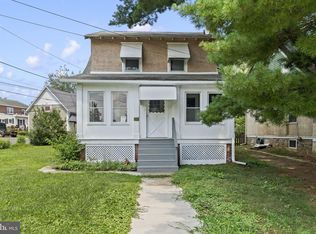
 MLS ID #PADE2121430, Rajan Abraham, VRA Realty. Bright MLS
 - $299,0003 bd1 ba1.6k sqft127 Hemlock Ave, Laurel Springs, NJ 08021For Sale
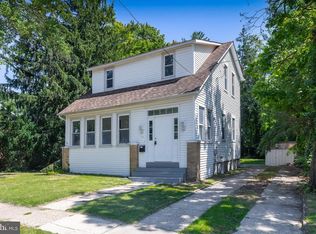 MLS ID #NJCD2124500, Kate Henderson, Keller Williams Hometown. Bright MLS
 - $290,0003 bd2 ba1.2k sqft15 S Maple Ave, Gibbstown, NJ 08027For Sale
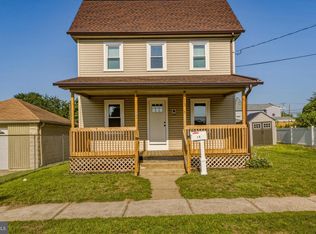 MLS ID #NJGL2075470, Michael Melloni, KW Empower. Bright MLS
 - $320,0003 bd2 ba1.5k sqft1105 Bryan St, Drexel Hill, PA 19026For Sale
 MLS ID #PADE2121476, Armand Gjeka, Keller Williams Main Line. Bright MLS
 - $350,0003 bd2 ba1.3k sqft228 Leona Ct, Woodbury, NJ 08096For SaleMLS ID #NJGL2076698, Ron Bruce, BHHS Fox & Roach-Mullica Hill South. Bright MLS
- $339,5003 bd2 ba1.4k sqft213 Chestnut St, Westville, NJ 08093For SaleMLS ID #NJGL2076770, Robert Supino, Prime Realty Partners. Bright MLS
- $309,0003 bd1 ba1.1k sqft215 Erial Rd, Pine Hill, NJ 08021For SaleMLS ID #NJCD2124274, Eli Weinberg, RE/MAX On the Move Realty. Bright MLS
- $339,9003 bd1 ba1.8k sqft157 S Poplar St, Gibbstown, NJ 08027For SaleMLS ID #NJGL2072188, Adam Naugle, Hedenberg Real Estate Company LLC. Bright MLS
- $275,0003 bd2 ba1.1k sqft174 Fairview Ave, Yeadon, PA 19050For SaleMLS ID #PADE2121412, Dan Deckelbaum, KW Empower. Bright MLS
- $329,0004 bd1 ba1.5k sqft228 Christiana St, Gloucester City, NJ 08030For SaleMLS ID #NJCD2121358, Nicole Miccoli, EXP Realty, LLC. Bright MLS
- $309,9992 bd1 ba1k sqft316 Powell Rd, Springfield, PA 19064For SaleMLS ID #PADE2120012, Anthony DiGregorio, Long & Foster Real Estate, Inc.. Bright MLS
- $348,0003 bd2 ba1.6k sqft510 Morgan Ave, Deptford, NJ 08096For SaleMLS ID #NJGL2076062, Tricia Shields, BHHS Fox & Roach-Mullica Hill South. Bright MLS
- $355,0003 bd3 ba1.5k sqft33 Hopkins St, Woodbury, NJ 08096For SaleMLS ID #NJGL2075440, Nicole Nguyen, Realty Mark Cityscape. Bright MLS
- $269,9992 bd2 ba1.2k sqft314 Anderson Ave, Swedesboro, NJ 08085For SaleMLS ID #NJGL2076594, Andrew Baus, BHHS Fox & Roach-Washington-Gloucester. Bright MLS
- $325,0004 bd2 ba1.5k sqft620 Concord Ave, Wilmington, DE 19802For SaleMLS ID #DENC2108502, Kathryn Pizzini, BHHS Fox & Roach - Hockessin. Bright MLS
- $325,0003 bd2 ba1.6k sqft6902 Irving Ave, Pennsauken, NJ 08109For SaleMLS ID #NJCD2123930, Bob Kelley, BHHS Fox & Roach-Blue Bell. Bright MLS
- $319,0004 bd3 ba1.5k sqft1029 S 51st St, Philadelphia, PA 19143For SaleMLS ID #PAPH2652132, Cecilia Bonner, Coldwell Banker Realty. Bright MLS
- $290,0003 bd2 ba1.2k sqft192 Kugler Ave, Carneys Pt, NJ 08069For SaleMLS ID #NJSA2018418, Sue Ann Leighty, Keller Williams Hometown. Bright MLS
- $325,0004 bd3 ba1.7k sqft613 Market St, Gloucester City, NJ 08030For SaleMLS ID #NJCD2124226, Moussa Lamah, KW Empower. Bright MLS
- $264,9992 bd1 ba1.2k sqft312 Anderson Ave, Swedesboro, NJ 08085For SaleMLS ID #NJGL2076586, Andrew Baus, BHHS Fox & Roach-Washington-Gloucester. Bright MLS
