Charming single story Craftsman home offering 3 bedrooms, 1 bath, and 1,336 square feet of comfortable move in ready living space. This updated home features a modern kitchen and bath, blending classic character with fresh, contemporary style. The home also offers modern open-concept living, luxury vinyl flooring throughout, and ceiling fans throughout for added comfort. Ideally located just one block from the newly renovated Billingsport Historical Park and conveniently near the public library and all major highways, this home offers easy access to everything you need. Only minutes from Philadelphia, it’s situated in a great family-friendly neighborhood and is perfect for comfortable, move-in ready living with excellent convenience. Additional highlights include a 2-year-old forced hot air heating system, a newly painted exterior, beautifully landscaped grounds, and a walkout basement, adding to the home’s curb appeal and peace of mind. The home also features an updated 1.5-car detached garage with attic ventilation, making it an excellent space for a craftsperson or car enthusiast. Two large sheds provide plenty of extra storage for tools, equipment, or seasonal items. A partially fenced yard, six-car parking, and an extra lot for family functions and/or additional parking make this property ideal for entertaining and everyday practicality.
For sale
$250,000
4 Blacks Ter, Paulsboro, NJ 08066
3beds
1,336sqft
Single Family Residence
Built in 1920
-- sqft lot
$251,300 Zestimate®
$187/sqft
$-- HOA
What's special
Modern kitchenSix-car parkingUpdated homeWalkout basementBeautifully landscaped groundsLuxury vinyl flooring throughoutNewly painted exterior
- 7 hours |
- 44 |
- 1 |
Zillow last checked:
Listing updated:
Listed by:
Kelli Ewing 609-617-6735,
Coldwell Banker Realty
Source: Bright MLS,MLS#: NJGL2077208
Facts & features
Interior
Bedrooms & bathrooms
- Bedrooms: 3
- Bathrooms: 1
- Full bathrooms: 1
- Main level bathrooms: 1
- Main level bedrooms: 2
Rooms
- Room types: Living Room, Dining Room, Bedroom 2, Bedroom 3, Kitchen, Bedroom 1, Sun/Florida Room
Bedroom 1
- Level: Main
- Area: 160 Square Feet
- Dimensions: 10 X 16
Bedroom 2
- Level: Main
- Area: 110 Square Feet
- Dimensions: 11 X 10
Bedroom 3
- Level: Upper
- Area: 325 Square Feet
- Dimensions: 13 X 25
Dining room
- Level: Main
- Area: 110 Square Feet
- Dimensions: 11 X 10
Kitchen
- Level: Main
- Area: 100 Square Feet
- Dimensions: 10 X 10
Living room
- Level: Main
- Area: 198 Square Feet
- Dimensions: 11 X 18
Other
- Level: Main
- Area: 96 Square Feet
- Dimensions: 8 X 12
Heating
- Forced Air, Natural Gas
Cooling
- Central Air, Electric
Appliances
- Included: Microwave, Dishwasher, Dryer, Extra Refrigerator/Freezer, Oven/Range - Gas, Refrigerator, Stainless Steel Appliance(s), Washer, Water Heater, Electric Water Heater
- Laundry: In Basement
Features
- Ceiling Fan(s)
- Flooring: Luxury Vinyl
- Doors: Insulated
- Basement: Exterior Entry,Unfinished,Windows
- Has fireplace: No
Interior area
- Total structure area: 1,336
- Total interior livable area: 1,336 sqft
- Finished area above ground: 1,336
- Finished area below ground: 0
Property
Parking
- Total spaces: 6
- Parking features: Concrete, Driveway
- Uncovered spaces: 6
Accessibility
- Accessibility features: None
Features
- Levels: One and One Half
- Stories: 1.5
- Patio & porch: Enclosed
- Exterior features: Lighting
- Pool features: None
- Fencing: Back Yard,Wood
Lot
- Features: Additional Lot(s)
Details
- Additional structures: Above Grade, Below Grade
- Parcel number: 140005200004
- Zoning: RESIDENTIAL
- Special conditions: Standard
Construction
Type & style
- Home type: SingleFamily
- Architectural style: Bungalow
- Property subtype: Single Family Residence
Materials
- Frame
- Foundation: Other
- Roof: Architectural Shingle
Condition
- Excellent
- New construction: No
- Year built: 1920
Utilities & green energy
- Sewer: Public Sewer
- Water: Public
Community & HOA
Community
- Subdivision: Billingsport
HOA
- Has HOA: No
Location
- Region: Paulsboro
- Municipality: PAULSBORO BORO
Financial & listing details
- Price per square foot: $187/sqft
- Tax assessed value: $89,100
- Annual tax amount: $4,324
- Date on market: 8/15/2026
- Listing agreement: Exclusive Right To Sell
- Listing terms: Conventional,Cash,FHA,VA Loan
- Inclusions: Existing Range And Dishwasher, Microwave
- Exclusions: Washer, Dryer, 2 Refrigerators, All Negotiable
- Ownership: Fee Simple
Estimated market value
$251,300
$239,000 - $264,000
$2,057/mo
Price history
| Date | Event | Price |
|---|---|---|
| 8/15/2026 | Listed for sale | $250,000+121.2%$187/sqft |
Source:  Bright MLS #NJGL2077208 Report a problem Bright MLS #NJGL2077208 Report a problem | ||
| 11/21/2005 | Sold | $113,000$85/sqft |
Source: Public Record Report a problem | ||
Public tax history
| Year | Property taxes | Tax assessment |
|---|---|---|
| 2025 | $3,920 | $89,100 |
| 2024 | $3,920 +0.1% | $89,100 |
| 2023 | $3,917 +1.9% | $89,100 |
| 2022 | $3,846 +2% | $89,100 |
| 2021 | $3,771 +3.9% | $89,100 |
| 2020 | $3,630 +6.1% | $89,100 |
| 2019 | $3,422 | $89,100 |
| 2018 | $3,422 +5.4% | $89,100 |
| 2017 | $3,247 +0.6% | $89,100 |
| 2016 | $3,228 +3.4% | $89,100 |
| 2015 | $3,122 +2.3% | $89,100 -3.9% |
| 2014 | $3,053 +12.2% | $92,700 +73.6% |
| 2012 | $2,721 -0.5% | $53,400 |
| 2011 | $2,735 +5.7% | $53,400 |
| 2010 | $2,587 +1.9% | $53,400 |
| 2009 | $2,538 | $53,400 |
| 2008 | -- | $53,400 |
| 2007 | -- | $53,400 |
| 2006 | -- | $53,400 |
| 2005 | -- | $53,400 |
| 2004 | -- | $53,400 |
| 2003 | -- | $53,400 |
| 2002 | -- | $53,400 |
| 2001 | -- | $53,400 |
Find assessor info on the county website
Monthly payment
Est. payment
Payment breakdown
Explore the cost of this home by adjusting the details. Changes won't be saved.Climate risks
Neighborhood: 08066
Nearby schools
GreatSchools rating
- NABillingsport Elementary SchoolGrades: PK-2Distance: 0.2 mi
- 1/10Paulsboro Junior High SchoolGrades: 7-8Distance: 0.5 mi
- 1/10Paulsboro High SchoolGrades: 9-12Distance: 0.5 mi
Schools provided by the listing agent
- High: Paulsboro H.s.
- District: Paulsboro Public Schools
Source: Bright MLS. This data may not be complete. We recommend contacting the local school district to confirm school assignments for this home.
- $3,1001,197 sqft4 Blacks Ter, Paulsboro, NJ 08066Off Market
- $100200 sqft5 Blacks Ter, Paulsboro, NJ 08066Off Market
- $--1 bd1 ba600 sqft503-503 N Delaware St #3, Paulsboro, NJ 08066Off Market
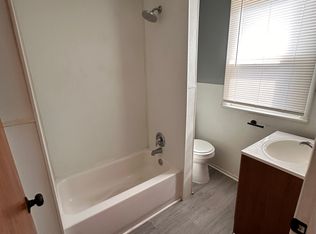
- $--1 bd1 ba-- sqft503-503 N Delaware St #2, Paulsboro, NJ 08066Off Market
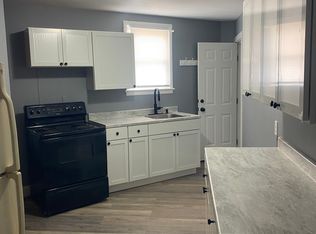
- $159,400-- bd-- ba780 sqft3 Blacks Ter, Paulsboro, NJ 08066Off Market
- $3,1001,001 sqft3 Blacks Ter, Paulsboro, NJ 08066Off Market
- $187,600-- bd-- ba1.2k sqft5 Blacks Ter, Paulsboro, NJ 08066Off Market
- $160,0003 bd1 ba1.1k sqft2 Blacks Ter, Paulsboro, NJ 08066Sold
A local agent can set up tours, give advice and negotiate with sellers.
A local lender can help you make sure your offer is ready when you are.
Similar homes
- $240,0003 bd1 ba1.3k sqft110 W Monroe St, Paulsboro, NJ 08066For Sale

 MLS ID #NJGL2076990, Carmen Sarlo, EXP Realty, LLC. Bright MLS
 - $245,0003 bd2 ba1.8k sqft648 Billings Ave, Paulsboro, NJ 08066For Sale
 MLS ID #NJGL2076388, Geraldine Borrell, Jason Mitchell Real Estate New Jersey, LLC. Bright MLS
 - $290,0004 bd2 ba1.3k sqft713 Billings Ave, Paulsboro, NJ 08066For Sale
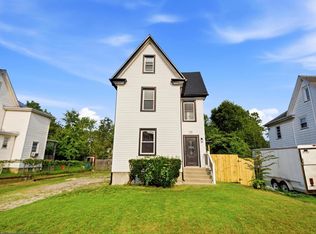 MLS ID #NJGL2077220, Branden Fowler-Hawkins, Keller Williams - Main Street. Bright MLS
 - $225,0003 bd1 ba1.2k sqft315 Billingsport Rd, Paulsboro, NJ 08066For Sale
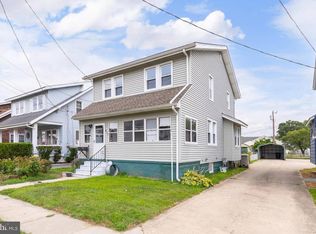 MLS ID #NJGL2076418, Nichole Arnold, Keller Williams Hometown. Bright MLS
 - $310,9993 bd3 ba1.3k sqft531 Greenwich Ave, Paulsboro, NJ 08066For SaleMLS ID #NJGL2077078, Raul Morales, Jr., Keller Williams Realty - Cherry Hill. Bright MLS
- $259,0003 bd1 ba1.2k sqft301 Lincoln Ave, Paulsboro, NJ 08066For SaleMLS ID #NJGL2076618, Emily Stout, Ehret Realty Inc. Bright MLS
- $--3 bd2 ba1.6k sqft204 Vanneman Blvd, Paulsboro, NJ 08066AuctionAuction.com 2
- $269,9003 bd1 ba990 sqft616 Billings Ave, Paulsboro, NJ 08066For SaleMLS ID #NJGL2075680, Anthony Morda, Century 21 Town & Country Realty - Woodstown. Bright MLS
- $289,7773 bd1 ba1.2k sqft421 Beacon Ave, Paulsboro, NJ 08066For SaleMLS ID #NJGL2076726, Gloria Campos, HOF Realty. Bright MLS
- $260,0004 bd2 ba1.4k sqft1013 N Chestnut St, Paulsboro, NJ 08066For SaleMLS ID #NJGL2071862, Iris Cordero, BHHS Fox & Roach-Vineland. Bright MLS
- $--3 bd1 ba1.3k sqft605 Lakehurst Ave, National Park, NJ 08063AuctionAuction.com 2
- $290,0004 bd2 ba1.4k sqft1022 Penn Line Rd, Paulsboro, NJ 08066For SaleMLS ID #NJGL2072962, Kat Quarterman, Quarterman Realty Group Inc.. Bright MLS
- $250,0003 bd2 ba1.6k sqft125 Folcroft Ave, Folcroft, PA 19032For SaleMLS ID #PADE2120642, Jaime Lipson, BHHS Fox & Roach-Blue Bell. Bright MLS
- $274,9003 bd1 ba1k sqft46 W Vine St, Gibbstown, NJ 08027For SaleMLS ID #NJGL2075472, Ken Prause, Opus Elite Real Estate of NJ, LLC. Bright MLS
- $315,0004 bd2 ba1.4k sqft400 Thomson Ave, Paulsboro, NJ 08066For SaleMLS ID #NJGL2072144, Juliette Kousombos, RE/MAX Select Group. Bright MLS
- $135,0003 bd1 ba988 sqft227 W Adams St, Paulsboro, NJ 08066For SaleMLS ID #NJGL2076808, Dejhon Lamar Wilmore, Real Broker, LLC. Bright MLS
- $265,0003 bd2 ba1.2k sqft108 Lionheart Ln #D, Thorofare, NJ 08086For SaleMLS ID #NJGL2077122, Michele DiPietro, BHHS Fox & Roach-Center City Walnut. Bright MLS
- $189,7772 bd1 ba864 sqft23 E Buck St, Paulsboro, NJ 08066For SaleMLS ID #NJGL2076714, Dave Beach, Real Broker, LLC. Bright MLS
- $--3 bd1 ba1.3k sqft724 9th Ave, Prospect Park, PA 19076AuctionAuction.com 2
- $364,0004 bd2 ba1.5k sqft146 Haines Ave, Mount Royal, NJ 08061For SaleMLS ID #NJGL2077044, Brenda Smith, Century 21 Alliance - Mantua. Bright MLS
