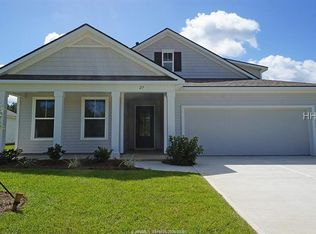
Beautifully maintаіnеd and thoughtfully uрgradеd, this Darby model in thе Reѕerve section of Cypress Ridge offers newer construction and easy low-maintenance living. Gently used as a second home, this 2020-built residence features an open-concept floor plan with 3 bedrooms, 2 full baths, and a dedicated office with French doors. The main living areas feel bright and inviting, with crown molding, upgraded baseboards, board and batten detail, and an easy flow between the kitchen, dining, and living spaces. The kitchen includes an upgraded cabinet package, large pantry, and single-basin sink. The spacious primary suite offers dual vanities and a large walk-in closet with custom built-in organizers. Enjoy outdoor living with a screened porch, fenced yard, wooded privacy, and a large paver patio with fire pit. Electric is already in place on the patio, offering an easy option for a future hot tub or expanded outdoor setup. HOA includes lawn care, landscaping, pest control, gated access, power washing, and access to the many amenities of Cypress Ridge.
Sold for $494,000
Zillow last checked:
Listing updated:
Bought with:
Renee Mayles
Trade & Tryon Realty
Source: REsides, Inc.,MLS#: 512102
Price history
| Date | Event | Price |
|---|---|---|
| 9/30/2026 | Sold | $494,000+1%$268/sqft |
Source:  REsides, Inc. #512102 Report a problem REsides, Inc. #512102 Report a problem | ||
| 8/25/2026 | Pending sale | $489,000$266/sqft |
Source: REsides, Inc. #512102 Report a problem | ||
| 8/17/2026 | Listed for sale | $489,000+4.3%$266/sqft |
Source: REsides, Inc. #512102 Report a problem | ||
| 6/21/2023 | Sold | $469,000-2.1%$255/sqft |
Source:  CTMLS #23008845 Report a problem CTMLS #23008845 Report a problem | ||
| 5/10/2023 | Pending sale | $479,000$260/sqft |
Source: CTMLS #23008845 Report a problem | ||
| 4/27/2023 | Price change | $479,000-1.2%$260/sqft |
Source: CTMLS #23008845 Report a problem | ||
| 4/21/2023 | Listed for sale | $484,900+67.9%$264/sqft |
Source: CTMLS #23008845 Report a problem | ||
| 1/31/2020 | Sold | $288,865$157/sqft |
Source: Public Record Report a problem | ||
Nearby homes
Get a cash offer in 3 minutes
Find out how much your home could sell for in as little as 3 minutes with a no-obligation cash offer.
Estimated market value
$494,100
