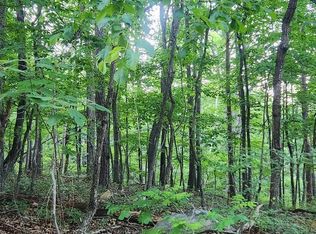
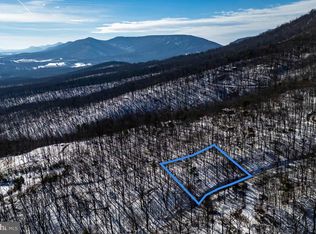
Tucked into the mountains outside Luray, this truly unique property combines 6.71 private acres, beautiful mountain and valley views, multiple outbuildings, abundant workspace, and energy-conscious features in a setting that is increasingly difficult to find. The one-level brick home offers two bedrooms and one bath, along with an updated kitchen and remodeled bathroom. Comfortable and functional as it sits, the home also leaves plenty of opportunity for the next owner to add their own style and vision. But the house is only the beginning. Outside, the property really comes to life. Mature trees provide privacy, established landscaping surrounds the home, and the mountains create an incredible backdrop. Multiple outdoor areas offer room for gardening, entertaining, hobbies, equipment, recreation, RV parking, or simply enjoying a quieter lifestyle. For anyone needing garage, workshop, storage, or hobby space, this property offers tremendous flexibility. Multiple accessory structures provide possibilities for the craftsman, collector, small business owner, outdoor enthusiast, or anyone who simply wants space to spread out. Adding to its uniqueness are solar and geothermal systems, along with a private well and septic. Together, these features provide an impressive foundation for buyers interested in energy efficiency, greater self-sufficiency, or potentially moving toward a more independent lifestyle. The possibilities here are extensive: short term rental (STR), a mountain homestead, weekend retreat, hobby property, work-from-home escape, garden or mini-farm setting, multigenerational property, or simply a private full-time residence surrounded by nature. Future uses and expansion would, of course, be subject to applicable zoning and permitting. 388 Level Hill Road isn't cookie-cutter, and that's exactly the point. It's private without feeling isolated, manageable without being ordinary, and filled with features that allow the next owner to decide what this property becomes. Come for the mountain views. Stay for the possibilities.
For sale
$425,000
388 Level Hill Rd, Luray, VA 22835
2beds
1,040sqft
Single Family Residence
Built in 1992
6.71 Acres Lot
$412,400 Zestimate®
$409/sqft
$27/mo HOA
What's special
Mountain viewsOne-level brick homeRemodeled bathroomMature trees provide privacyTwo bedroomsOne bathUpdated kitchen
- 21 days
- 871
- 85
Likely to sell faster than
Zillow last checked:
Listing updated:
Listed by:
Brendan Murphy 571-218-9000,
Samson Properties 7033788810
Source: Bright MLS,MLS#: VAPA2007020
Facts & features
Interior
Bedrooms & bathrooms
- Bedrooms: 2
- Bathrooms: 1
- Full bathrooms: 1
- Main level bathrooms: 1
- Main level bedrooms: 2
Heating
- Heat Pump, Geothermal
Cooling
- Central Air, Geothermal
Appliances
- Included: Water Treat System, Electric Water Heater
- Laundry: Washer In Unit, Dryer In Unit
Features
- Bathroom - Walk-In Shower, Entry Level Bedroom, Floor Plan - Traditional, Dry Wall
- Flooring: Ceramic Tile
- Windows: Double Hung
- Has basement: No
- Number of fireplaces: 1
- Fireplace features: Corner
Interior area
- Total structure area: 1,040
- Total interior livable area: 1,040 sqft
- Finished area above ground: 1,040
Property
Parking
- Total spaces: 4
- Parking features: Garage Faces Front, Storage, Circular Driveway, Crushed Stone, Detached, Driveway
- Garage spaces: 4
- Has uncovered spaces: Yes
Accessibility
- Accessibility features: None
Features
- Levels: One
- Stories: 1
- Patio & porch: Brick, Patio, Roof
- Exterior features: Storage, Stone Retaining Walls
- Pool features: None
- Has view: Yes
- View description: Mountain(s)
Lot
- Size: 6.71 Acres
- Features: Backs to Trees, Mountainous, Secluded, Sloped
Details
- Additional structures: Above Grade, Outbuilding
- Parcel number: 39B12C1
- Zoning: R
- Special conditions: Standard
Construction
Type & style
- Home type: SingleFamily
- Architectural style: Straight Thru
- Property subtype: Single Family Residence
Materials
- Brick Front, Brick Veneer
- Foundation: Slab
- Roof: Architectural Shingle
Condition
- Average
- New construction: No
- Year built: 1992
- Major remodel year: 2026
Utilities & green energy
- Electric: Photovoltaics Seller Owned
- Sewer: Private Septic Tank
- Water: Well
- Utilities for property: Satellite Internet Service
Community & HOA
Community
- Subdivision: Shenandoah Forest
HOA
- Has HOA: Yes
- Services included: Road Maintenance
- HOA fee: $80 quarterly
- HOA name: SHENANDOAH FOREST
Location
- Region: Luray
Financial & listing details
- Price per square foot: $409/sqft
- Tax assessed value: $319,428
- Annual tax amount: $2,332
- Date on market: 10/10/2026
- Listing agreement: Exclusive Right To Sell
- Listing terms: Cash,Conventional,FHA,USDA Loan,VA Loan,VHDA
- Inclusions: The Fireplace Is Removable And Will Stay With The Home.
- Ownership: Fee Simple
Estimated market value
$412,400
$392,000 - $433,000
$1,345/mo
Price history
| Date | Event | Price |
|---|---|---|
| 10/10/2026 | Listed for sale | $425,000$409/sqft |
Source:  Bright MLS #VAPA2007020 Report a problem | ||
Public tax history
| Year | Property taxes | Tax assessment |
|---|---|---|
| 2025 | $1,625 | $222,600 |
| 2024 | $1,625 | $222,600 |
| 2023 | $1,625 | $222,600 |
| 2022 | $1,625 | $222,600 |
| 2021 | $1,625 | $222,600 |
| 2020 | $1,625 +23.2% | $222,600 +23.2% |
| 2019 | $1,319 | $180,700 |
| 2018 | $1,319 +10.6% | $180,700 |
| 2017 | $1,193 | $180,700 |
| 2016 | $1,193 | $180,700 +24.8% |
| 2015 | $1,193 | $144,800 +218.9% |
| 2002 | -- | $45,400 |
| 2001 | -- | $45,400 |
Find assessor info on the county website
Monthly payment
Est. payment
Payment breakdown
Explore the cost of this home by adjusting the details. Changes won't be saved.Climate risks
Neighborhood: 22835
Nearby schools
Schools provided by the listing agent
- District: Page County Public Schools
Source: Bright MLS. This data may not be complete. We recommend contacting the local school district to confirm school assignments for this home.
Similar homes
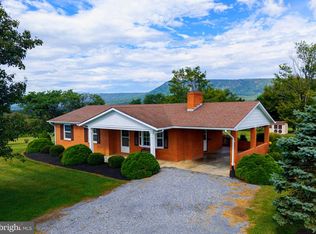
- $419,0003 bd2 ba1.1k sqft3376 Us Highway 211 W, Luray, VA 22835For Sale
 MLS ID #VAPA2006998, Lauren Reed, Funkhouser Real Estate Group. Bright MLS
- $250,0003 bd1 ba1.1k sqft531 Forest Drive Ext, Luray, VA 22835For Sale
 MLS ID #VAPA2006322, Jake McKay, Funkhouser Real Estate Group. Bright MLS
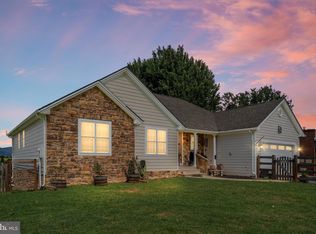
- $435,0003 bd2 ba1.5k sqft26 Woodland Park Dr, Luray, VA 22835For Sale
 MLS ID #VAPA2006958, Brian Doman, Preslee Real Estate. Bright MLS
- $359,9003 bd2 ba1.5k sqft3 Amiss Ave, Luray, VA 22835For Sale
 MLS ID #VAPA2007136, Will Dudley, Bill Dudley & Associates Real Estate, Inc. Bright MLS
- $349,5002 bd1 ba1.3k sqft8879 Us Highway 211 W, Luray, VA 22835For Sale
 MLS ID #680776, Cassindy Baker-Sours, Heritage Real Estate Co. CAAR
- $359,9004 bd2 ba1.5k sqft275 Fairview Rd, Luray, VA 22835For SaleMLS ID #VAPA2006930, Mehadi Hassan, Classic Realty LTD. Bright MLS
- $334,0003 bd2 ba1.3k sqft2 Massanutten Pl, Luray, VA 22835For SaleMLS ID #VAPA2006868, April Judd, Skyline Team Real Estate. Bright MLS
- $550,0003 bd2 ba1.3k sqftTranquil Ln Lot 7, Luray, VA 22835New ConstructionMLS ID #VAPA2006830, Tana Hoffman, Sager Real Estate. Bright MLS
- $285,0003 bd2 ba1.2k sqft17853 Sundance Forest Rd, Broadway, VA 22815For SaleMLS ID #VARO2003480, Anna Bergey, Nest Realty Harrisonburg. Bright MLS
- $255,0001 bd1 ba780 sqft125 National Forest Access Rd, Luray, VA 22835For SaleMLS ID #VAPA2005634, Brendan Murphy, Samson Properties. Bright MLS
- $219,9003 bd1 ba886 sqft26 Furnace Rd, Luray, VA 22835For SaleMLS ID #VAPA2006972, Will Dudley, Bill Dudley & Associates Real Estate, Inc. Bright MLS
- $219,9003 bd2 ba1.5k sqft1819 Us Highway 211 W, Luray, VA 22835For SaleMLS ID #VAPA2005312, Will Dudley, Bill Dudley & Associates Real Estate, Inc. Bright MLS
- $380,0003 bd2 ba1.5k sqft131 Sara Ann Ave, Edinburg, VA 22824For SaleMLS ID #VASH2015974, Alisa Eberly, Realty ONE Group Old Towne. Bright MLS
- $239,9002 bd1 ba908 sqft204 9th Ave, Luray, VA 22835For SaleMLS ID #VAPA2006794, Will Dudley, Bill Dudley & Associates Real Estate, Inc. Bright MLS
- $399,9003 bd2 ba1.3k sqft303 E Old Cross Rd, New Market, VA 22844For SaleMLS ID #VASH2015352, Kathy Campbell, Kathy Jean Campbell. Bright MLS
- $399,0004 bd2 ba1.4k sqft6117 Alum Springs Rd, Edinburg, VA 22824For SaleMLS ID #VASH2015236, Amanda Downs, Samson Properties. Bright MLS
- $400,0003 bd2 ba1.5k sqft158 T Bird Ln, Stanley, VA 22851For SaleMLS ID #VAPA2007078, Jennifer Young, Keller Williams Realty. Bright MLS
- $299,9003 bd1 ba1.1k sqft10 Nunn Ln, Luray, VA 22835For SaleMLS ID #VAPA2006828, Ram Mishra, Spring Hill Real Estate, LLC.. Bright MLS
- $549,0002 bd1 ba1.1k sqft6261 S Page Valley Rd, Luray, VA 22835For SaleMLS ID #VAPA2006304, Erin Kavanagh, EXP Realty, LLC. Bright MLS
- $475,0003 bd2 ba1k sqft49 Water St, Sperryville, VA 22740For SaleMLS ID #VARP2002652, Aron Weisgerber, Keller Williams Realty/Lee Beaver & Assoc.. Bright MLS
